

This is a carousel with tiles that activate property listing cards. Use the previous and next buttons to navigate.
1/35
$659,000 Just Listed
This is a carousel with tiles that activate property listing cards. Use the previous and next buttons to navigate.
1/35
Property Description
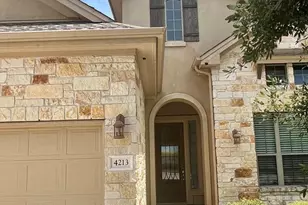
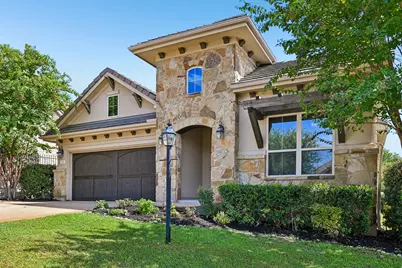
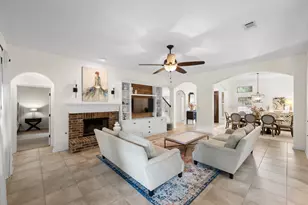
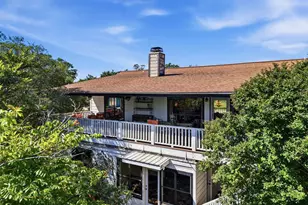
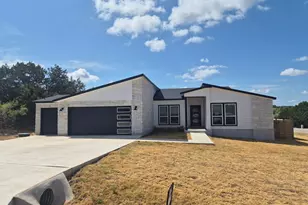

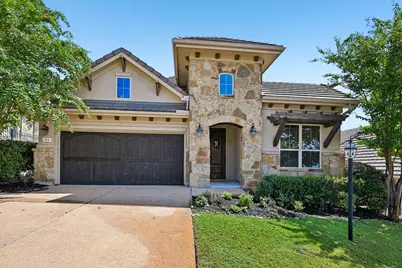
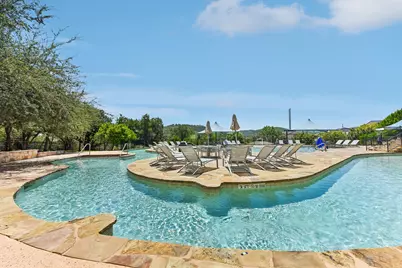
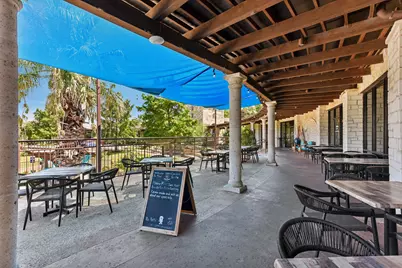
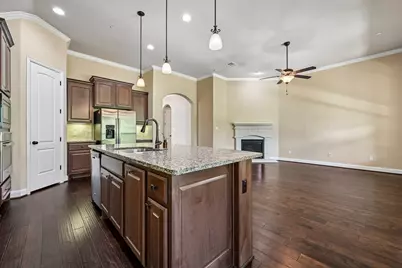
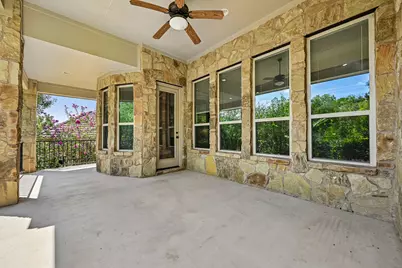
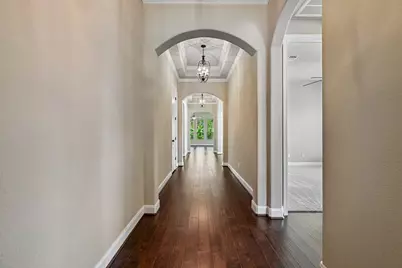
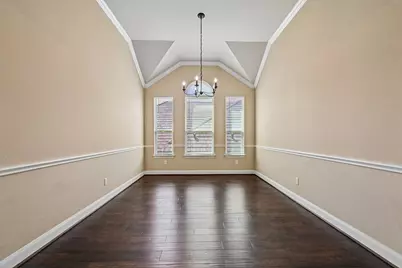
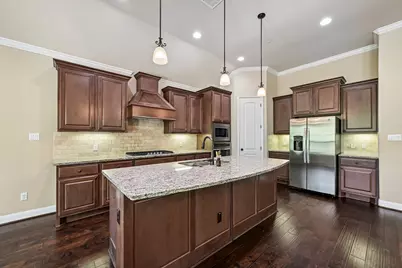
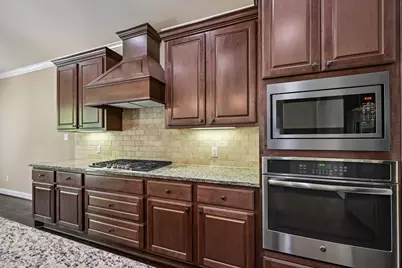
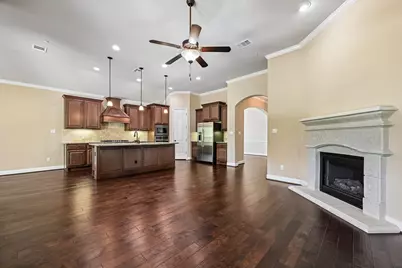
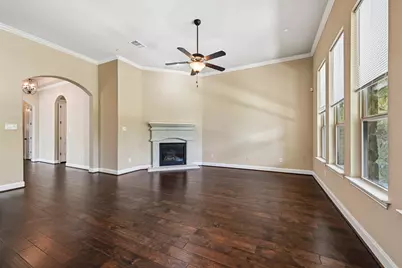
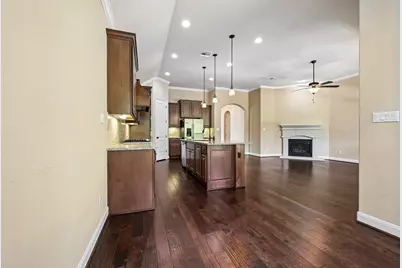
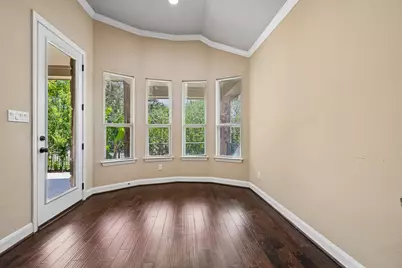
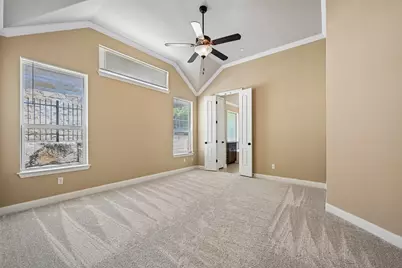
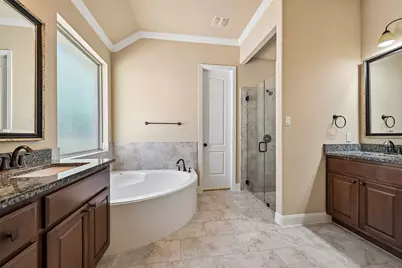
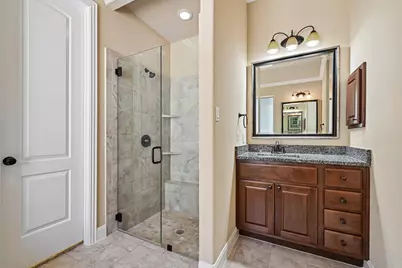
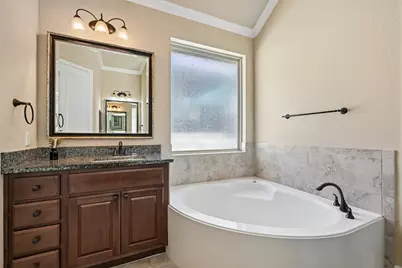
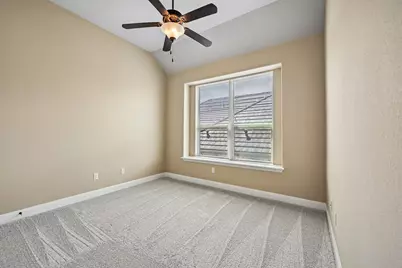
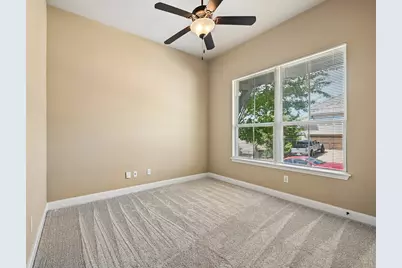
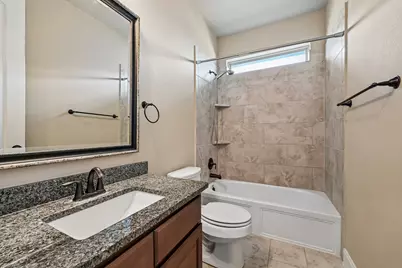
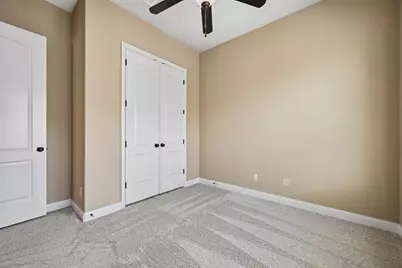
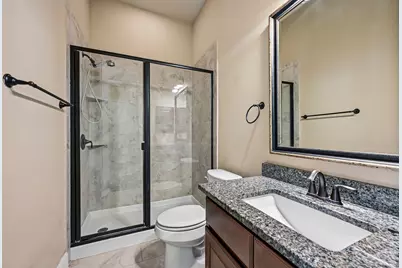
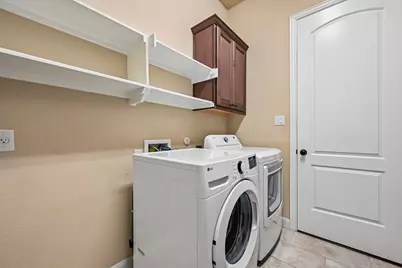
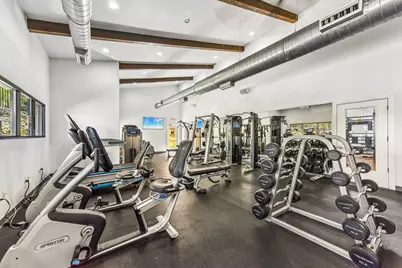
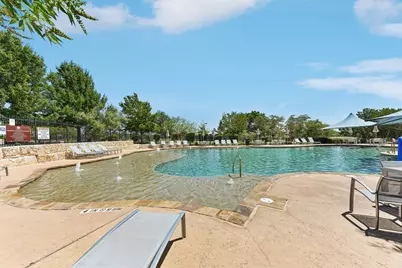
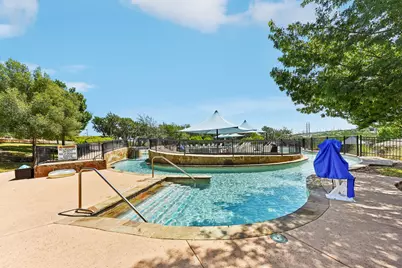
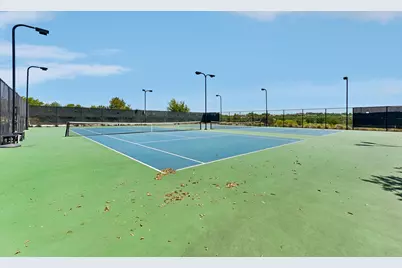
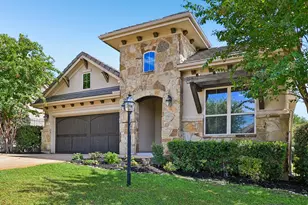
Experience the ultimate "Rough Life" luxury in this stunning stone and stucco home featuring a striking slate tile roof, tall soaring ceilings, and incredible community perks. Enter into an expansive open floor plan highlighted by beautiful hardwood floors, durable tile in the bathrooms, and brand-new carpet in the bedrooms. Relax in the spacious living area anchored by an inviting gas burning fireplace, perfect for cozy evenings. The heart of the home is a stunning chef's kitchen complete with premium granite countertops and elegant cabinetry built for seamless entertaining. True turn-key convenience awaits with a smart, cellular-accessible garage door opener, and the refrigerator, washer, and dryer all conveying with the sale. Step outside to your private oasis featuring a spacious covered patio that overlooks a quaint garden beautifully planted with fruit trees-primed to yield your first fresh harvest in the next year or so. Living in this premier resort-style master-planned community gives you access to world-class amenities, including the Yacht Club marina, a state-of-the-art fitness center, and all of the legendary Rough Hollow pools (including the swim-up bar and lazy river). Best of all, residents have the convenient ability to add on an optional membership to the closely adjacent Hills Country Club, making this location an absolute dream for tennis and pickleball enthusiasts. Home located in highly acclaimed Lake Travis ISD schools. New Carpet in bedrooms with nice padding!
Full Property Details
Full Property Details for 104 Maxwell Way #32
General
- Price: $659,000
- HOA FEE: $228/month
- Taxes: $13,977 (2026)
- Status: Active
- Type: Single Family
- Source: Austin_MLS
- MLS ID: 4039441
- Updated: 9/23/2026
- Added to Site: 1 day(s) ago
Interior
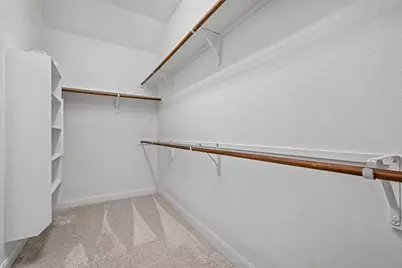
- Interior Features: Breakfast Bar, Ceiling Fan(s), Chandelier, Crown Molding, Separate/Formal Dining Room, Double Vanity, Entrance Foyer, French Door(s)/Atrium Door(s), Granite Counters, High Ceilings, Kitchen Island, Multiple Dining Areas, Main Level Primary, Open Floorplan, Pantry, Recessed Lighting, Vaulted Ceiling(s), Walk-In Closet(s)
- Fireplace: Yes
- Number of Fireplaces: 1
- Fireplace(s): Family Room
- Appliances: Built-In Oven, Dishwasher, Exhaust Fan, Gas Cooktop, Disposal, Gas Water Heater, Microwave, Self Cleaning Oven, Stainless Steel Appliance(s)
- Flooring: Carpet, Tile, Wood
Rooms
Bathrooms
- Total Bathrooms: 3
- Full Bathrooms: 3
Bedrooms
- Total Bedrooms: 4
- Bedrooms Main: 4
Other Rooms
- Laundry: Main Level, Laundry Room, Washer Hookup
Additional Information
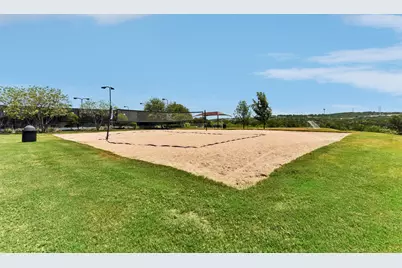
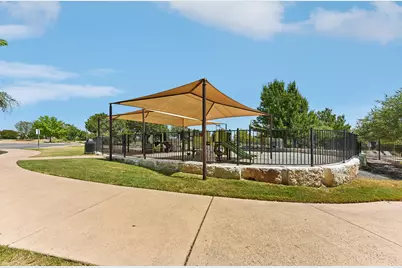
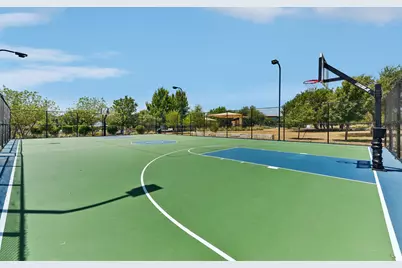
- Shared Amenities: Common Grounds/Area, Clubhouse, Community Mailbox, Curbs, Playground, Sport Court(s), Trails/Paths
- Spa Description: None
- Security/Safety: Smoke Detector(s)
Exterior
- Exterior Features: Rain Gutters
- Porch/Patio/Deck: Covered, Patio
Parking
- Garage: Yes
- Garage Spaces: 2
- Covered Spaces: 2
- Total Spaces: 4
- Parking Features: Attached, Door-Single, Driveway, Garage Faces Front, Garage, Garage Door Opener
Location
- Area: LS
- County: Travis
- Subdivision: Rough Hollow Sec 3 Condo
- Driving Directions: From RM 620, turn right onto Lakeway Blvd. Turn left onto Highlands Blvd. Turn right onto Blue Clearing Way. Turn right onto Maxwell Way; the home will be on the right
- Direction Faces: North
School Information
- Elem School District: Lake Travis ISD
- Midd School District: Lake Travis ISD
- High School District: Lake Travis ISD
- Elementary School: Serene Hills
- Middle School: Lake Travis
- High School: Lake Travis
Community
- Association: Yes
- Assoc. Name: Rough Hollow HOA
- Assoc. Fees Include: Common Area Maintenance, See Remarks
Heating & Cooling
- Central air: Yes
- Air Conditioning: Yes
- Cooling Type: Central Air
- Heating Type: Central
Utilities
- Sewer: Public Sewer
- Water: Municipal Utility District
- Utility Description: Electricity Available, Propane, Underground Utilities
Structural Information
- Detached/Attached: Detached
- Builder: Village Builders
- Construction: Frame, Masonry, Stone, Stucco
- Roof: Tile
- Windows: Blinds
- Stories/Levels: 1
- Square Feet: 2,146
- Sq. Ft. Source: Public Records
- Living Area: 2,146 Sq. Ft.
- Year Built: 2015
- Year Built Source: Public Records
- Property Condition: Resale
Additional Structures
- Other Structures: None
Lot Features
- Property View: Park/Greenbelt, Trees/Woods
- Lot Size (Acres): 0.4594
- Lot Size (Sq. Ft.): 20,011.46
- Fence: Yes
- Lot Features: Cul-De-Sac, Backs to Greenbelt/Park, Interior Lot, Sprinklers In Ground, Trees Medium Size, Trees Small Size
- Fencing (Description): Fenced, Stone, Wrought Iron
Financial Considerations
- Association Fee: $228
- Assoc Fee Freq.: Monthly
- Assessment Amount: $635,516
- Tax Amount: $13,977
- Tax Year: 2026
- Terms: Cash, Conventional
Disclosures and Reports
- Special Conditions: Standard
- Documents Avail.: See Remarks
- Legal Description: UNT 32 ROUGH HOLLOW SEC 3 CONDOMINIUMS PLUS 2.38 % INT IN COM AREA
- Disclosures/Reports: See Remarks
- Property ID: 1378312330000
- Lot Number: 32
Listed by Cavalier Real Estate
Get Pre-Approved Today
Schools
Schools serving 104 Maxwell Way #32
School District:Lake Travis Independent School District
| Name | Grades | Distance |
|---|---|---|
Serene Hills Elementary School 3301 Serene Hills Drive, Austin, TX 78738 | PK-5 | 0.4 mi |
Lake Travis Middle School 4932 Bee Creek Road, Spicewood, TX 78669 | 6-8 | 2.3 mi |
Lake Travis High School 3324 Ranch Road 620 South, Austin, TX 78738 | 9-12 | 2.6 mi |
Disclaimer:
School attendance boundaries provided by ATTOM Data Solutions and are for reference only. Contact the school directly to verify enrollment eligibility.
Price & Sales History for 104 Maxwell Way #32
Date
Details
Price
Change
Source
9/23/2026
Listed
$659,000
—
MLS
Disclaimer: Historical sales information is derived from public records provided by the county offices. Information is not guaranteed and should be independently verified.

Tax History
Tax History for 104 Maxwell Way #32
Year
Property Taxes
Change
Tax Assessment
Change
2024
$7,030
—
$621,289
10%
2024
$7,030
-56%
$564,808
-16%
2022
$15,810
—
$672,548
-6%
2022
$15,810
35%
$715,641
47%
2021
$11,682
8%
$488,337
16%
2020
$10,836
-1%
$421,536
—
2020
$10,978
-1%
$421,536
3%
2018
$11,042
-10%
$409,128
-5%
2016
$12,291
-3%
$430,416
231%
2016
$12,696
—
$130,069
—
Disclaimer: Historical tax information is derived from public records provided by the county offices. Information is not guaranteed and should be independently verified.
Estimate the Cost
Estimate the Cost for 104 Maxwell Way #32
104 Maxwell Way #32, Lakeway, TX 78738 (MLS# 4039441) is a Single Family property with 4 bedrooms and 3 full bathrooms. 104 Maxwell Way #32 is currently listed for $659,000 and was received on September 23, 2026. Want to learn more about 104 Maxwell Way #32? Do you have questions about finding other Single Family real estate for sale in Lakeway? You can browse all Lakeway real estate or contact a Coldwell Banker agent to request more information.