This is a carousel with tiles that activate property listing cards. Use the previous and next buttons to navigate.
1/32
$1,299,000
This is a carousel with tiles that activate property listing cards. Use the previous and next buttons to navigate.
1/32
Property Description
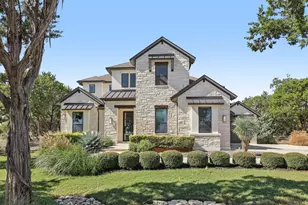
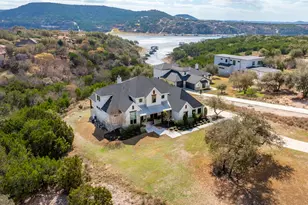
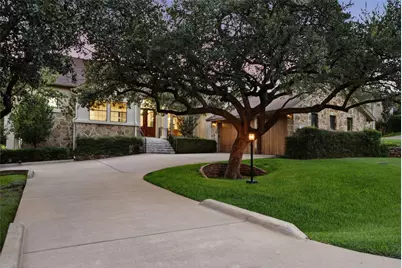
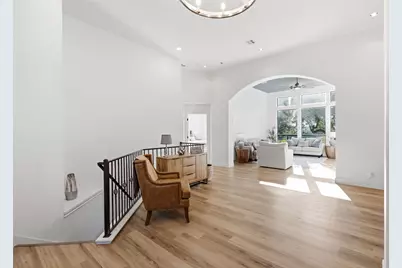
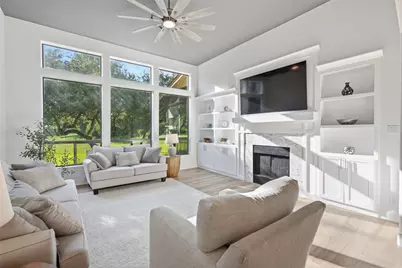
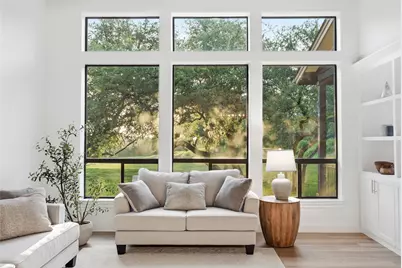
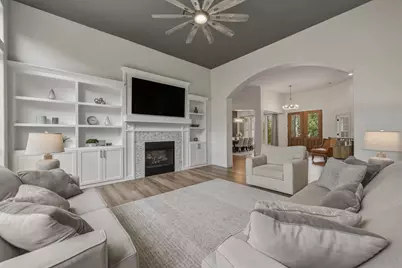
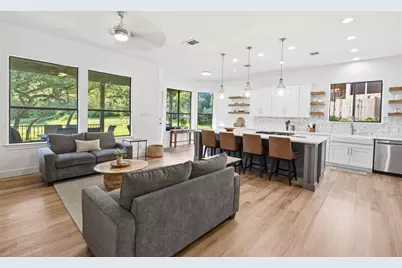
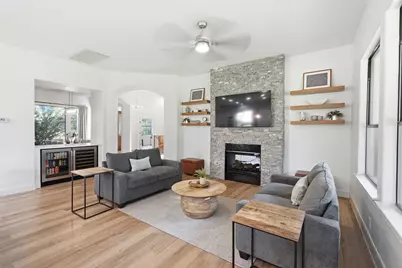
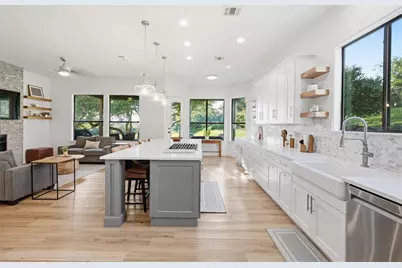
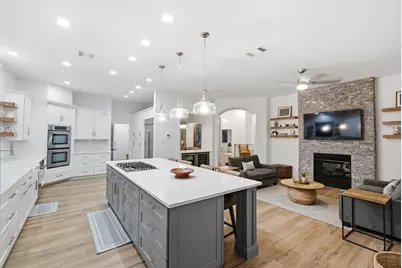
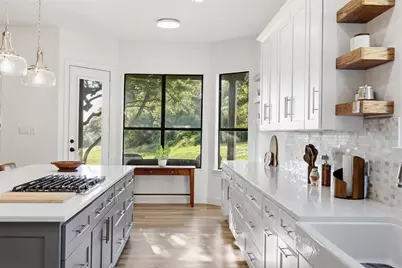
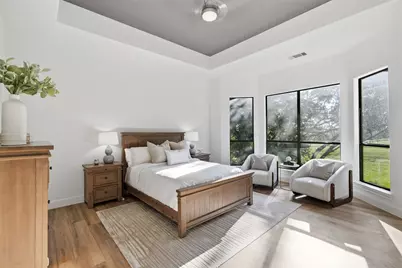
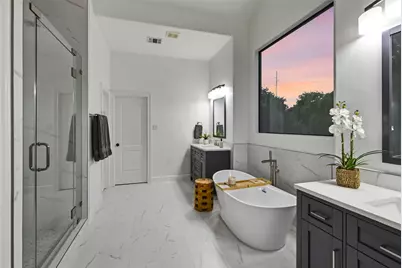
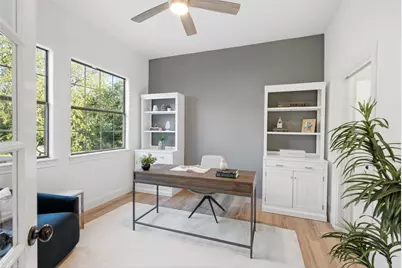
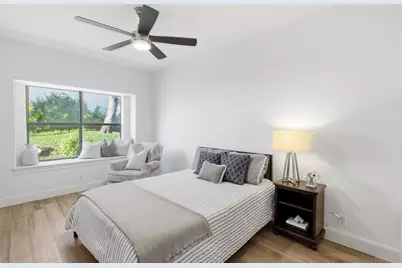
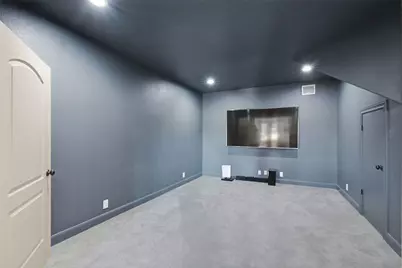
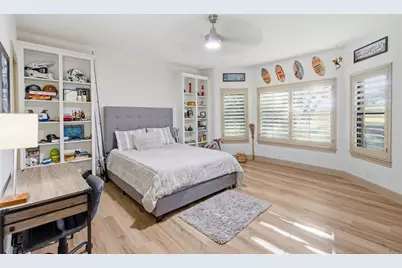
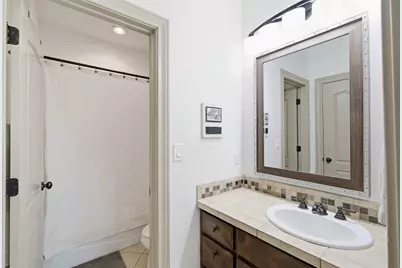
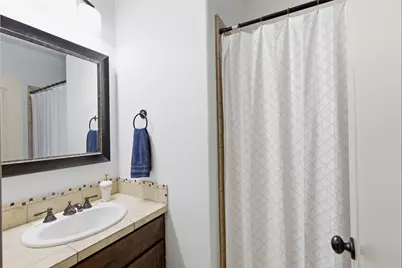
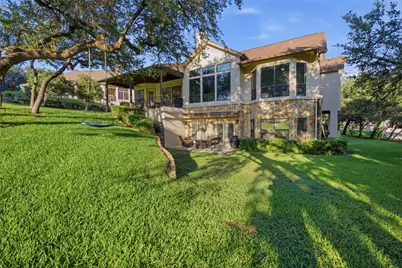
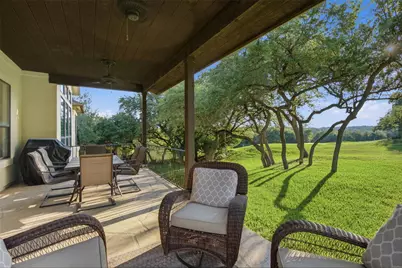
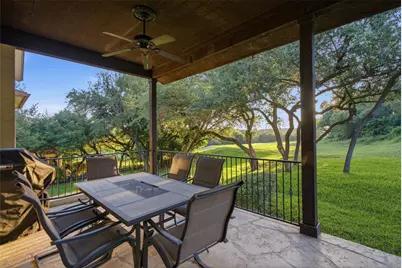
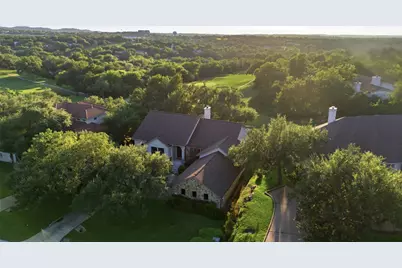
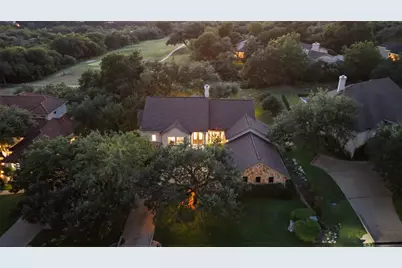
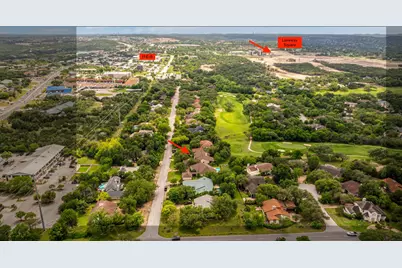
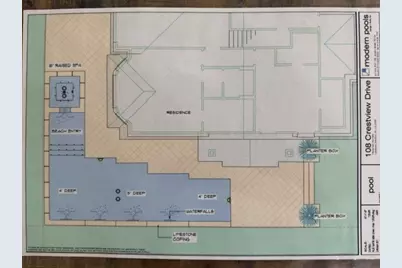
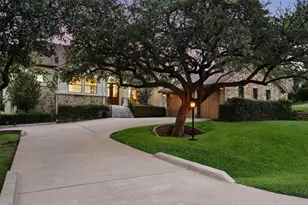
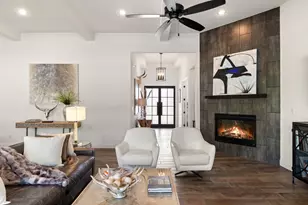
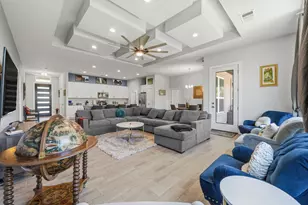
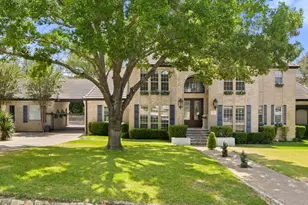
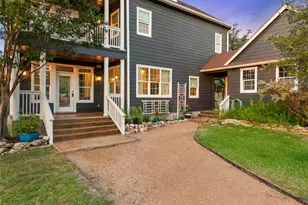
Nestled in the heart of Old Lakeway, this exceptional home offers the perfect blend of location, lifestyle, and thoughtful design. Just a short distance from the soon-to-be-completed Lakeway Square, you'll enjoy easy access to shopping, dining, and entertainment while living on a quiet, tree-lined street. The home features four spacious bedrooms, each with its own ensuite bath. The fully remodeled and reimagined main level is designed for modern living and effortless entertaining, with two inviting living areas connected by a striking double-sided fireplace with custom built-ins. Expansive windows showcase breathtaking views of the Yaupon Golf Course and fill the home with natural light. The beautifully updated kitchen features JennAir appliances, including a built-in refrigerator, and sweeping golf course views. The main level also includes a private primary suite with a spa-inspired bath featuring a soaking tub, oversized double-head shower, and dual closets, along with a dedicated office, powder room, and a secluded guest suite ideal for visitors or multigenerational living. Downstairs, two oversized ensuite bedrooms accompany a flexible living space perfect for a game room, playroom, or second living area, plus a separate media room. This level opens directly to the flat backyard, creating seamless indoor-outdoor living. Set on one-third of an acre backing to the 10th green of Yaupon Golf Course, the property offers a rare ground-level walkout, a covered patio with stunning sunset views, and plenty of room for a pool (see rendering in photos). Enjoy quick access to FM 620 and a short golf cart or bike ride to highly acclaimed Lakeway Elementary without using Lakeway Boulevard. A private neighborhood path connects to The Oaks Shopping Center (H-E-B, Torchy's Tacos, High 5, etc.). Originally designed by Louis Hausman and nestled beneath majestic oak trees, this timeless home includes a three-car garage and offers the very best of Lakeway living.
Full Property Details
Full Property Details for 108 Crest View Dr
General
- Price: $1,299,000
- Taxes: $16,095 (2026)
- Status: Active
- Type: Single Family
- Source: Austin_MLS
- MLS ID: 2242915
- Updated: 6/24/2026
- Added to Site: 24 day(s) ago
Interior
- Interior Features: Built-in Features, Ceiling Fan(s), In-Law Floorplan, Kitchen Island, Multiple Living Areas, Main Level Primary, Open Floorplan, Pantry, Quartz Counters, Storage, Study, Walk-In Closet(s)
- Fireplace: Yes
- Number of Fireplaces: 1
- Fireplace(s): Double Sided, Glass Doors, Kitchen, Living Room
- Appliances: See Remarks
- Flooring: Vinyl, Wood
Rooms
Bathrooms
- Total Bathrooms: 5
- Full Bathrooms: 4
- Half Bathrooms: 1
Bedrooms
- Total Bedrooms: 4
- Bedrooms Main: 2
Other Rooms
- Laundry: Inside, Main Level, Laundry Room, Washer Hookup, Electric Dryer Hookup
Additional Information
- Shared Amenities: Dog Park, Golf, Lake, Pet Amenities, Park, Airport/Runway, Sport Court(s), Tennis Court(s), Trails/Paths
- Tennis: Yes
- Security/Safety: See Remarks
Exterior
- Exterior Features: See Remarks
- Porch/Patio/Deck: Rear Porch, Covered, Front Porch
Parking
- Garage: Yes
- Garage Spaces: 3
- Covered Spaces: 3
- Total Spaces: 5
- Parking Features: Garage, Garage Door Opener, Off Street, Garage Faces Side, Storage
Location
- Area: LS
- County: Travis
- Subdivision: Lakeway Sec 22
- Driving Directions: From 620 go west on Lakeway Blvd, 2nd left on Crest View dr. Home is on the right.
- Direction Faces: East
School Information
- Elem School District: Lake Travis ISD
- Midd School District: Lake Travis ISD
- High School District: Lake Travis ISD
- Elementary School: Lakeway
- Middle School: Hudson Bend
- High School: Lake Travis
Heating & Cooling
- Central air: Yes
- Air Conditioning: Yes
- Cooling Type: Central Air
- Heating Type: Central
Utilities
- Sewer: Public Sewer
- Water: Public
- Utility Description: Electricity Connected, Sewer Connected
Structural Information
- Detached/Attached: Detached
- Construction: Stone, Stucco
- Roof: Shingle
- Windows: See Remarks
- Stories/Levels: 2
- Square Feet: 4,247
- Sq. Ft. Source: Owner
- Living Area: 4,247 Sq. Ft.
- Year Built: 2004
- Year Built Source: Public Records
- Property Condition: Updated/Remodeled
Additional Structures
- Other Structures: None
Lot Features
- Property View: Golf Course
- Lot Size (Acres): 0.3329
- Lot Size (Sq. Ft.): 14,501.12
- Fence: Yes
- Lot Features: Close to Clubhouse, On Golf Course
- Fencing (Description): See Remarks
Green Features
- Energy Efficient: See Remarks
Financial Considerations
- Assessment Amount: $796,263
- Tax Amount: $16,095.34
- Tax Year: 2026
- Terms: Cash, Conventional, FHA, Fannie Mae, Texas Vet, VA Loan
Disclosures and Reports
- Special Conditions: Standard
- Documents Avail.: Survey
- Legal Description: LOT 2295 LAKEWAY SEC 22
- Disclosures/Reports: Seller Disclosure
- Property ID: 1377006380000
- Lot Number: 2295
Listed by Realty Pros of Austin

Get Pre-Approved Today
Schools
Schools serving 108 Crest View Dr
School District:Lake Travis Independent School District
| Name | Grades | Distance |
|---|---|---|
Lakeway Elementary School 1701 Lohmans Crossing Road, Austin, TX 78734 | K-5 | 0.7 mi |
Hudson Bend Middle School 15600 Lariat Trail, Austin, TX 78734 | 6-8 | 3.1 mi |
Lake Travis High School 3324 Ranch Road 620 South, Austin, TX 78738 | 9-12 | 1.8 mi |
Disclaimer:
School attendance boundaries provided by ATTOM Data Solutions and are for reference only. Contact the school directly to verify enrollment eligibility.
Price & Sales History for 108 Crest View Dr
Date
Details
Price
Change
Source
6/19/2026
Listed
$1,299,000
—
MLS
Disclaimer: Historical sales information is derived from public records provided by the county offices. Information is not guaranteed and should be independently verified.
Tax History
Tax History for 108 Crest View Dr
Year
Property Taxes
Change
Tax Assessment
Change
2025
$10,807
-15%
$796,263
-13%
2024
$12,728
-41%
$910,498
-18%
2022
$21,674
—
$1,112,177
-2%
2022
$21,674
106%
$1,136,047
45%
2021
$10,519
-32%
$785,288
10%
2020
$15,535
-18%
$713,898
—
2020
$18,953
18%
$713,898
—
2018
$16,030
10%
$713,340
4%
2016
$14,617
-7%
$684,344
8%
2017
$15,733
14%
$635,775
9%
2015
$13,760
-2%
$581,646
7%
2013
$14,060
—
$543,624
-3%
2013
$14,060
—
$561,912
—
Disclaimer: Historical tax information is derived from public records provided by the county offices. Information is not guaranteed and should be independently verified.
Estimate the Cost
Estimate the Cost for 108 Crest View Dr
108 Crest View Drive, Lakeway, TX 78734 (MLS# 2242915) is a Single Family property with 4 bedrooms, 4 full bathrooms and 1 partial bathroom. 108 Crest View Drive is currently listed for $1,299,000 and was received on June 19, 2026. Want to learn more about 108 Crest View Drive? Do you have questions about finding other Single Family real estate for sale in Lakeway? You can browse all Lakeway real estate or contact a Coldwell Banker agent to request more information.