This is a carousel with tiles that activate property listing cards. Use the previous and next buttons to navigate.
1/35
$2,500 Just Listed
This is a carousel with tiles that activate property listing cards. Use the previous and next buttons to navigate.
1/35
Property Description
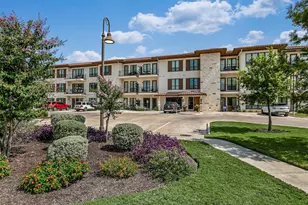
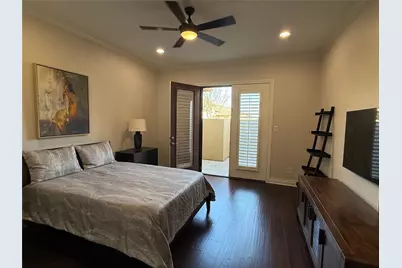
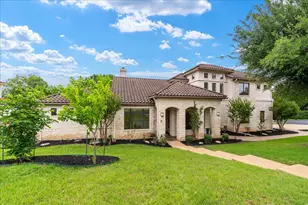
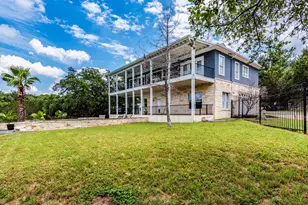
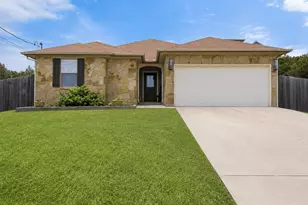
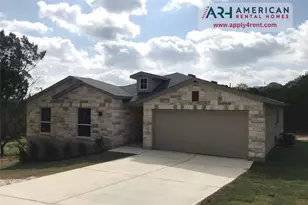
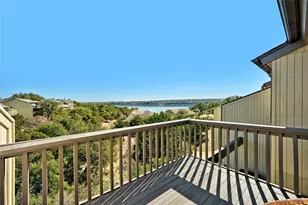
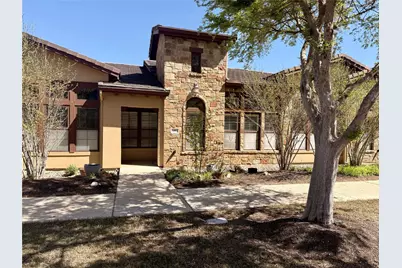
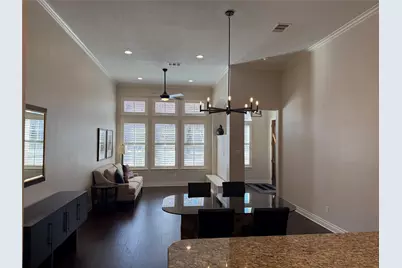
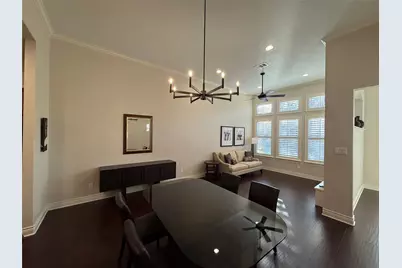
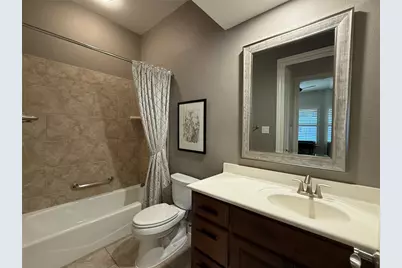
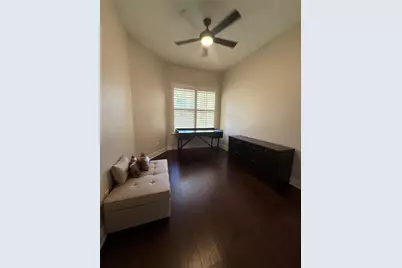
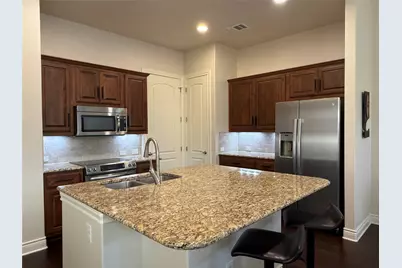
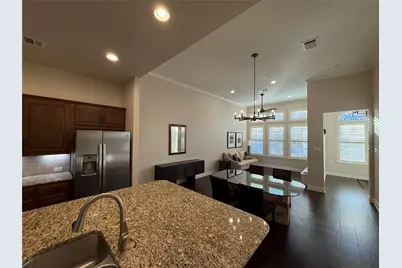
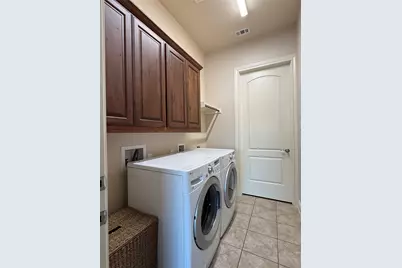
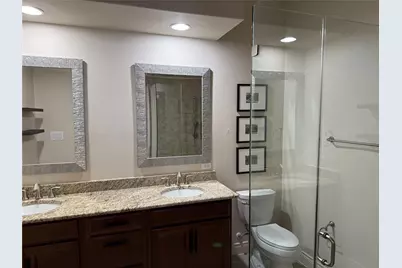
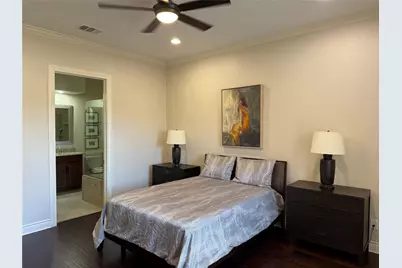
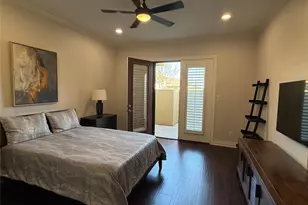
Welcome to 108 Rivalto Circle, Unit C3, a beautifully maintained condominium offering the perfect blend of comfort, convenience, and low-maintenance living. This inviting home features an open-concept floor plan designed to maximize space and natural light, creating a warm and welcoming atmosphere. The spacious living area flows seamlessly into the kitchen and dining space, making it ideal for everyday living and entertaining. The kitchen offers ample cabinetry, generous counter space, and modern appliances to meet all your cooking needs. Comfortable bedrooms provide a relaxing retreat, while the well-appointed bathrooms offer both style and functionality. Enjoy the convenience of in-unit laundry, designated parking, and easy access to community amenities. Located just minutes from shopping, restaurants, schools, major employers, and commuter routes, this home combines a peaceful setting with exceptional accessibility. Whether you're a first-time homebuyer, downsizing, or searching for an excellent investment opportunity, this move-in-ready condo delivers outstanding value in a desirable location. Don't miss your chance to own this charming property-schedule your private showing today!
Full Property Details
Full Property Details for 108 Rivalto Cir #C3
General
- Rent: $2,500
- Status: Active
- Type: Condo
- Source: Austin_MLS
- MLS ID: 1113781
- Updated: Today (7/21/2026)
- Added to Site: Today
Rental Information
- Lease/Rent Term: 12 Months
Interior
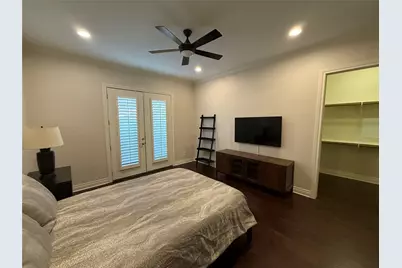
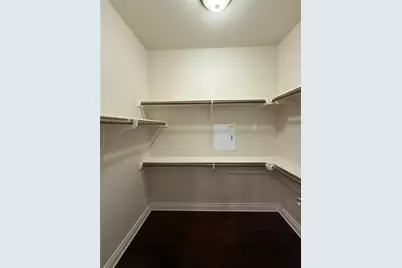
- Interior Features: Breakfast Bar, Crown Molding, French Door(s)/Atrium Door(s), High Ceilings, Main Level Primary, No Interior Steps, Recessed Lighting, Walk-In Closet(s)
- Fireplace(s): None
- Appliances: Convection Oven, Dryer, Dishwasher, ENERGY STAR Qualified Appliances, Electric Water Heater, Free-Standing Range, Disposal, Microwave, Oven, Self Cleaning Oven, Washer
- Flooring: Carpet, Tile, Wood
Rooms
Bathrooms
- Total Bathrooms: 2
- Full Bathrooms: 2
Bedrooms
- Total Bedrooms: 2
- Bedrooms Main: 2
Other Rooms
- Laundry: Laundry Room
Additional Information
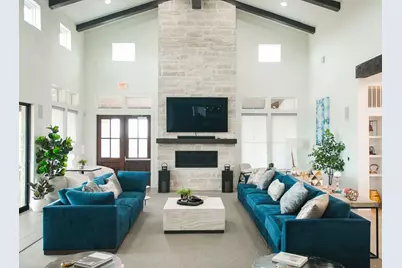
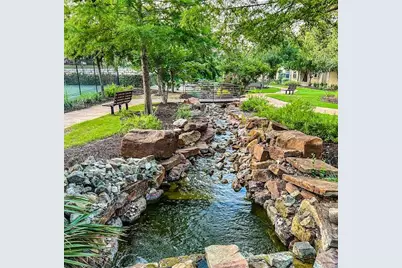
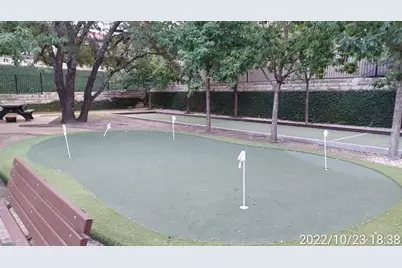
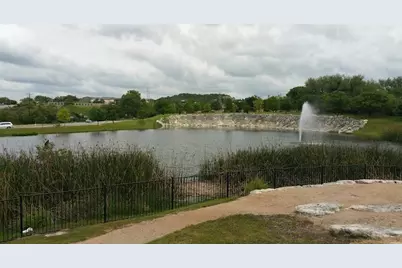
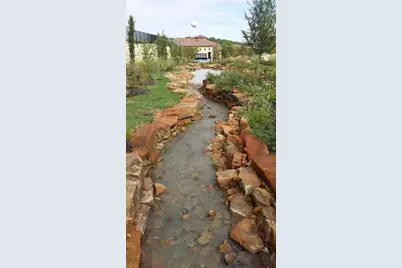
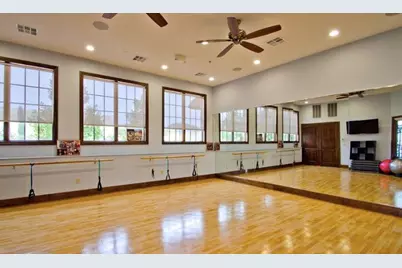
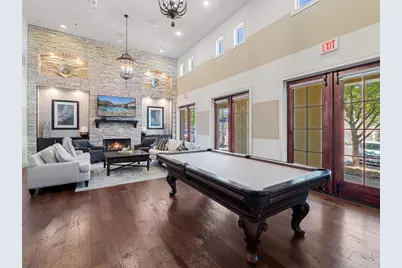
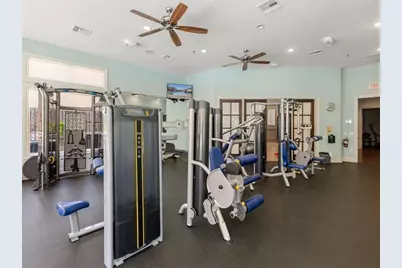
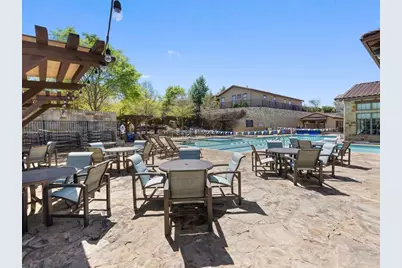
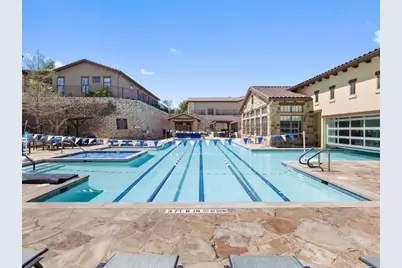
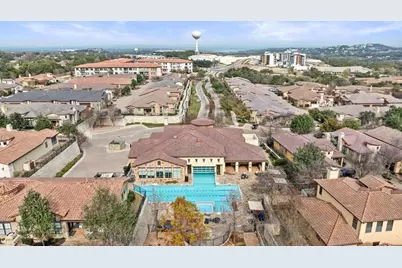
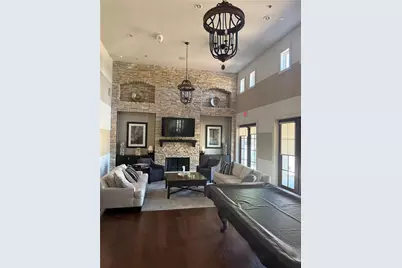
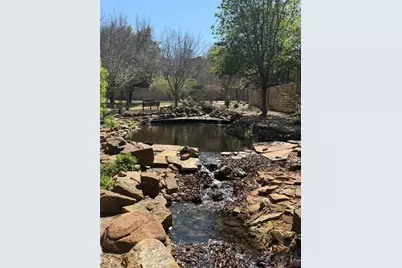
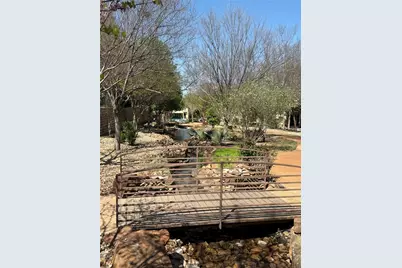
- Shared Amenities: Common Grounds/Area, Clubhouse, Community Mailbox, Fitness Center, Game Room, Lake, Park, Pool
- Shared Pool: Yes
- Pool: Yes
- Private Pool: Yes
- Pool Description: Fenced, Heated, In Ground, Outdoor Pool, Pool/Spa Combo, See Remarks, Community
- Spa Description: None
- Security/Safety: Prewired
Exterior
- Exterior Features: No Exterior Steps, Rain Gutters
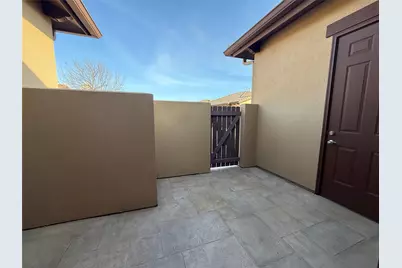
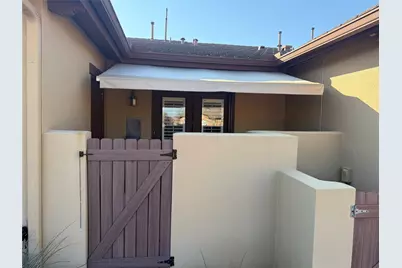
- Porch/Patio/Deck: Patio, Porch
Parking
- Garage: Yes
- Garage Spaces: 1
- Covered Spaces: 1
- Total Spaces: 2
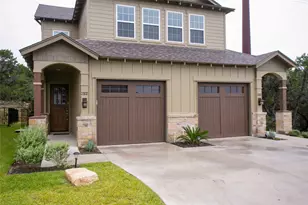
- Parking Features: Attached, Door-Single, Garage, Garage Door Opener, Open, Garage Faces Rear
Location
- Area: LS
- County: Travis
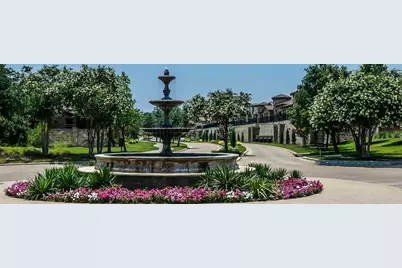
- Subdivision: Townhomes At Tuscan Village
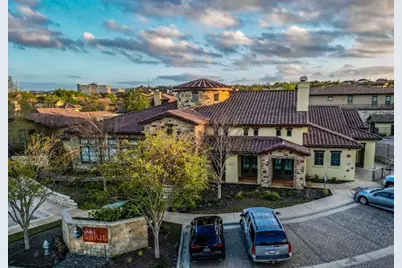
- Driving Directions: From Ranch Rd 620, turn west onto Lohmans Crossing. Travel about 0.5 miles to the second light, and turn left onto Bella Tuscana. Proceed straight ahead through the roundabout, entering Tuscan Village. Drive to the end of the street. The clubhouse 'Club Salus' will be directly in front of you. Park at the clubhouse, and walk back down Bella Tuscana toward the entrance. The townhouse is the 3rd on the right and faces Bella Tuscana.
- Direction Faces: East
School Information
- Elem School District: Lake Travis ISD
- Midd School District: Lake Travis ISD
- High School District: Lake Travis ISD
- Elementary School: Lakeway
- Middle School: Hudson Bend
- High School: Lake Travis
Community
- Association: Yes
Heating & Cooling
- Central air: Yes
- Air Conditioning: Yes
- Cooling Type: Central Air
- Heating Type: Central
Utilities
- Sewer: Public Sewer
- Water: Public, Municipal Utility District
- Utility Description: Electricity Available, Propane, Phone Connected, Underground Utilities
Structural Information
- Detached/Attached: Detached
- Builder: Legend Communities
- Construction: Masonry
- Roof: Tile
- Windows: Plantation Shutters, Solar Screens
- Stories/Levels: 1
- Square Feet: 1,294
- Sq. Ft. Source: Appraiser
- Living Area: 1,294 Sq. Ft.
- Year Built: 2012
- Property Condition: Resale
Additional Structures
- Other Structures: None
Lot Features
- Fence: Yes
- Lot Features: Alley
- Fencing (Description): See Remarks
Green Features
- Energy Efficient: Appliances
Financial Considerations
- For Sale/Rent/Lease: Lease
- Security Deposit: $2,500
- Pet Deposit: $150
- Owner Pays: None
- Tenant Pays: All Utilities
Disclosures and Reports
- Legal Description: UNT C3 BLD 11 TOWNHOMES AT TUSCAN VILLAGE AMENDED THE PLUS 5.263 % INT IN COM AREA
- Disclosures/Reports: None, Renters Insurance Required
- Property ID: 1337310400000
Listed by Home Simple Of Texas, Inc
Schools
Schools serving 108 Rivalto Cir #C3
School District:Lake Travis Independent School District
| Name | Grades | Distance |
|---|---|---|
Lakeway Elementary School 1701 Lohmans Crossing Road, Austin, TX 78734 | K-5 | 0.7 mi |
Hudson Bend Middle School 15600 Lariat Trail, Austin, TX 78734 | 6-8 | 4.1 mi |
Lake Travis High School 3324 Ranch Road 620 South, Austin, TX 78738 | 9-12 | 1.1 mi |
Disclaimer:
School attendance boundaries provided by ATTOM Data Solutions and are for reference only. Contact the school directly to verify enrollment eligibility.
Price History for 108 Rivalto Cir #C3
Date
Details
Price
Change
Source
7/21/2026
Listed
$2,500
—
MLS
Disclaimer: Historical sales information is derived from public records provided by the county offices. Information is not guaranteed and should be independently verified.

108 Rivalto Circle #C3, Lakeway, TX 78734 (MLS# 1113781) is a Condo property with 2 bedrooms and 2 full bathrooms. 108 Rivalto Circle #C3 is currently listed for rent at $2,500 and was received on July 21, 2026. Want to learn more about 108 Rivalto Circle #C3? Do you have questions about finding other real estate for sale or rent in Lakeway? You can browse all Lakeway rentals or contact a Coldwell Banker agent to request more information.