This is a carousel with tiles that activate property listing cards. Use the previous and next buttons to navigate.
1/39
$1,749,500
This is a carousel with tiles that activate property listing cards. Use the previous and next buttons to navigate.
1/39
Property Description
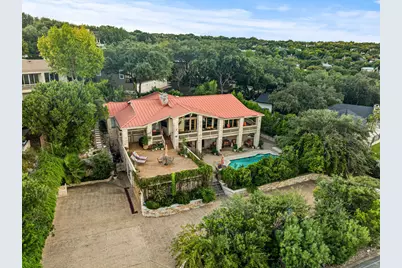
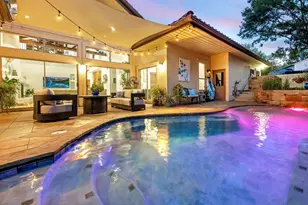
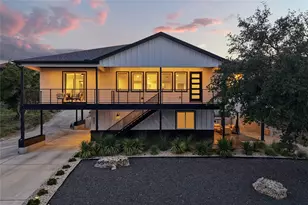
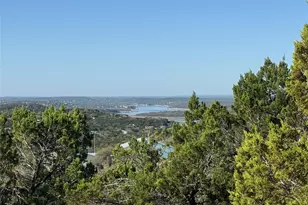
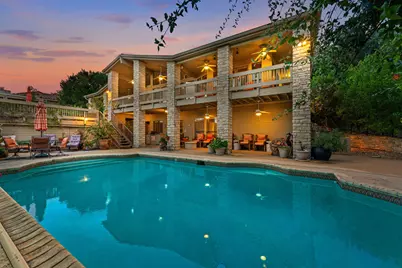
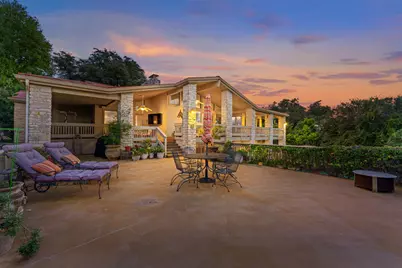
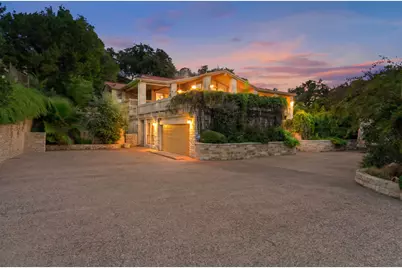
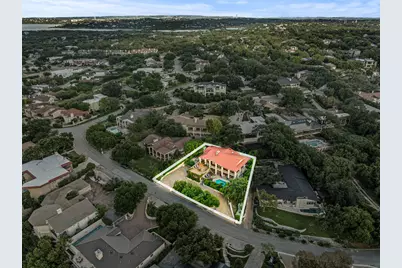
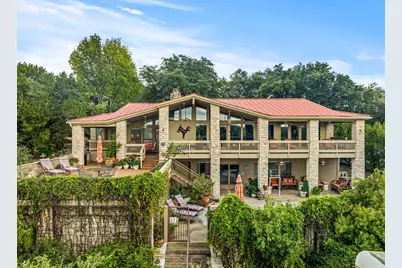
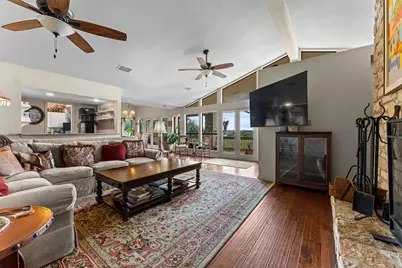
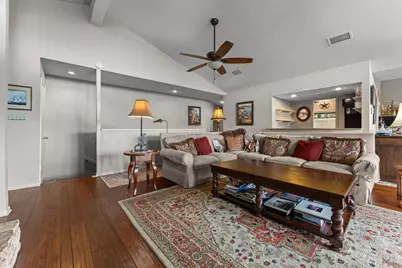
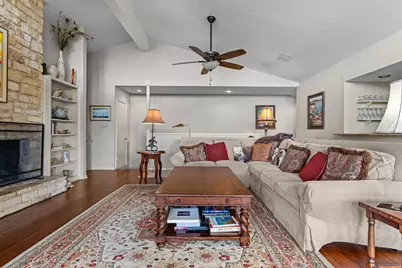
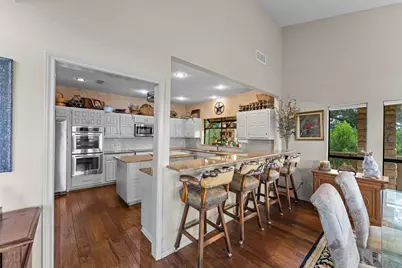
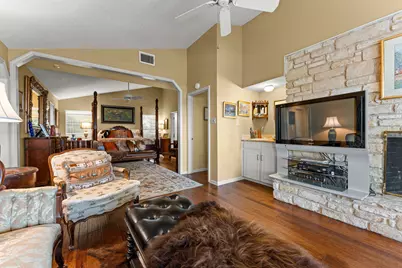
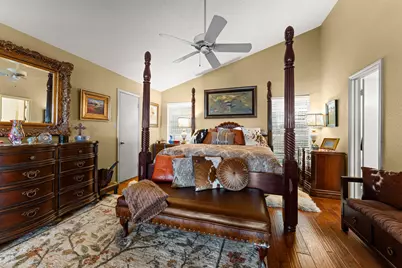
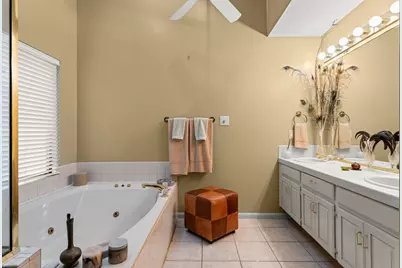
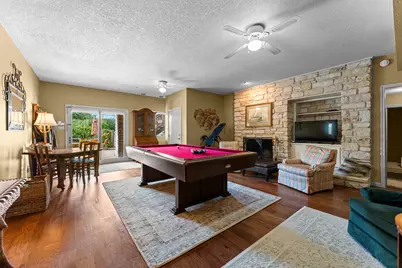
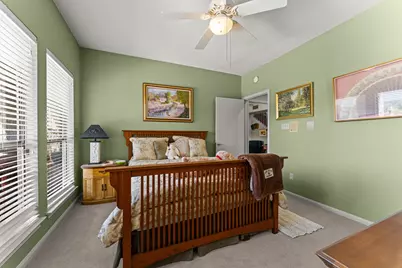
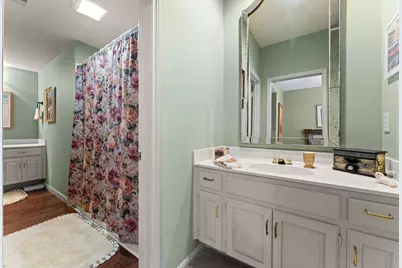
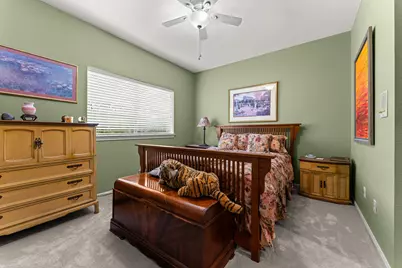
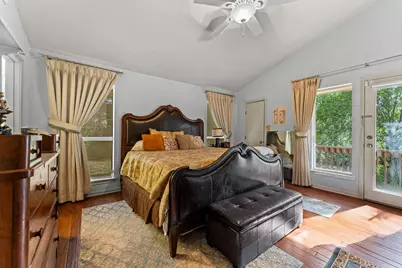
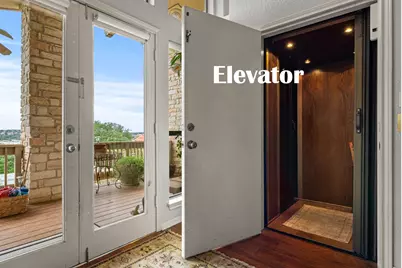
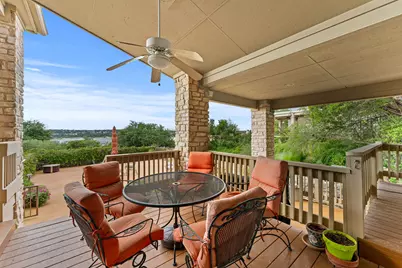
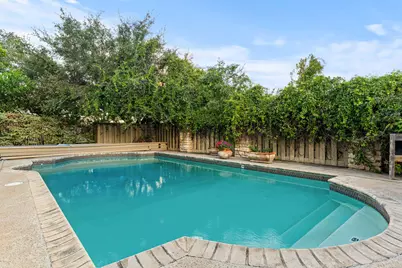
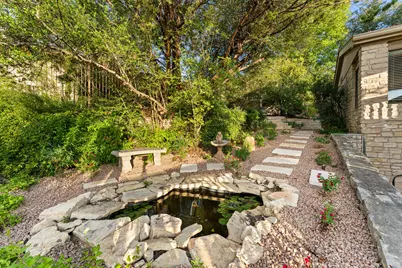
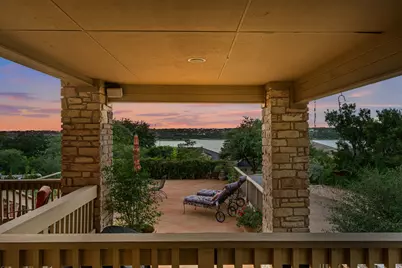
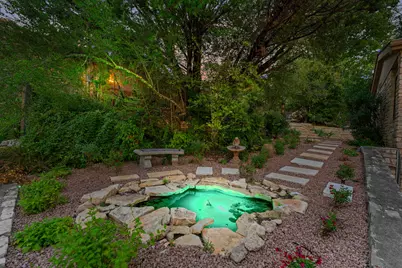
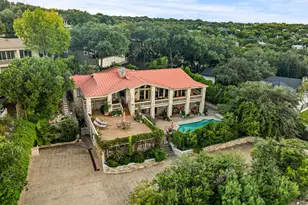
Discover a distinctive Lakeway retreat with spectacular Lake Travis views, exceptional flexibility, and thoughtfully designed spaces across two expansive levels. Featuring 4 bedrooms, 6.5 baths, and an array of unique amenities, this special property sits directly across from the lake, with water views from multiple rooms and balconies. Hardwood floors accentuate the main living areas, while the spacious kitchen features an island, breakfast bar seating, and a separate wet bar with soft ice machine and beverage refrigerator. Three fireplaces grace the living room, game room, and oversized primary suite. The remarkable primary retreat offers two separate bathrooms, both with garden tubs and separate showers, and one with a steam shower, three walk-in closets, a private lakeview patio, fireplace, and wet bar. This expansive suite can be closed off for privacy or reconfigured into two generous bedroom suites. Another upstairs bedroom features its own ensuite and lakeview patio, while the upper living area captures panoramic water views. Two additional guest bedrooms share a Jack-and-Jill bath, each with a private vanity. The downstairs game room opens to a secluded, heated courtyard pool. An adjoining media room features a large bathroom and storage area and can be converted back into a bedroom. An elevator provides convenient access from the garage level to every floor. Abundant storage and oversized jetted spa tubs in several bathrooms add comfort and convenience. A separate-entry casita offers versatile space for guest quarters, a private office, or fitness studio. Outdoors, a charming butterfly and hummingbird garden surrounds a lily pond, complemented by a deck extension and shaded patio with lake views. Fully fenced to protect the plantings from deer, this unique garden adds charm to the character of old Lakeway.
Full Property Details
Full Property Details for 1136 Challenger
General
- Price: $1,749,500
- Taxes: $24,852 (2026)
- Status: Active
- Type: Single Family
- Source: Austin_MLS
- MLS ID: 3657207
- Updated: 10/16/2026
- Added to Site: 31 day(s) ago
Interior
- Interior Features: Granite Counters, Instant Hot Water
- Fireplace: Yes
- Number of Fireplaces: 3
- Fireplace(s): Wood Burning
- Appliances: Convection Oven, Double Oven, Dishwasher, Electric Cooktop, Exhaust Fan, Electric Oven, Electric Water Heater, Disposal, Microwave, Refrigerator
- Flooring: Carpet, Tile, Wood
Rooms
Bathrooms
- Total Bathrooms: 7
- Full Bathrooms: 6
- Half Bathrooms: 1
Bedrooms
- Total Bedrooms: 4
- Bedrooms Main: 2
Additional Information
- Shared Amenities: Dog Park, Fitness Center, Fishing, Golf, Lake, Playground, Park, Pool, Trails/Paths
- Shared Pool: Yes
- Pool: Yes
- Private Pool: Yes
- Pool Description: Fenced, Heated, In Ground, Community
- Security/Safety: Security System, Carbon Monoxide Detector(s), Smoke Detector(s)
Exterior
- Exterior Features: Balcony, Garden, Lighting, Rain Gutters
- Porch/Patio/Deck: Covered, Patio, Porch, Balcony
Parking
- Garage: Yes
- Garage Spaces: 2
- Covered Spaces: 2
- Total Spaces: 8
- Parking Features: Circular Driveway, Garage
Location
- Area: LS
- County: Travis
- Subdivision: Lakeway Sec 18 01 Resub
- Driving Directions: From State Hwy 71 E, Turn right onto Ranch to Market Rd 620 E/Ranch Rd 620 S. Turn left onto Lohmans Crossing Rd. Slight left onto Challenger.
- Direction Faces: Northwest
School Information
- Elem School District: Lake Travis ISD
- Midd School District: Lake Travis ISD
- High School District: Lake Travis ISD
- Elementary School: Serene Hills
- Middle School: Hudson Bend
- High School: Lake Travis
Heating & Cooling
- Central air: Yes
- Air Conditioning: Yes
- Cooling Type: Central Air
- Heating Type: Central, Electric
Utilities
- Sewer: Public Sewer, Municipal Utility District
- Water: Public, Municipal Utility District
- Utility Description: Electricity Connected, Fiber Optic Available, Propane, Sewer Connected, Water Connected
Structural Information
- Detached/Attached: Detached
- Construction: Frame, Stone Veneer
- Roof: Composition
- Windows: Double Pane Windows
- Stories/Levels: 2
- Square Feet: 4,731
- Sq. Ft. Source: Public Records
- Living Area: 4,731 Sq. Ft.
- Year Built: 1982
- Year Built Source: Public Records
- Property Condition: Resale
Additional Structures
- Other Structures: Living Quarters, None
Lot Features
- Property View: Lake
- Lot Size (Acres): 0.3275
- Lot Size (Sq. Ft.): 14,265.9
- Fence: Yes
- Lot Features: Sprinklers Automatic, Trees Medium Size
- Fencing (Description): Full
Water Features
- Water View: Yes
Financial Considerations
- Assessment Amount: $1,222,377
- Tax Amount: $24,852.3
- Tax Year: 2026
- Terms: Cash, Conventional
Disclosures and Reports
- Special Conditions: Standard
- Documents Avail.: Survey
- Legal Description: LOT 2037-A LAKEWAY SEC 18 FIRST RESUB
- Disclosures/Reports: Seller Disclosure
- Property ID: 1457602310000
- Lot Number: -2037
Listed by Redfin Corporation
Get Pre-Approved Today
Schools
Schools serving 1136 Challenger
School District:Lake Travis Independent School District
| Name | Grades | Distance |
|---|---|---|
Serene Hills Elementary School 3301 Serene Hills Drive, Austin, TX 78738 | PK-5 | 2.4 mi |
Hudson Bend Middle School 15600 Lariat Trail, Austin, TX 78734 | 6-8 | 2.8 mi |
Lake Travis High School 3324 Ranch Road 620 South, Austin, TX 78738 | 9-12 | 3.6 mi |
Disclaimer:
School attendance boundaries provided by ATTOM Data Solutions and are for reference only. Contact the school directly to verify enrollment eligibility.
Price & Sales History for 1136 Challenger
Date
Details
Price
Change
Source
9/16/2026
Listed
$1,749,500
—
MLS
Disclaimer: Historical sales information is derived from public records provided by the county offices. Information is not guaranteed and should be independently verified.

Tax History
Tax History for 1136 Challenger
Year
Property Taxes
Change
Tax Assessment
Change
2024
$15,769
—
$1,222,377
10%
2024
$15,769
12%
$1,111,252
-21%
2022
$14,044
—
$1,406,256
—
2022
$14,044
1%
$1,401,644
68%
2021
$13,853
-16%
$834,900
10%
2020
$16,516
-18%
$759,000
—
2020
$20,150
24%
$759,000
5%
2018
$16,301
-10%
$725,398
-4%
2016
$18,199
-7%
$756,589
-4%
2017
$19,564
15%
$791,589
10%
2015
$17,025
6%
$719,626
8%
2013
$16,076
-3%
$663,663
3%
2014
$16,606
—
$642,455
—
Disclaimer: Historical tax information is derived from public records provided by the county offices. Information is not guaranteed and should be independently verified.
Estimate the Cost
Estimate the Cost for 1136 Challenger
1136 Challenger, Lakeway, TX 78734 (MLS# 3657207) is a Single Family property with 4 bedrooms, 6 full bathrooms and 1 partial bathroom. 1136 Challenger is currently listed for $1,749,500 and was received on September 16, 2026. Want to learn more about 1136 Challenger? Do you have questions about finding other Single Family real estate for sale in Lakeway? You can browse all Lakeway real estate or contact a Coldwell Banker agent to request more information.