This is a carousel with tiles that activate property listing cards. Use the previous and next buttons to navigate.
1/33
$5,200 Just Listed
This is a carousel with tiles that activate property listing cards. Use the previous and next buttons to navigate.
1/33
Property Description
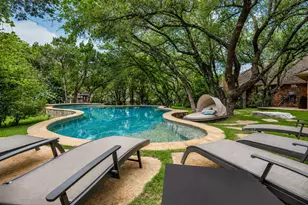
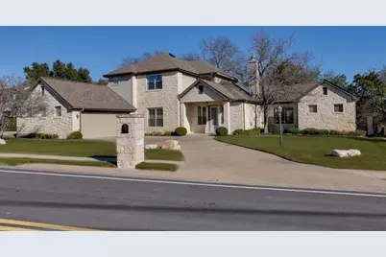
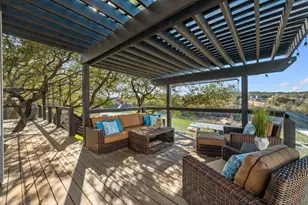
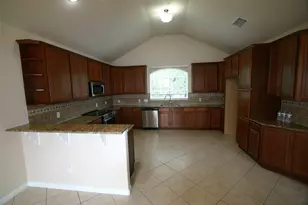
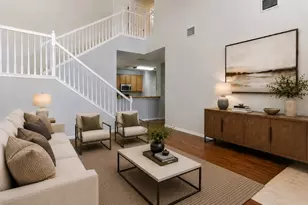
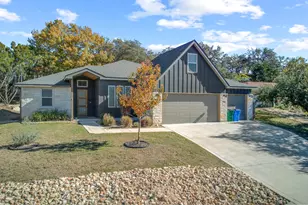
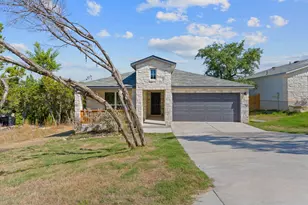
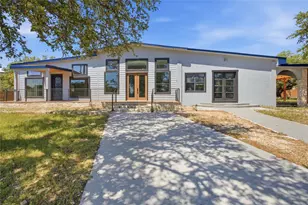
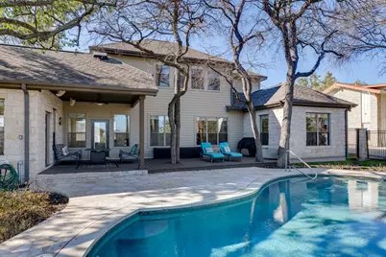
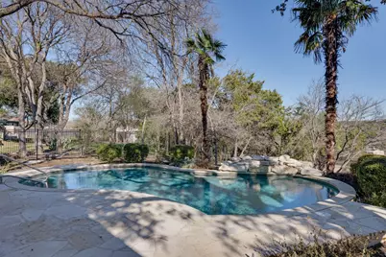
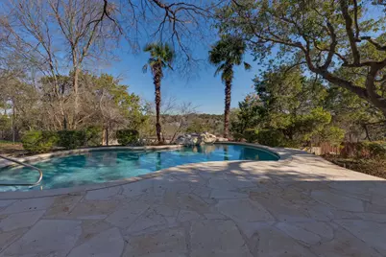
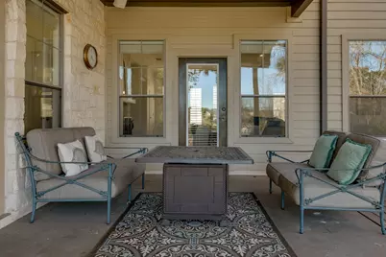
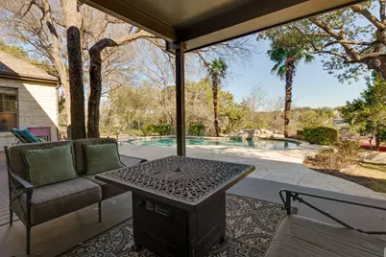
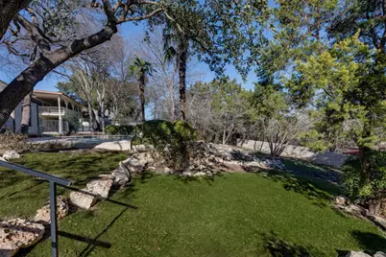
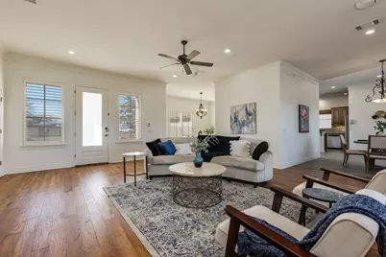
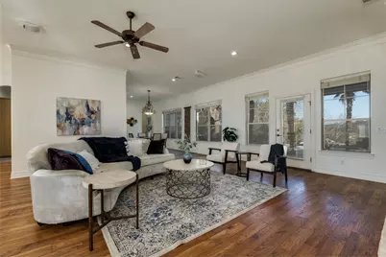
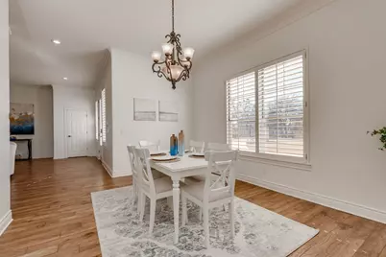
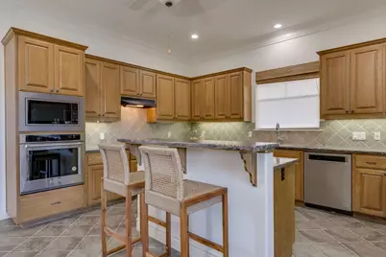
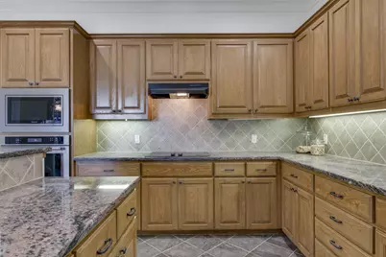
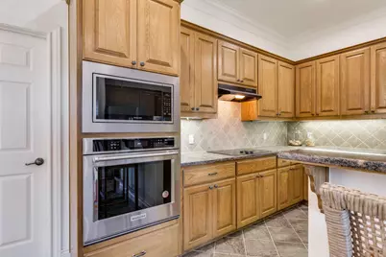
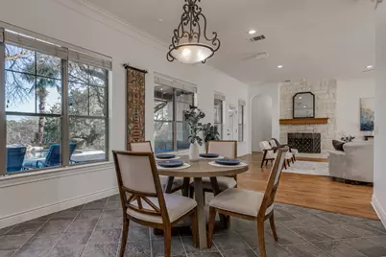
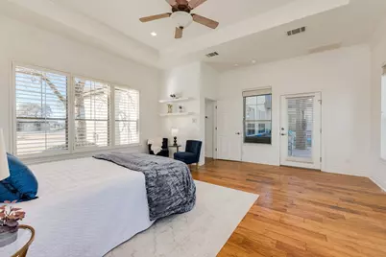
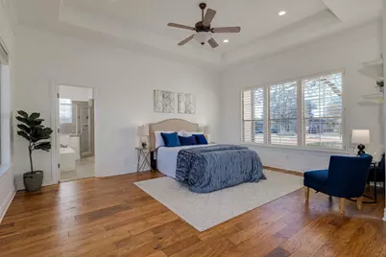
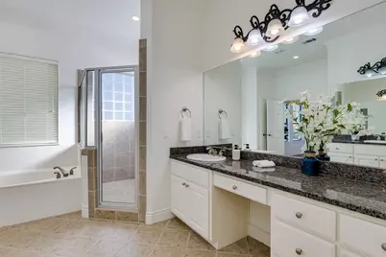
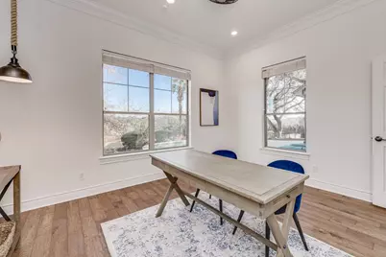
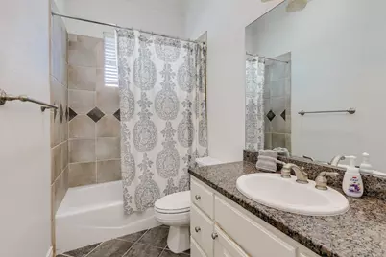
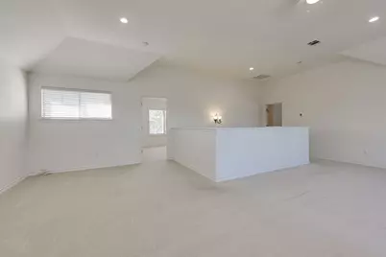
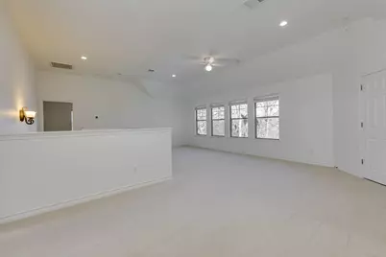
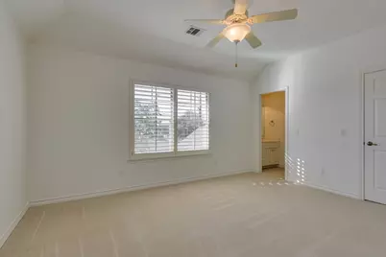
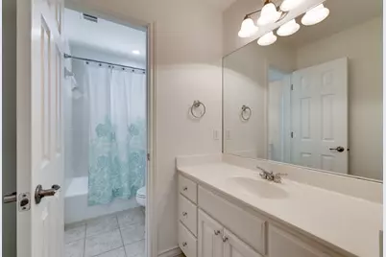
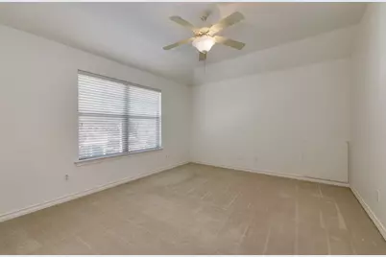
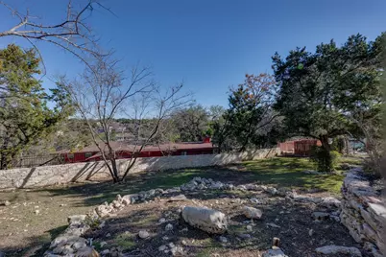
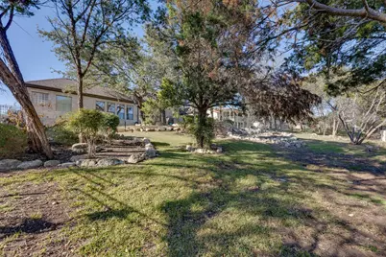
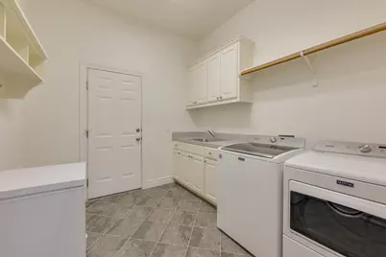
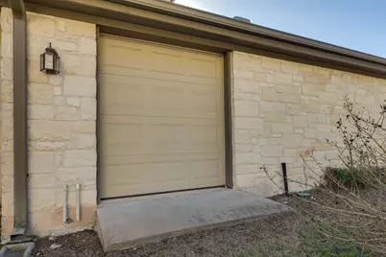
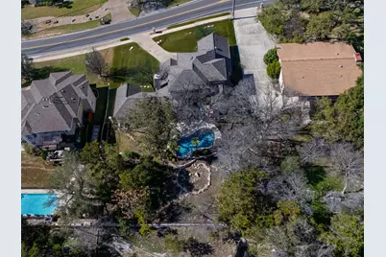
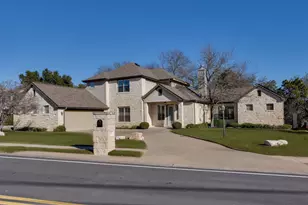
Well maintained home with an inviting floor plan. 3,539 SF per Floor Plan Graphics. Refrigerator and washer/dryer stay on premise. Weekly pool service and lawn service is included in the lease amount of $5,200/month. As you enter, abundant natural light flows into the living area with wood flooring and elegant crown molding. A cozy fireplace adds to the relaxing ambience. Windows showcase the beautiful tree-lined large backyard with sparkling pool and plenty of room for outdoor activities. Covered patio great for outdoor dining or relaxing by the pool. Spacious dining room ideal for dinner parties or for family gatherings. Enjoy backyard views from the living area and breakfast room while enjoying the relaxing fireplace. Kitchen has granite countertops and stainless appliances with plenty of cabinet and counter space. Large primary bedroom on main level with wood flooring, plantation shutters, sitting area and access to covered patio. Relax with your morning coffee on the patio with views of the pool. Primary bath is great for unwinding and relaxing. Secondary bedroom on main level with full bath can be used as an office ideal for working remotely. Spacious Game Room upstairs for family entertainment plus 2 large bedrooms. Laundry room with sink and plenty of cabinet and storage space. 2 Car Garage plus Golf cart garage. Enjoy the Lakeway lifestyle in this incredible home. Photos from previous staging. Lake Travis ISD
Full Property Details
Full Property Details for 132 Lakeway Dr
General
- Rent: $5,200
- Status: Active
- Type: Single Family
- Source: Austin_MLS
- MLS ID: 2224058
- Updated: 7/2/2026
- Added to Site: 6 day(s) ago
Rental Information
- Lease/Rent Term: 12 Months
Interior
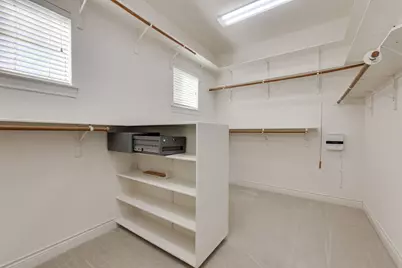
- Interior Features: Breakfast Bar, Ceiling Fan(s), Crown Molding, Separate/Formal Dining Room, Double Vanity, Granite Counters, High Ceilings, Interior Steps, Kitchen Island, Multiple Living Areas, Multiple Dining Areas, Main Level Primary, Recessed Lighting, Storage, Walk-In Closet(s)
- Fireplace: Yes
- Number of Fireplaces: 1
- Fireplace(s): Living Room
- Appliances: Dishwasher, Electric Cooktop, Exhaust Fan, Electric Oven, Free-Standing Refrigerator, Disposal, Microwave
- Furnishings: Unfurnished
- Flooring: Carpet, Tile, Wood
Rooms
Bathrooms
- Total Bathrooms: 3
- Full Bathrooms: 3
Bedrooms
- Total Bedrooms: 4
- Bedrooms Main: 2
Other Rooms
- Library: Yes
- Laundry: Main Level, Washer Hookup, Electric Dryer Hookup
Additional Information
- Shared Amenities: Curbs, Dog Park, Golf, Lake, Library, Park, Sidewalks, Trails/Paths
- Pool: Yes
- Private Pool: Yes
- Pool Description: In Ground
- Security/Safety: Smoke Detector(s)
Exterior
- Exterior Features: Rain Gutters
Parking
- Garage: Yes
- Garage Spaces: 2
- Covered Spaces: 2
- Total Spaces: 2
- Parking Features: Attached, Door-Single, Garage, Garage Door Opener
Location
- Area: LS
- County: Travis
- Subdivision: Lakeway Sec 01
- Driving Directions: FM 620 to Lakeway Blvd. Take rt on Lakeway Dr. Pass Yaupon Golf course. House on right. OR FM 620 to Lohmans Crossing. Continue on Lohmans Crossing. Turn left at Lakeway Blvd at traffic light. Rt on Lakeway Dr. House on right
- Direction Faces: North
School Information
- Elem School District: Lake Travis ISD
- Midd School District: Lake Travis ISD
- High School District: Lake Travis ISD
- Elementary School: Serene Hills
- Middle School: Hudson Bend
- High School: Lake Travis
Heating & Cooling
- Central air: Yes
- Air Conditioning: Yes
- Cooling Type: Central Air, Ceiling Fan(s), Electric
- Heating Type: Central, Electric
Utilities
- Sewer: Septic Tank, Municipal Utility District
- Water: Municipal Utility District
- Utility Description: Electricity Connected, Water Connected
Structural Information
- Detached/Attached: Detached
- Stories/Levels: 2
- Square Feet: 3,539
- Sq. Ft. Source: See Remarks
- Living Area: 3,539 Sq. Ft.
- Year Built: 2001
Lot Features
- Lot Size (Acres): 0.3895
- Lot Size (Sq. Ft.): 16,966.62
- Sidewalks: Yes
- Lot Features: Near Golf Course, Landscaped, Level, Sprinklers Automatic
Financial Considerations
- For Sale/Rent/Lease: Lease
- Security Deposit: $5,200
- Pet Deposit: $350
- Owner Pays: Grounds Care, Pool Maintenance, See Remarks
- Tenant Pays: All Utilities
Disclosures and Reports
- Documents Avail.: Survey
- Legal Description: LOT 53 LAKEWAY SEC 1
- Disclosures/Reports: Renters Insurance Required
- Property ID: 1437804030000
- Lot Number: 53
Listed by Keller Williams - Lake Travis
Schools
Schools serving 132 Lakeway Dr
School District:Lake Travis Independent School District
| Name | Grades | Distance |
|---|---|---|
Serene Hills Elementary School 3301 Serene Hills Drive, Austin, TX 78738 | PK-5 | 1.6 mi |
Hudson Bend Middle School 15600 Lariat Trail, Austin, TX 78734 | 6-8 | 3.5 mi |
Lake Travis High School 3324 Ranch Road 620 South, Austin, TX 78738 | 9-12 | 3.3 mi |
Disclaimer:
School attendance boundaries provided by ATTOM Data Solutions and are for reference only. Contact the school directly to verify enrollment eligibility.
Price History for 132 Lakeway Dr
Date
Details
Price
Change
Source
7/02/2026
Listed
$5,200
—
MLS
Disclaimer: Historical sales information is derived from public records provided by the county offices. Information is not guaranteed and should be independently verified.

132 Lakeway Drive, Lakeway, TX 78734 (MLS# 2224058) is a Single Family property with 4 bedrooms and 3 full bathrooms. 132 Lakeway Drive is currently listed for rent at $5,200 and was received on July 02, 2026. Want to learn more about 132 Lakeway Drive? Do you have questions about finding other real estate for sale or rent in Lakeway? You can browse all Lakeway rentals or contact a Coldwell Banker agent to request more information.