This is a carousel with tiles that activate property listing cards. Use the previous and next buttons to navigate.
1/36
$895,000 Just Listed
This is a carousel with tiles that activate property listing cards. Use the previous and next buttons to navigate.
1/36
Property Description
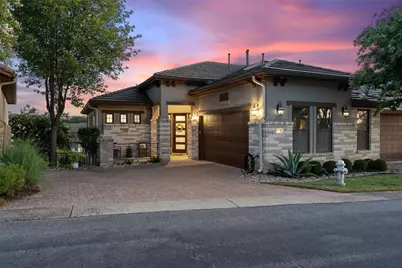
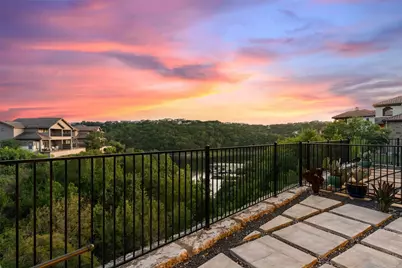
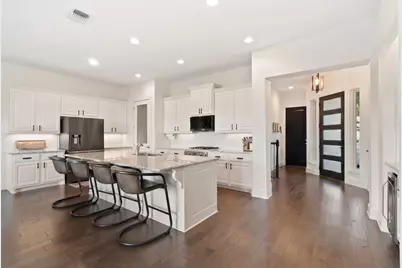
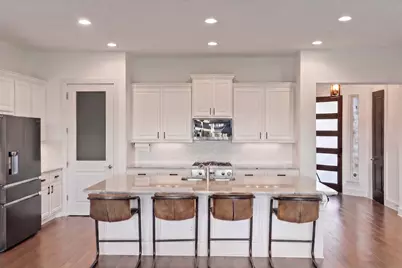
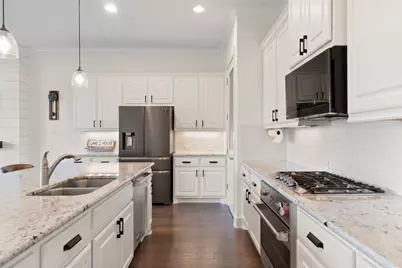
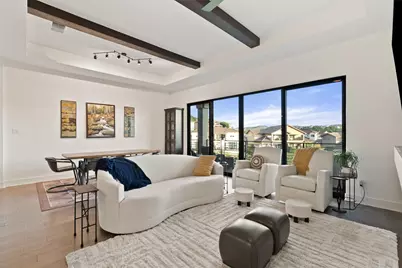
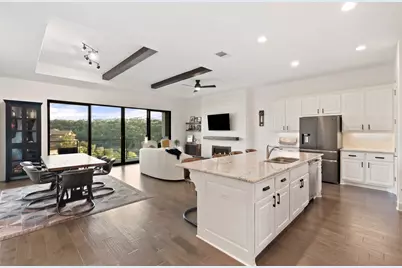
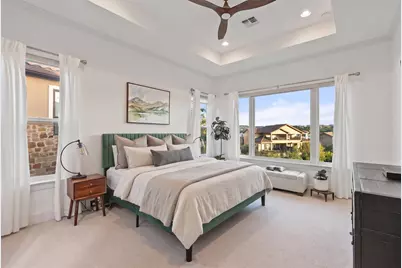
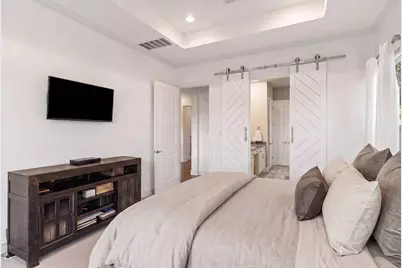
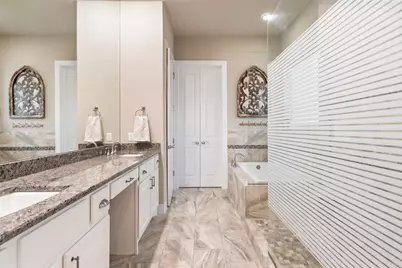
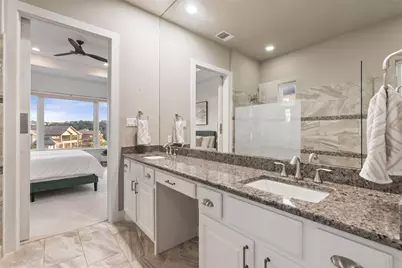
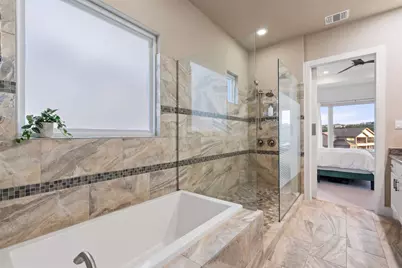
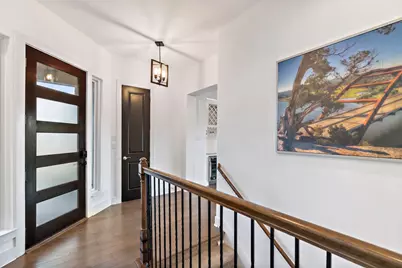
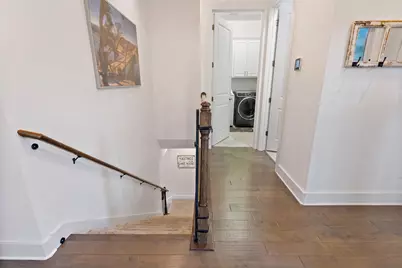
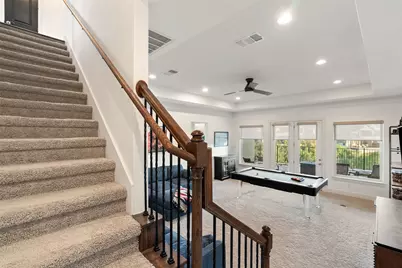
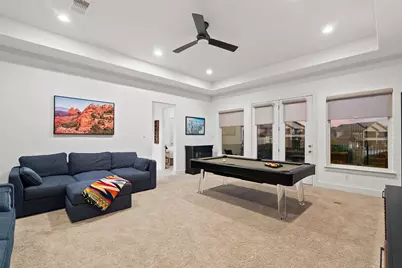
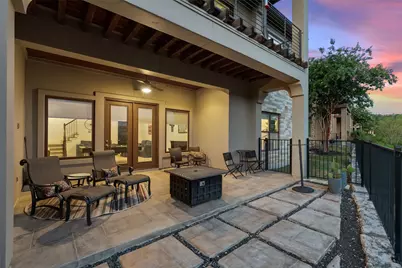
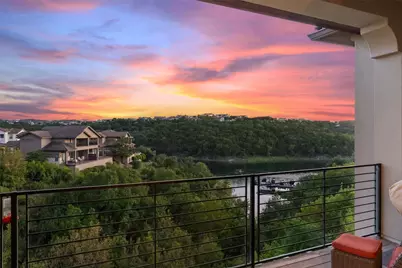
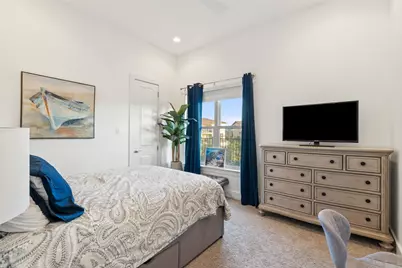
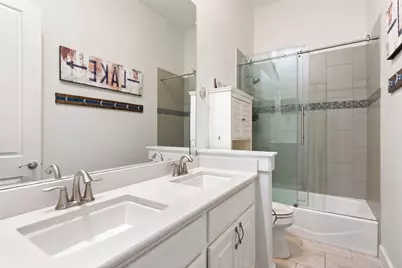
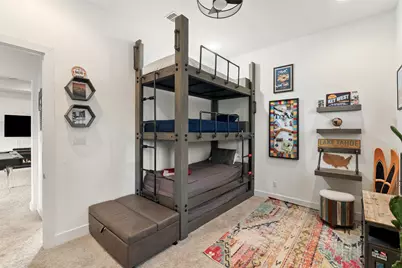
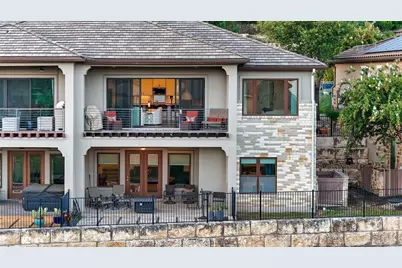
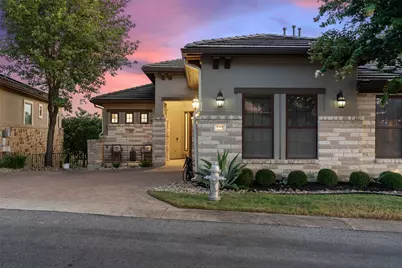
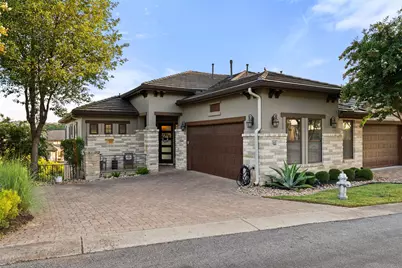
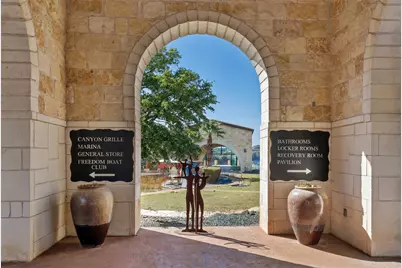
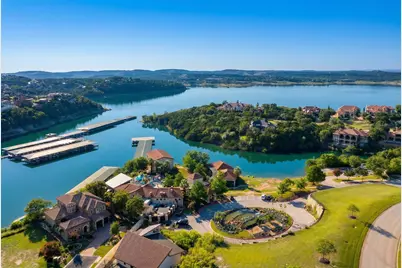
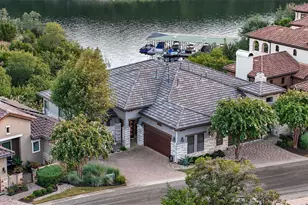
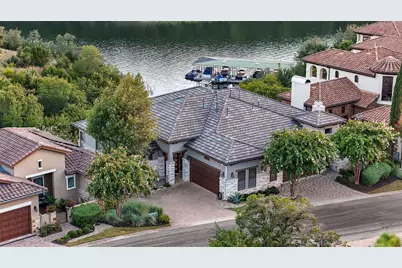
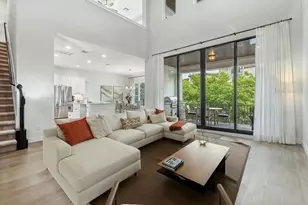
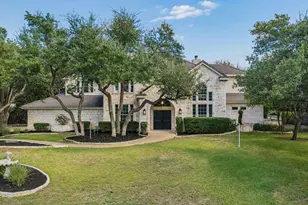
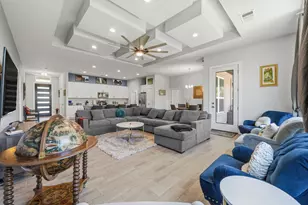
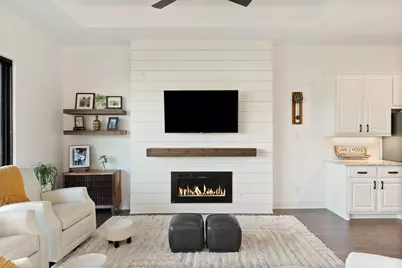
Picture ending the day on the terrace, the marina below you and the Hill Country going gold as the sun drops over Lake Travis. That is the everyday view from this Lakeridge home on Rough Hollow's south shore, and it is the reason people fall for this one. You are inside a gated enclave, yet the water is barely a walk away: a private gate opens straight to the marina, the Canyon Grille, and the Shape fitness studio, so a morning paddle or a dinner by the water never involves the car. The layout is an upside-down plan, and it is smart about it. The main level keeps everything you use most within reach of the view, the primary suite, the open kitchen and great room, and the upper covered terrace. Downstairs is where the fun lives, a second living and game room, the guest bedrooms and bath, a bunk room the kids will fight over, and a second covered terrace for the overflow. Two levels of outdoor living mean there is always a place to land. Inside, it is warm and current, wood floors, beamed ceilings, a linear fireplace on a shiplap wall, and a wall of glass that slides away so the room and the lake become one. The kitchen was built for company, a big island and breakfast bar, built-in ovens, a gas cooktop, a walk-in pantry, and a wine bar right by the door. The primary suite is its own quiet corner, with a tray ceiling, barn doors to the bath, a soaking tub, a walk-in glass shower, and a double granite vanity. Built in 2015 by Legacy DCS and made to lock and leave, it is the kind of place you can close up on Sunday and not think about until you are back. And you are buying the whole Rough Hollow lifestyle with it, a shared boat dock, community kayaks and paddleboards, the Yacht Club pool, tennis and sport courts, a playground, and trails for days, plus a spa and recovery room when you want them. Zoned to Lake Travis ISD with Serene Hills Elementary. Come stand on the terrace at golden hour and you will understand why this one is hard to leave.
Full Property Details
Full Property Details for 202 Marina View Way #8B
General
- Price: $895,000
- HOA FEE: $573/month
- Taxes: $18,373 (2026)
- Status: Active
- Type: Condo
- Source: Austin_MLS
- MLS ID: 7203836
- Updated: Today (8/1/2026)
- Added to Site: Today
Interior
- Interior Features: Breakfast Bar, Double Vanity, Main Level Primary, Open Floorplan, Pantry, Recessed Lighting, Soaking Tub, High Speed Internet
- Fireplace: Yes
- Number of Fireplaces: 1
- Fireplace(s): Electric, Great Room
- Appliances: Built-In Oven, Cooktop, Dishwasher, Disposal, Microwave
- Flooring: Carpet, Tile, Wood
Rooms
Bathrooms
- Total Bathrooms: 3
- Full Bathrooms: 2
- Half Bathrooms: 1
Bedrooms
- Total Bedrooms: 3
- Bedrooms Main: 1
Other Rooms
- Laundry: Main Level, Laundry Room
Additional Information
- Shared Amenities: Common Grounds/Area, Clubhouse, Community Mailbox, Dog Park, Fitness Center, Internet Access, Kitchen Facilities, Lake, Pet Amenities, Park, Planned Social Activities, Restaurant, Sport Court(s), Sidewalks, Tennis Court(s)
- Tennis: Yes
- Security/Safety: Prewired, Security System Owned, Carbon Monoxide Detector(s), Key Card Entry, Smoke Detector(s), Security Fence
Exterior
- Exterior Features: Basketball Court, Balcony, Playground, Rain Gutters, Sport Court, See Remarks, Tennis Court(s)
- Porch/Patio/Deck: Rear Porch, Covered, Front Porch, Patio, Balcony
Parking
- Garage: Yes
- Garage Spaces: 2
- Covered Spaces: 2
- Total Spaces: 2
- Parking Features: Additional Parking, Attached, Common, Driveway, Garage, Garage Door Opener, Garage Faces Side
Location
- Area: LS
- County: Travis
- Subdivision: Villas At Rough Hollow South S
- Driving Directions: From 620 in Lakeway, West on Lakeway Blvd. Left on Highlands Blvd. RighT on Rough Hollow Drive. Take a left on Yacht Club Cove and left into Lake Ridge on Villas Drive. Left on Marina View Way.
- Direction Faces: North
School Information
- Elem School District: Lake Travis ISD
- Midd School District: Lake Travis ISD
- High School District: Lake Travis ISD
- Elementary School: Serene Hills
- Middle School: Lake Travis
- High School: Lake Travis
Community
- Association: Yes
- Assoc. Name: Rough Hollow South Shore
- Assoc. Fees Include: Common Area Maintenance, Insurance, Maintenance Grounds, See Remarks
Heating & Cooling
- Air Conditioning: Yes
- Cooling Type: Electric, Zoned
- Heating Type: Ceiling, Propane, Zoned
Utilities
- Sewer: Municipal Utility District
- Water: Municipal Utility District
- Utility Description: Electricity Connected, Fiber Optic Available, Propane, Sewer Connected, Water Connected, Underground Utilities
Structural Information
- Detached/Attached: Detached
- Builder: Legacy DCS
- Construction: Masonry, Stone Veneer
- Roof: Concrete, Tile
- Windows: Insulated Windows, Screens, Window Coverings
- Stories/Levels: 2
- Square Feet: 2,411
- Sq. Ft. Source: Public Records
- Living Area: 2,411 Sq. Ft.
- Year Built: 2015
- Year Built Source: Public Records
- Property Condition: Resale
Additional Structures
- Other Structures: None
Lot Features
- Property View: Hills, Lake, Panoramic, River
- Lot Size (Acres): 0.4063
- Lot Size (Sq. Ft.): 17,698.43
- Sidewalks: Yes
- Fence: Yes
- Lot Features: Backs to Greenbelt/Park, Sprinklers Partial, Views
- Fencing (Description): Back Yard
Water Features
- Water Front: Yes
- Water View: Yes
- Water Front Name: Lake Travis
- Water Front Desc.: Lake Privileges, Stream, Waterfront
- Lake Front: Yes
Financial Considerations
- Association Fee: $573
- Assoc Fee Freq.: Monthly
- Assessment Amount: $778,860
- Tax Amount: $18,373.91
- Tax Year: 2026
- Terms: Cash, Conventional, VA Loan
Disclosures and Reports
- Special Conditions: Standard
- Legal Description: UNT 8B VILLAS AT ROUGH HOLLOW SOUTH SHORE AMENDED THE PLUS 2.0 % INT IN COM AREA
- Disclosures/Reports: Other, Seller Disclosure, Municipal Utility District Disclosure, Restricted Property Access
- Property ID: 1398313110000
- Lot Number: 8B
Listed by eXp Realty, LLC
Get Pre-Approved Today
Schools
Schools serving 202 Marina View Way #8B
School District:Lake Travis Independent School District
| Name | Grades | Distance |
|---|---|---|
Serene Hills Elementary School 3301 Serene Hills Drive, Austin, TX 78738 | PK-5 | 1.4 mi |
Lake Travis Middle School 4932 Bee Creek Road, Spicewood, TX 78669 | 6-8 | 2.3 mi |
Lake Travis High School 3324 Ranch Road 620 South, Austin, TX 78738 | 9-12 | 3.6 mi |
Disclaimer:
School attendance boundaries provided by ATTOM Data Solutions and are for reference only. Contact the school directly to verify enrollment eligibility.
Price & Sales History for 202 Marina View Way #8B
Date
Details
Price
Change
Source
8/01/2026
Listed
$895,000
—
MLS
Disclaimer: Historical sales information is derived from public records provided by the county offices. Information is not guaranteed and should be independently verified.
Tax History
Tax History for 202 Marina View Way #8B
Year
Property Taxes
Change
Tax Assessment
Change
2024
$11,422
—
$778,860
4%
2024
$11,422
2%
$747,889
-20%
2022
$11,156
—
$930,941
-9%
2022
$11,156
-1%
$1,023,362
82%
2021
$11,225
-38%
$561,900
-20%
2020
$18,128
-3%
$705,233
-2%
2020
$18,751
-7%
$720,000
-4%
2018
$20,240
19%
$749,941
16%
2016
$16,968
-11%
$648,235
408%
2016
$19,121
2163%
$127,610
393%
2014
$845
—
$25,876
—
Disclaimer: Historical tax information is derived from public records provided by the county offices. Information is not guaranteed and should be independently verified.
Estimate the Cost
Estimate the Cost for 202 Marina View Way #8B
202 Marina View Way #8B, Lakeway, TX 78734 (MLS# 7203836) is a Condo property with 3 bedrooms, 2 full bathrooms and 1 partial bathroom. 202 Marina View Way #8B is currently listed for $895,000 and was received on August 01, 2026. Want to learn more about 202 Marina View Way #8B? Do you have questions about finding other Condo real estate for sale in Lakeway? You can browse all Lakeway real estate or contact a Coldwell Banker agent to request more information.