This is a carousel with tiles that activate property listing cards. Use the previous and next buttons to navigate.
1/38
$995,000 Just Listed
This is a carousel with tiles that activate property listing cards. Use the previous and next buttons to navigate.
1/38
Property Description
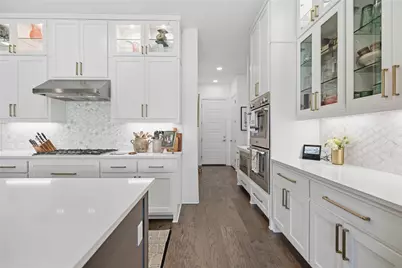
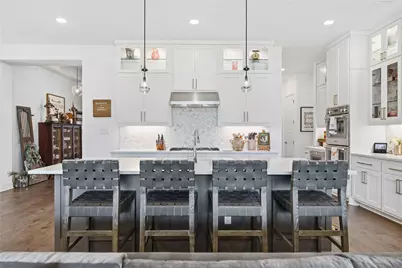
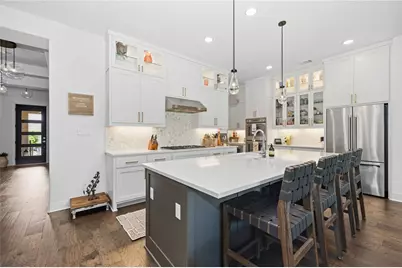
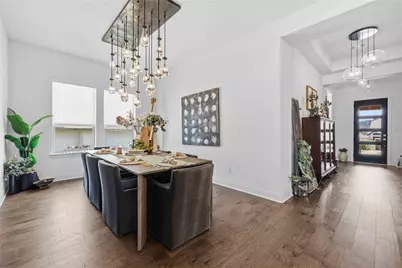
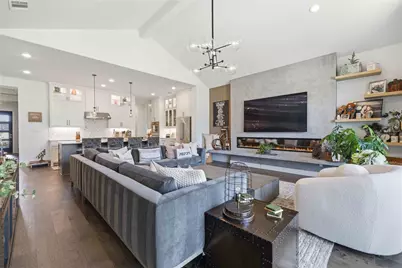
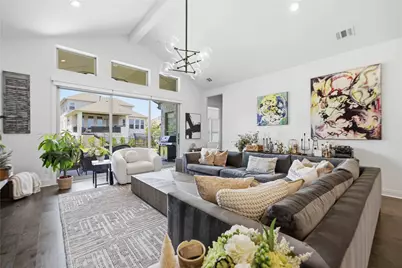
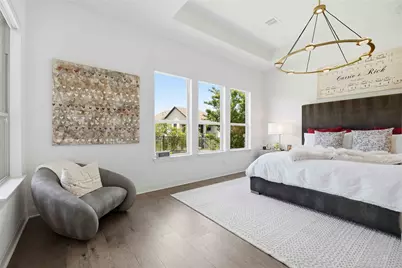
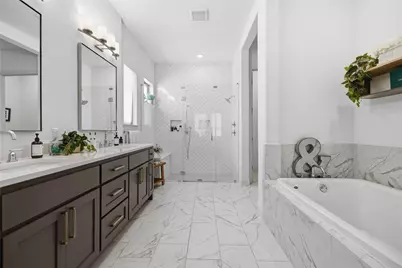
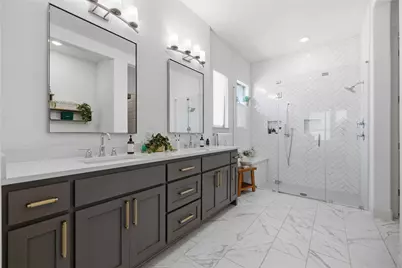
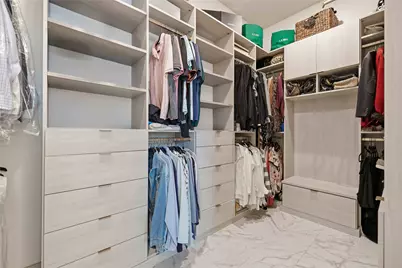
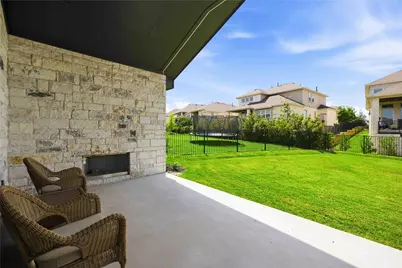
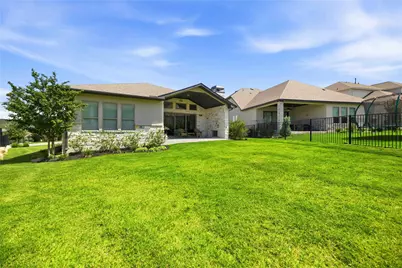
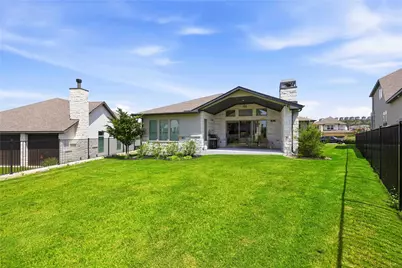
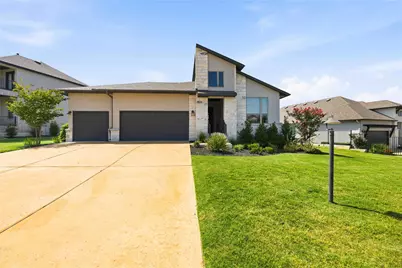
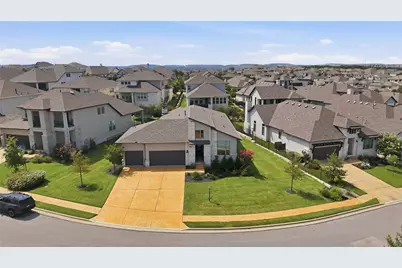
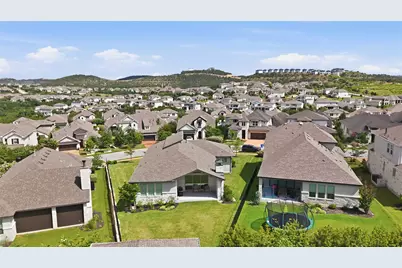
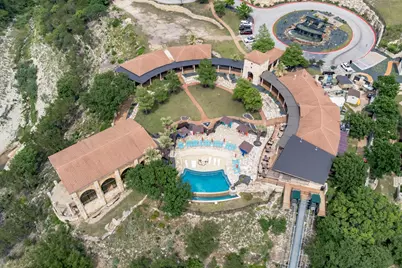
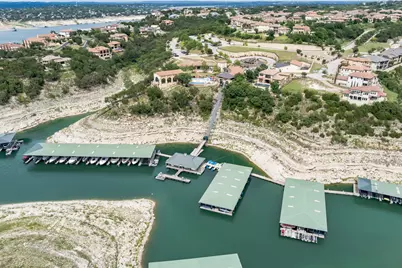
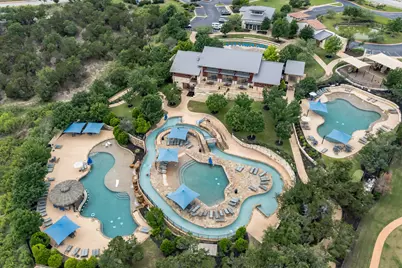
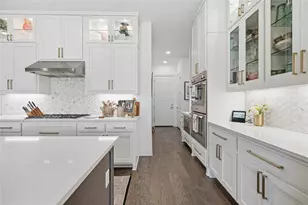
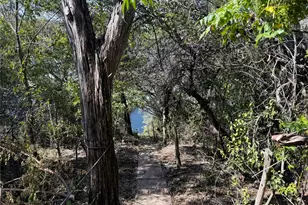
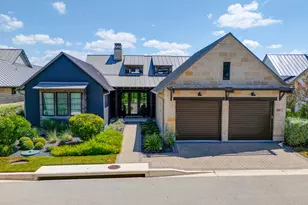
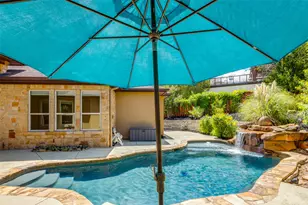
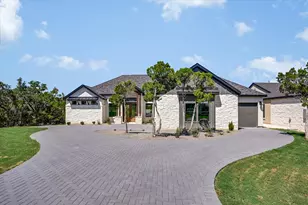
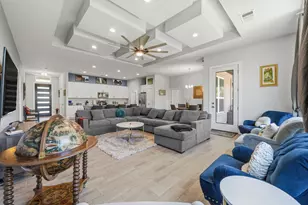
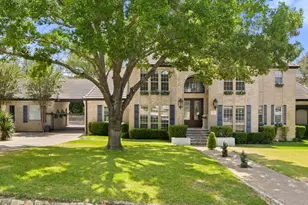
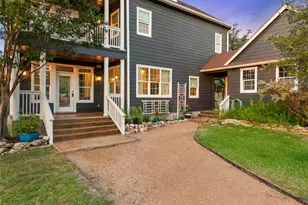
Tucked into the Canyon Pass section of Rough Hollow, this 2022 Drees custom home has been taken well beyond builder grade, and it shows the moment you walk in. Single-story living with three bedrooms plus a dedicated office, an open floorplan, and the kind of thoughtful upgrades most people only add when they truly care about a home. The kitchen is the star. Brand-new Thermador appliances, a built-in Miele espresso bar for your morning coffee, and a large island that keeps everyone gathered while you cook. Restoration Hardware fixtures run throughout, and the living room is anchored by a custom fireplace with built-in shelving that gives the space real warmth and character. Beamed, vaulted, and high ceilings keep everything feeling open and light. The front bedroom has a built-in Murphy bed, so it works just as easily as a home office and flexes back to a guest room when you need it. The primary suite has a soaking tub, double vanity, and a walk-in closet with a custom closet system already installed. Motorized shades throughout the home puts relaxing at the push of a button. Step out back to a large, flat, private yard with plenty of room for a pool. The covered patio's outdoor fireplace makes it a year-round favorite. Then there's Rough Hollow itself: resort-style pools and a lazy river, the Highland Village fitness center, miles of hiking and biking trails, sport courts, dog parks, and the lakeside Yacht Club and marina on Lake Travis. Zoned to Lake Travis ISD.
Full Property Details
Full Property Details for 414 Sitlington Ln
General
- Price: $995,000
- HOA FEE: $208/month
- Taxes: $15,253 (2026)
- Status: Active
- Type: Single Family
- Source: Austin_MLS
- MLS ID: 8137098
- Updated: 7/10/2026
- Added to Site: 7 day(s) ago
Interior
- Interior Features: Beamed Ceilings, Open Beams/Beamed Ceailings, Tray Ceiling(s), Ceiling Fan(s), Double Vanity, Entrance Foyer, French Door(s)/Atrium Door(s), High Ceilings, Kitchen Island, Main Level Primary, No Interior Steps, Open Floorplan, Pantry, Recessed Lighting, Soaking Tub, Vaulted Ceiling(s), Walk-In Closet(s)
- Fireplace: Yes
- Number of Fireplaces: 1
- Fireplace(s): Outside
- Appliances: Built-In Oven, Dishwasher, Gas Cooktop, Disposal, Microwave, Vented Exhaust Fan
- Flooring: Carpet, Tile, Wood
Rooms
Bathrooms
- Total Bathrooms: 2
- Full Bathrooms: 2
Bedrooms
- Total Bedrooms: 3
- Bedrooms Main: 3
Other Rooms
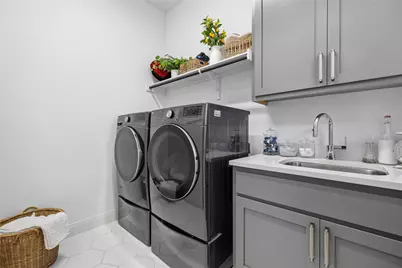
- Laundry: Main Level, Laundry Room, Electric Dryer Hookup
Additional Information
- Shared Amenities: Common Grounds/Area, Clubhouse, Community Mailbox, Curbs, Playground, Park, Pool, Planned Social Activities, Street Lights, Trails/Paths
- Shared Pool: Yes
- Pool: Yes
- Pool Description: None, Community
- Spa Description: None, Community
- Security/Safety: Prewired, Smoke Detector(s)
Exterior
- Exterior Features: Rain Gutters
- Porch/Patio/Deck: Rear Porch, Covered
Parking
- Garage: Yes
- Garage Spaces: 3
- Covered Spaces: 3
- Total Spaces: 3
- Parking Features: Attached, Garage Faces Front
Location
- Area: LS
- County: Travis
- Subdivision: Rough Hollow Canyon Pass
- Driving Directions: Take 71 west to Bee Creek Road and turn right. Follow Bee Creek Road to Highland Blvd. From Highland Blvd turn left on Gulfton Street. The Drees model home will be on the right.
- Direction Faces: Southeast
School Information
- Elem School District: Lake Travis ISD
- Midd School District: Lake Travis ISD
- High School District: Lake Travis ISD
- Elementary School: Rough Hollow
- Middle School: Lake Travis
- High School: Lake Travis
Community
- Association: Yes
- Assoc. Name: Rough Hollow HOA
- Assoc. Fees Include: Common Area Maintenance
Heating & Cooling
- Central air: Yes
- Air Conditioning: Yes
- Cooling Type: Central Air, Zoned
- Heating Type: Central, Natural Gas, Zoned
Utilities
- Sewer: Municipal Utility District
- Water: Municipal Utility District
- Cable Available: Yes
- Utility Description: Cable Available, Electricity Connected, Natural Gas Connected, Phone Available, Sewer Connected, Water Connected, Underground Utilities
Structural Information
- Detached/Attached: Detached
- Builder: Drees Custom Homes
- Construction: Masonry, Stone, Stucco
- Roof: Composition, Shingle
- Windows: See Remarks
- Stories/Levels: 1
- Square Feet: 2,402
- Sq. Ft. Source: Builder
- Living Area: 2,402 Sq. Ft.
- Year Built: 2022
- Year Built Source: Builder
- Property Condition: Resale
Additional Structures
- Other Structures: None
Lot Features
- Lot Size (Acres): 0.2974
- Lot Size (Sq. Ft.): 12,954.74
- Street Lights: Yes
- Lot Features: Sprinklers Automatic, Sprinklers In Ground, Trees Small Size
- Fencing (Description): None
Green Features
- Energy Efficient: See Remarks
Financial Considerations
- Association Fee: $208
- Assoc Fee Freq.: Monthly
- Assessment Amount: $675,201
- Tax Amount: $15,253.95
- Tax Year: 2026
- Terms: Cash, Conventional, VA Loan
Disclosures and Reports
- Special Conditions: Standard
- Legal Description: LOT 11 BLK E LAKEWAY HIGHLANDS PHS 3 SEC 3
- Disclosures/Reports: Seller Disclosure
- Property ID: 1359005160000
- Block: E
- Lot Number: 11
Listed by Serhant Texas, LLC

Get Pre-Approved Today
Schools
Schools serving 414 Sitlington Ln
School District:Lake Travis Independent School District
| Name | Grades | Distance |
|---|---|---|
Rough Hollow Elementary School 4219 Bee Creek Road, Spicewood, TX 78669 | K-5 | 0.4 mi |
Lake Travis Middle School 4932 Bee Creek Road, Spicewood, TX 78669 | 6-8 | 0.9 mi |
Lake Travis High School 3324 Ranch Road 620 South, Austin, TX 78738 | 9-12 | 3.8 mi |
Disclaimer:
School attendance boundaries provided by ATTOM Data Solutions and are for reference only. Contact the school directly to verify enrollment eligibility.
Price & Sales History for 414 Sitlington Ln
Date
Details
Price
Change
Source
7/04/2026
Listed
$995,000
—
MLS
Disclaimer: Historical sales information is derived from public records provided by the county offices. Information is not guaranteed and should be independently verified.
Tax History
Tax History for 414 Sitlington Ln
Year
Property Taxes
Change
Tax Assessment
Change
2024
$10,696
—
$675,201
2%
2024
$10,696
100%
$662,758
-5%
2022
100%
$696,845
217%
2022
100%
$220,000
120%
2021
-100%
$100,000
—
2020
$2,431
-15%
$100,000
300%
2020
$2,849
—
$25,000
—
Disclaimer: Historical tax information is derived from public records provided by the county offices. Information is not guaranteed and should be independently verified.
Estimate the Cost
Estimate the Cost for 414 Sitlington Ln
414 Sitlington Lane, Lakeway, TX 78738 (MLS# 8137098) is a Single Family property with 3 bedrooms and 2 full bathrooms. 414 Sitlington Lane is currently listed for $995,000 and was received on July 04, 2026. Want to learn more about 414 Sitlington Lane? Do you have questions about finding other Single Family real estate for sale in Lakeway? You can browse all Lakeway real estate or contact a Coldwell Banker agent to request more information.