This is a carousel with tiles that activate property listing cards. Use the previous and next buttons to navigate.
1/39
$495,000
This is a carousel with tiles that activate property listing cards. Use the previous and next buttons to navigate.
1/39
Property Description
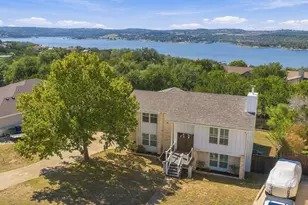
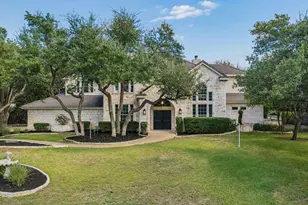
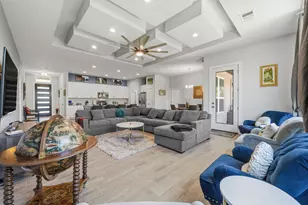
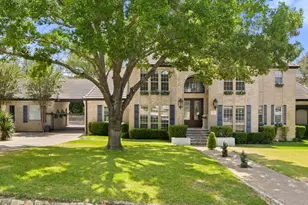
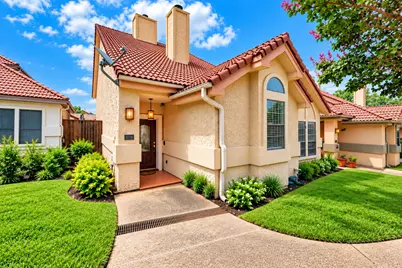
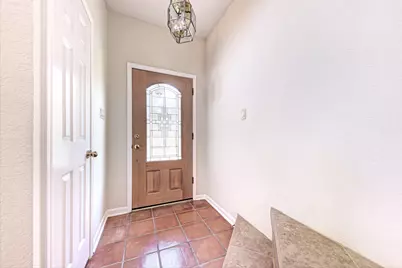
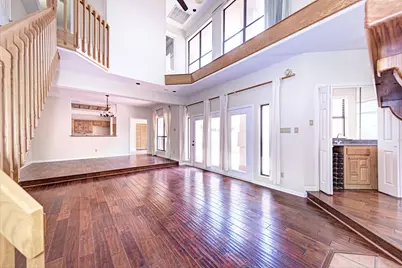
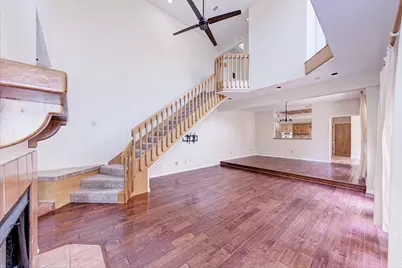
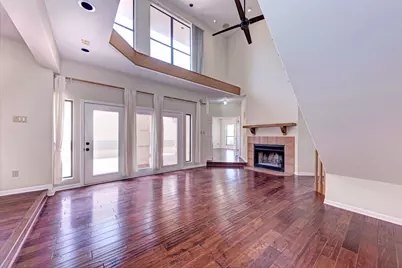
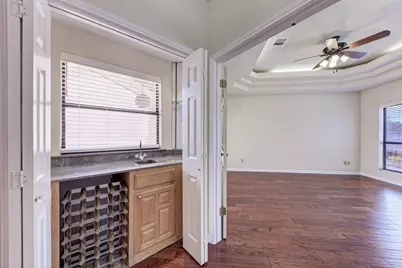
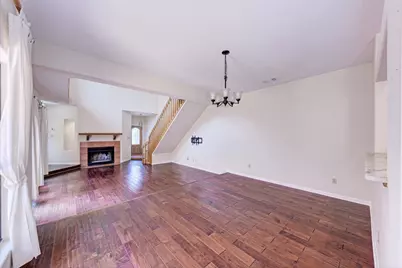
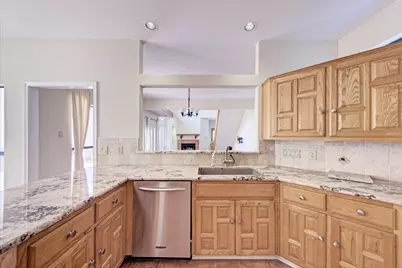
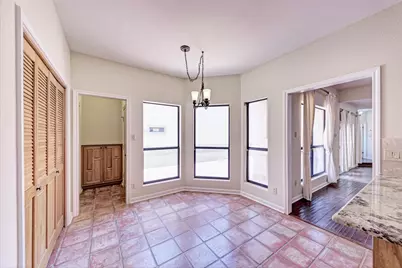
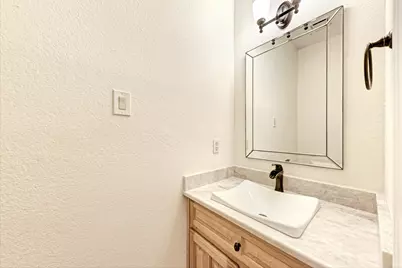
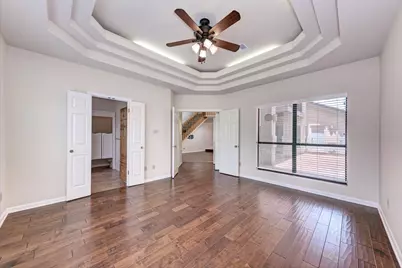
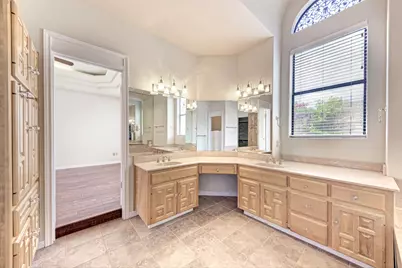
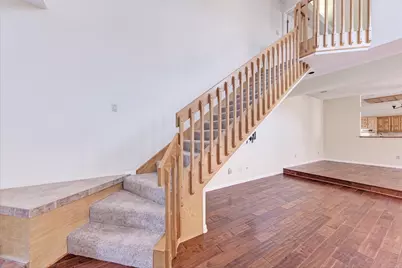
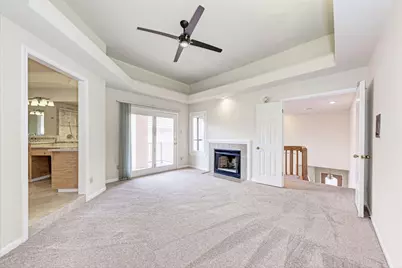
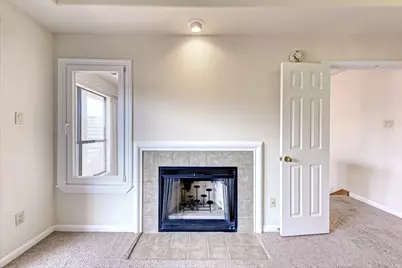
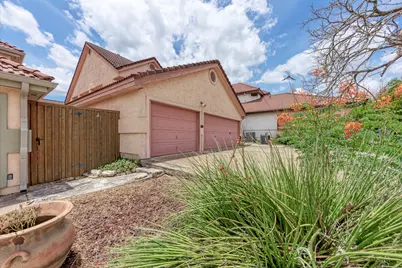
Mediterranean-style villa in the heart of Lakeway with no HOA and a rare three-car garage. Behind the stucco and tile-roof exterior, 2,007 square feet unfold across two levels around a vaulted great room with fireplace, wet bar, and two dining areas. The floor plan is the differentiator: two primary suites, one per level, each with a full bath, giving the upstairs and downstairs true independence. Granite counters, coffered ceilings, saltillo tile, and a second fireplace carry the home's 1985 character; one bath has been fully updated with a frameless glass shower. The low-maintenance lot with rear alley access means no yard weekends, and no HOA means no dues and no approval process. Lake Travis ISD, minutes to Lakeway shopping, dining, and lake access. Priced to let the next owner bring their own finishes to a home that has the bones, the square footage, and the garage space already handled.
Full Property Details
Full Property Details for 583 Rupen Dr
General
- Price: $495,000
- Taxes: $9,081 (2026)
- Status: Active
- Type: Single Family
- Source: Austin_MLS
- MLS ID: 1535471
- Updated: 9/8/2026
- Added to Site: 40 day(s) ago
Interior
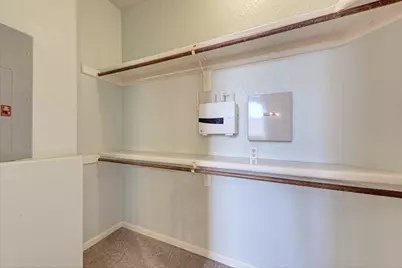
- Interior Features: Wet Bar, Breakfast Bar, Bookcases, Separate/Formal Dining Room, Granite Counters, Multiple Dining Areas, Multiple Primary Suites, Pantry, Recessed Lighting, Vaulted Ceiling(s), Walk-In Closet(s)
- Fireplace: Yes
- Number of Fireplaces: 2
- Fireplace(s): Bedroom, Family Room, Primary Bedroom
- Appliances: Built-In Oven, Double Oven, Dishwasher, Electric Cooktop, Disposal, Gas Water Heater, Stainless Steel Appliance(s)
- Flooring: Carpet, Tile, Wood
Rooms
Bathrooms
- Total Bathrooms: 3
- Full Bathrooms: 2
- Half Bathrooms: 1
Bedrooms
- Total Bedrooms: 2
- Bedrooms Main: 1
Other Rooms
- Laundry: Laundry Closet, Main Level
Additional Information
- Shared Amenities: None
- Spa Description: None
- Security/Safety: Security System Owned, Smoke Detector(s)
Exterior
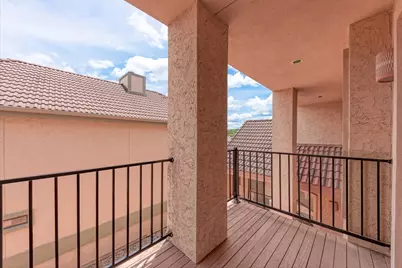
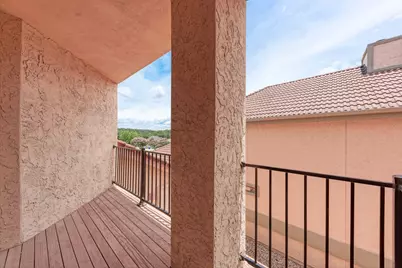
- Exterior Features: Balcony, Rain Gutters
- Porch/Patio/Deck: Covered, Patio, Balcony
Parking
- Garage: Yes
- Garage Spaces: 3
- Covered Spaces: 3
- Total Spaces: 3
- Parking Features: Attached, Garage, Garage Door Opener, Garage Faces Rear
Location
- Area: LS
- County: Travis
- Subdivision: Lohmans Crossing Estates Sec 3
- Driving Directions: Lakeway Blvd, R on Lohmans Crossing, R on Hurst Creek, R on Rupen Drive, Park along RUPEN road and enter through Mia Villa Gate, 583 Rupen Dr is 3rd house down on right.
- Direction Faces: Southwest
School Information
- Elem School District: Lake Travis ISD
- Midd School District: Lake Travis ISD
- High School District: Lake Travis ISD
- Elementary School: Serene Hills
- Middle School: Hudson Bend
- High School: Lake Travis
Heating & Cooling
- Central air: Yes
- Air Conditioning: Yes
- Cooling Type: Central Air
- Heating Type: Central, Electric
Utilities
- Sewer: Municipal Utility District
- Water: Municipal Utility District
- Cable Available: Yes
- Utility Description: Cable Available, Electricity Available, High Speed Internet Available, Other, Water Connected
Structural Information
- Detached/Attached: Detached
- Construction: Stucco
- Roof: Tile
- Windows: Window Treatments
- Stories/Levels: 2
- Square Feet: 2,007
- Sq. Ft. Source: Public Records
- Living Area: 2,007 Sq. Ft.
- Year Built: 1985
- Year Built Source: Public Records
- Property Condition: Resale
Additional Structures
- Other Structures: None
Lot Features
- Lot Size (Acres): 0.162
- Lot Size (Sq. Ft.): 7,056.72
- Fence: Yes
- Lot Features: Alley, Sprinklers In Front, Sprinklers Automatic, Sprinklers In Ground
- Fencing (Description): Fenced, Wood
Financial Considerations
- Assessment Amount: $433,451
- Tax Amount: $9,081.57
- Tax Year: 2026
- Terms: Cash, Conventional, FHA
Disclosures and Reports
- Special Conditions: Standard
- Legal Description: LOT 31A BLK A LOHMANS CROSSING ESTATES SEC 3
- Disclosures/Reports: Seller Disclosure
- Property ID: 1417305520000
- Block: A
- Lot Number: 31A
Listed by Advantage Austin Properties
Get Pre-Approved Today
Schools
Schools serving 583 Rupen Dr
School District:Lake Travis Independent School District
| Name | Grades | Distance |
|---|---|---|
Serene Hills Elementary School 3301 Serene Hills Drive, Austin, TX 78738 | PK-5 | 2.2 mi |
Hudson Bend Middle School 15600 Lariat Trail, Austin, TX 78734 | 6-8 | 2.5 mi |
Lake Travis High School 3324 Ranch Road 620 South, Austin, TX 78738 | 9-12 | 2.9 mi |
Disclaimer:
School attendance boundaries provided by ATTOM Data Solutions and are for reference only. Contact the school directly to verify enrollment eligibility.
Price & Sales History for 583 Rupen Dr
Date
Details
Price
Change
Source
9/01/2026
Listed
$495,000
—
MLS
Disclaimer: Historical sales information is derived from public records provided by the county offices. Information is not guaranteed and should be independently verified.

Tax History
Tax History for 583 Rupen Dr
Year
Property Taxes
Change
Tax Assessment
Change
2025
$8,005
-7%
$433,451
-8%
2024
$8,594
-1%
$472,600
16%
2022
$8,672
—
$409,144
-10%
2022
$8,672
21%
$454,554
29%
2021
$7,192
13%
$353,259
21%
2020
$6,341
-18%
$291,407
10%
2020
$7,736
43%
$264,915
10%
2018
$5,412
8%
$240,832
10%
2016
$5,033
—
$218,938
—
2017
$5,033
-3%
$218,938
—
2015
$5,180
-5%
$218,938
—
2013
$5,447
-1%
$218,938
1%
2014
$5,478
—
$217,698
—
Disclaimer: Historical tax information is derived from public records provided by the county offices. Information is not guaranteed and should be independently verified.
Estimate the Cost
Estimate the Cost for 583 Rupen Dr
583 Rupen Drive, Lakeway, TX 78734 (MLS# 1535471) is a Single Family property with 2 bedrooms, 2 full bathrooms and 1 partial bathroom. 583 Rupen Drive is currently listed for $495,000 and was received on September 01, 2026. Want to learn more about 583 Rupen Drive? Do you have questions about finding other Single Family real estate for sale in Lakeway? You can browse all Lakeway real estate or contact a Coldwell Banker agent to request more information.