No photo available
$3,469,000 Just Listed
Property Description
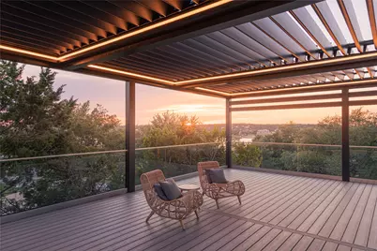
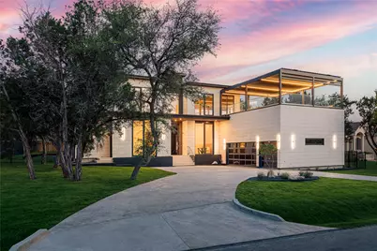
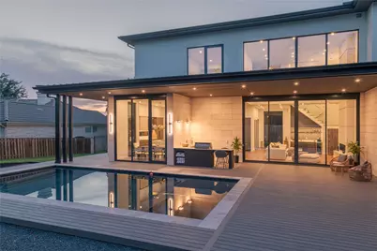
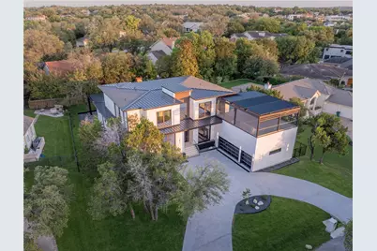
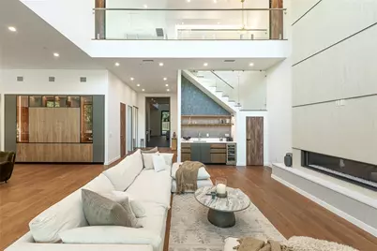
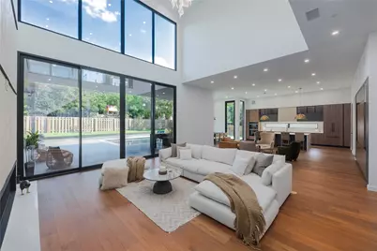
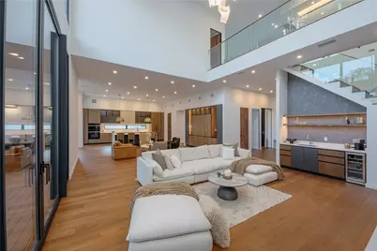
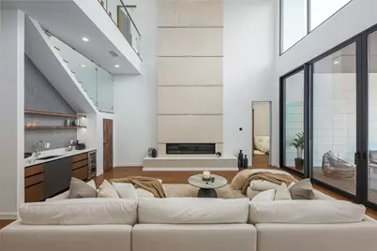
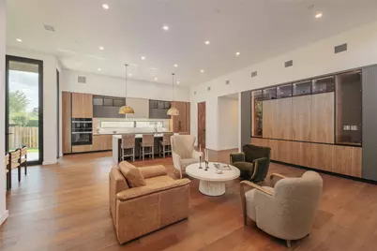
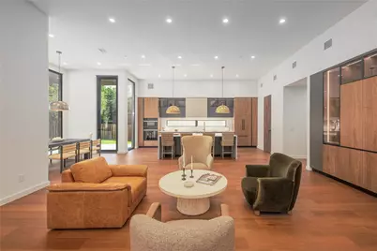
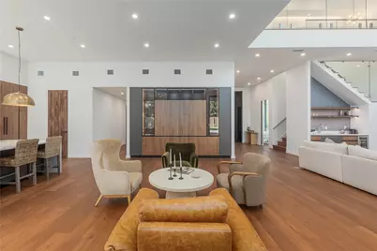
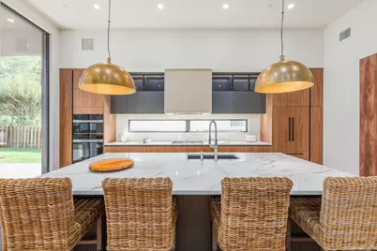
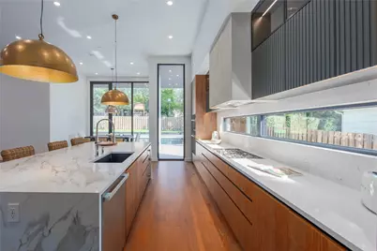
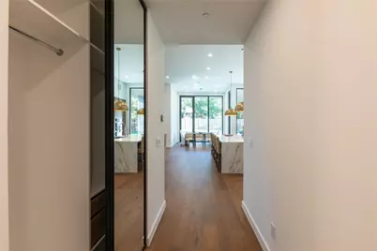
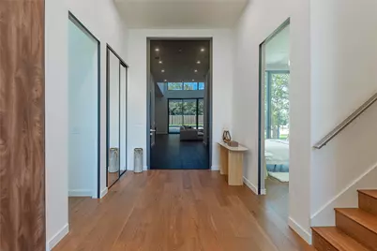
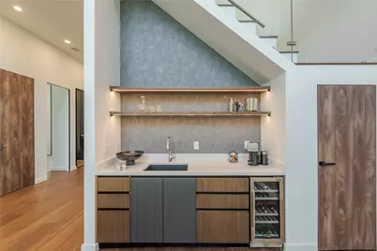
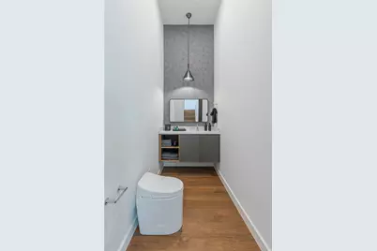
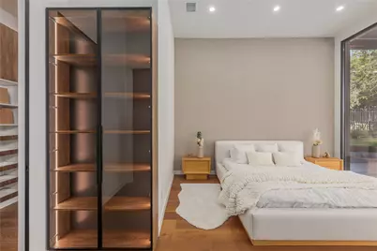
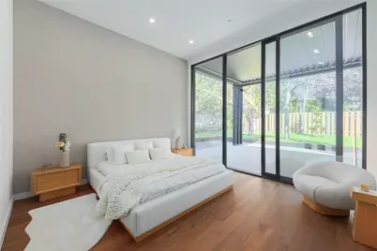
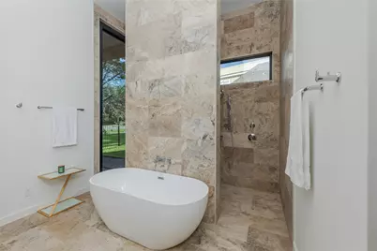
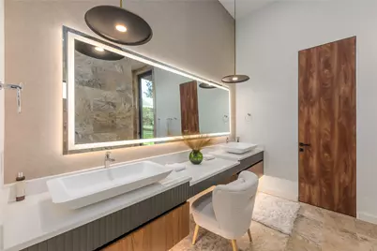
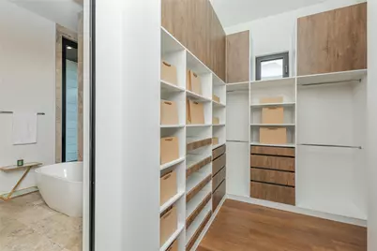
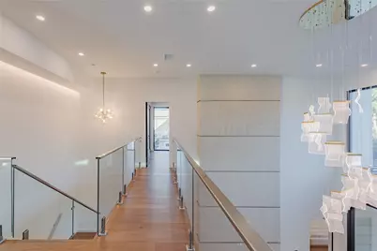
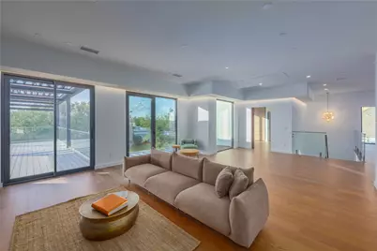
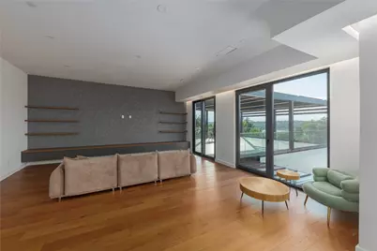
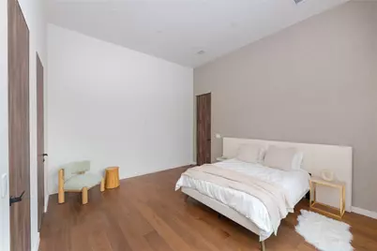
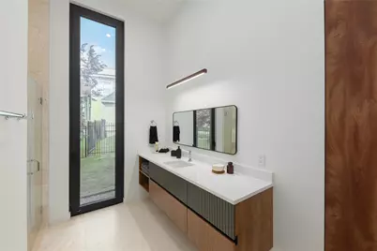
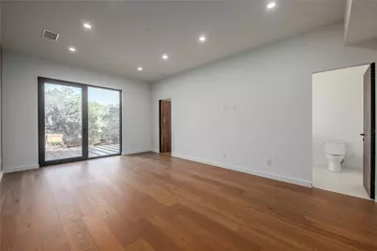
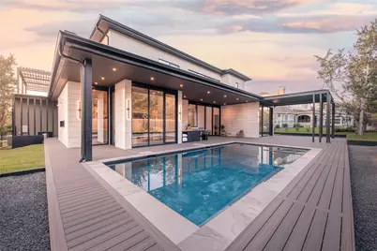
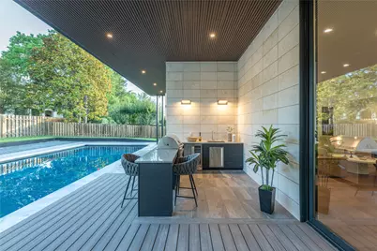
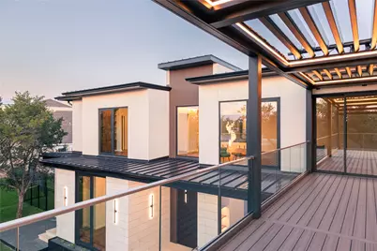
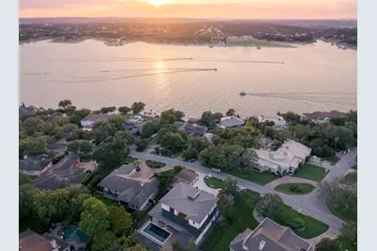
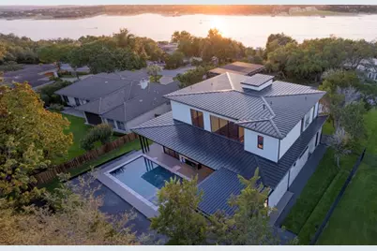
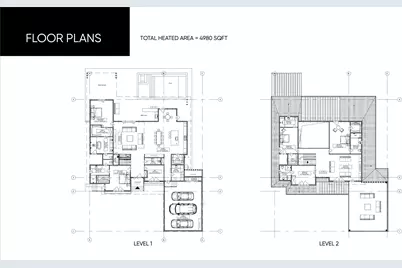
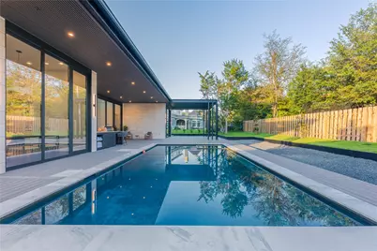
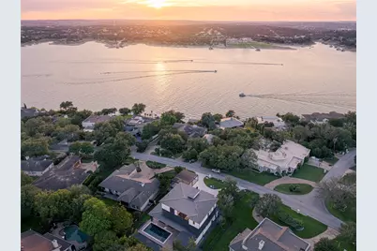
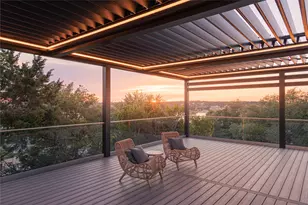
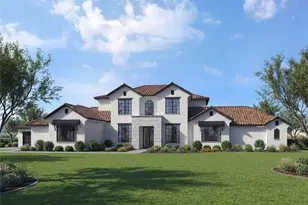
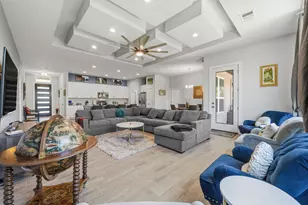
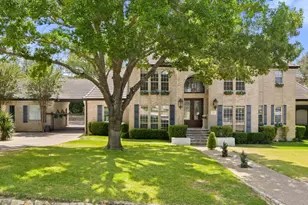
Experience elevated European-modern luxury in this exceptional custom residence by ArtVillage, ideally positioned on a quiet non-through street in the heart of Lakeway surrounded by luxury estates. Designed with extensive steel structural engineering and cantilever construction, this approximately 4,980 SF home offers dramatic open-concept living spaces, soaring ceilings, oversized architectural windows and doors, and a seamless indoor-outdoor lifestyle rarely found in the Austin market. The residence features 5 bedrooms, 5 full bathrooms, 1 half bath, 1 dedicated office, designer finishes, and resort-style entertaining throughout. Floor-to-ceiling European-style windows and expansive sliding doors flood the interiors with natural light while connecting the living spaces to the outdoor terrace, pool, and lounge areas. Interior finishes include imported German wallpaper, natural travertine from Turkey, modern microcement applications, trimless European solid-core doors with magnetic hardware, wide-plank flooring, integrated LED architectural lighting, and smart-home features throughout. The chef-inspired kitchen was designed for entertaining with quartz countertops, premium built-in appliances, propane cooktop, beverage and wine refrigeration areas, oversized island, and custom cabinetry. Spa-inspired bathrooms include heated anti-fog mirrors, smart bidet toilets, ambient lighting, and luxury wellness-style finishes. Outdoor living features a motorized pergola with integrated lighting, outdoor TV area, propane BBQ connection, outdoor shower, propane-heated pool and spa, multiple lounge spaces, and professionally designed landscaping with automatic irrigation. Additional features include a dedicated IT/Wi-Fi room, two laundry areas, extensive storage, underground drainage system, and fire sprinkler system. Located near Lakeway City Park, trails, marinas, golf courses, dining, shopping, and Lake Travis amenities.
Full Property Details
Full Property Details for 614 Robin Dale Dr
General
- Price: $3,469,000
- Taxes: $20,836 (2026)
- Status: Active
- Type: Single Family
- Source: Austin_MLS
- MLS ID: 6498085
- Updated: 5/28/2026
- Added to Site: 2 day(s) ago
Interior
- Interior Features: Wet Bar, Built-in Features, Chandelier, Double Vanity, Eat-in Kitchen, Granite Counters, High Ceilings, Interior Steps, Kitchen Island, Main Level Primary, Pantry, Quartz Counters, Recessed Lighting, Soaking Tub, Study, Smart Thermostat, Bar, Walk-In Closet(s)
- Fireplace: Yes
- Number of Fireplaces: 1
- Fireplace(s): Family Room, Living Room, Propane
- Appliances: Built-In Electric Oven, Built-In Refrigerator, Dishwasher, ENERGY STAR Qualified Appliances, Electric Oven, Gas Cooktop, Ice Maker, Microwave, Oven, Propane Cooktop, Range Hood, See Remarks, Wine Cooler
- Flooring: Tile, Wood
Rooms
Bathrooms
- Total Bathrooms: 6
- Full Bathrooms: 5
- Half Bathrooms: 1
Bedrooms
- Total Bedrooms: 5
- Bedrooms Main: 2
Other Rooms
- Laundry: Inside, Main Level, Laundry Room, Multiple Locations, Upper Level, Washer Hookup, Dryer Hookup, ElectricDryer Hookup, Stacked
Additional Information
- Shared Amenities: See Remarks
- Pool: Yes
- Private Pool: Yes
- Pool Description: In Ground, Outdoor Pool
- Security/Safety: Carbon Monoxide Detector(s), Fire Sprinkler System, Smoke Detector(s)
Exterior
- Exterior Features: Barbecue, Exterior Steps, Lighting, Outdoor Grill, Private Yard, Rain Gutters, See Remarks
- Porch/Patio/Deck: Deck, Enclosed, Glass Enclosed, Patio, Terrace
Parking
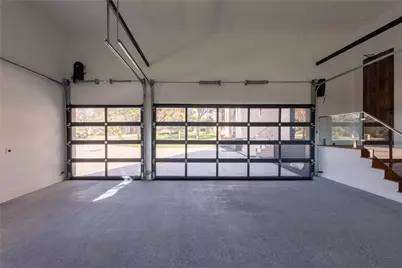
- Garage: Yes
- Garage Spaces: 3
- Covered Spaces: 3
- Total Spaces: 3
- Parking Features: Attached, Driveway, Garage, Garage Door Opener, Paved
Location
- Area: LS
- County: Travis
- Subdivision: Lakeway Sec 29
- Driving Directions: From Ranch Rd 620 S, turn onto Lakeway Blvd. Continue approximately 1.5 miles, then turn right onto Lohmans Crossing Rd. Continue and turn left onto Hurst Creek Rd, then right onto Robin Dale Dr. The property will be on the left side at 614 Robin Dale Dr, Lakeway, TX 78734.
- Direction Faces: North
School Information
- Elem School District: Lake Travis ISD
- Midd School District: Lake Travis ISD
- High School District: Lake Travis ISD
- Elementary School: Serene Hills
- Middle School: Hudson Bend
- High School: Lake Travis
Heating & Cooling
- Central air: Yes
- Air Conditioning: Yes
- Cooling Type: Central Air, Multi Units
- Heating Type: Propane
Utilities
- Sewer: Municipal Utility District
- Water: Municipal Utility District
- Utility Description: See Remarks
Structural Information
- Detached/Attached: Detached
- Builder: Art Village
- Construction: Glass, Stone, Stucco
- Roof: Metal
- Windows: Aluminum Frames, Double Pane Windows, ENERGY STAR Qualified Windows, Screens, See Remarks
- Stories/Levels: 2
- Square Feet: 4,980
- Sq. Ft. Source: Builder
- Living Area: 4,980 Sq. Ft.
- Year Built: 2026
- Year Built Source: Builder
- Property Condition: New Construction
Additional Structures
- Other Structures: Garage(s), Guest House Attached, Shed(s)
Lot Features
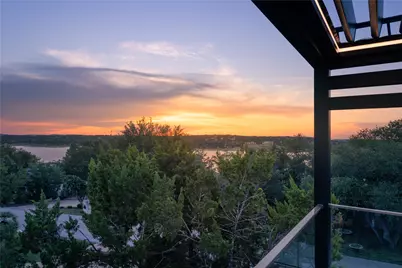
- Property View: Lake, Neighborhood, River, Trees/Woods, Water
- Lot Size (Acres): 0.364
- Lot Size (Sq. Ft.): 15,855.84
- Fence: Yes
- Lot Features: Back Yard, Moderate Trees, Views
- Fencing (Description): Wood
Water Features
- Water View: Yes
Green Features
- Energy Efficient: Appliances
Financial Considerations
- Assessment Amount: $235,707
- Tax Amount: $20,836.75
- Tax Year: 2026
- Terms: Cash, Conventional, FHA, VA Loan
Disclosures and Reports
- Special Conditions: Standard
- Documents Avail.: See Remarks
- Legal Description: LOT 3049 LAKEWAY SEC 29
- Disclosures/Reports: None
- Property ID: 1477304130000
- Lot Number: 3049
Listed by The Gibbs Agency LLC

Get Pre-Approved Today
Schools
Schools serving 614 Robin Dale Dr
School District:Lake Travis Independent School District
| Name | Grades | Distance |
|---|---|---|
Serene Hills Elementary School 3301 Serene Hills Drive, Austin, TX 78738 | PK-5 | 2.8 mi |
Hudson Bend Middle School 15600 Lariat Trail, Austin, TX 78734 | 6-8 | 2.4 mi |
Lake Travis High School 3324 Ranch Road 620 South, Austin, TX 78738 | 9-12 | 3.8 mi |
Disclaimer:
School attendance boundaries provided by ATTOM Data Solutions and are for reference only. Contact the school directly to verify enrollment eligibility.
Price & Sales History for 614 Robin Dale Dr
Date
Details
Price
Change
Source
5/26/2026
Listed
$3,469,000
—
MLS
Disclaimer: Historical sales information is derived from public records provided by the county offices. Information is not guaranteed and should be independently verified.
Tax History
Tax History for 614 Robin Dale Dr
Year
Property Taxes
Change
Tax Assessment
Change
2025
$4,353
-1%
$235,707
-3%
2024
$4,401
-5%
$242,000
—
2022
$4,617
106%
$242,000
120%
2021
$2,240
-15%
$110,000
-9%
2020
$2,633
-18%
$121,000
—
2020
$3,212
18%
$121,000
—
2019
$2,719
8%
$121,000
10%
2016
$2,529
—
$110,000
—
2017
$2,529
-44%
$110,000
-43%
2015
$4,554
-3%
$192,500
—
2014
$4,704
—
$192,500
—
Disclaimer: Historical tax information is derived from public records provided by the county offices. Information is not guaranteed and should be independently verified.
Estimate the Cost
Estimate the Cost for 614 Robin Dale Dr
614 Robin Dale Drive, Lakeway, TX 78734 (MLS# 6498085) is a Single Family property with 5 bedrooms, 5 full bathrooms and 1 partial bathroom. 614 Robin Dale Drive is currently listed for $3,469,000 and was received on May 26, 2026. Want to learn more about 614 Robin Dale Drive? Do you have questions about finding other Single Family real estate for sale in Lakeway? You can browse all Lakeway real estate or contact a Coldwell Banker agent to request more information.