This is a carousel with tiles that activate property listing cards. Use the previous and next buttons to navigate.
1/24
$899,900
This is a carousel with tiles that activate property listing cards. Use the previous and next buttons to navigate.
1/24
Property Description
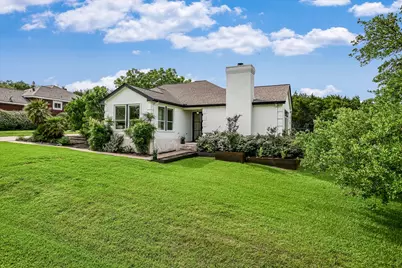
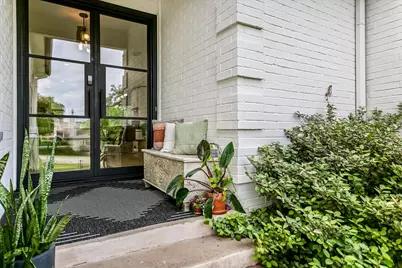
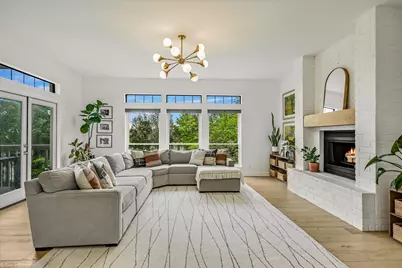
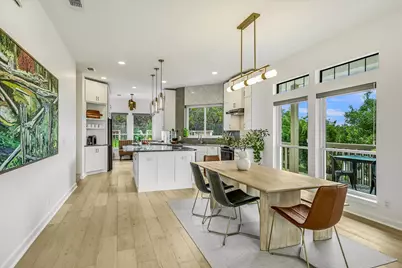
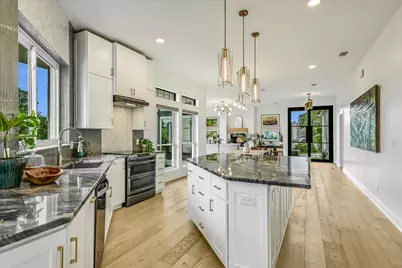
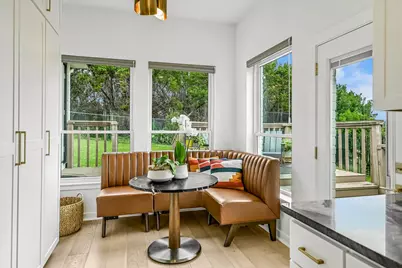
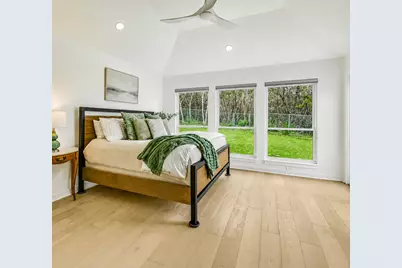
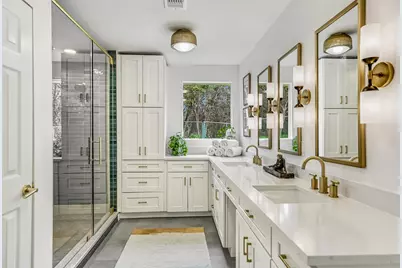
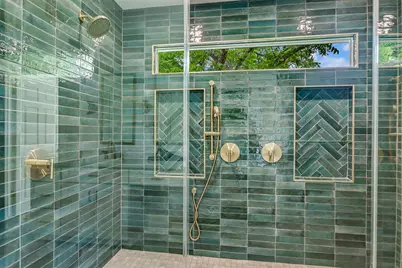
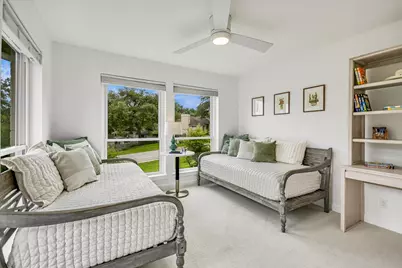
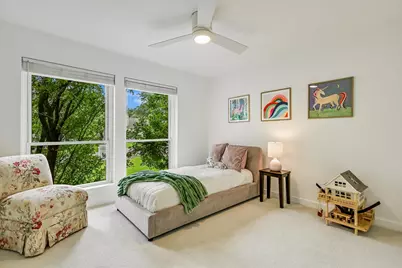
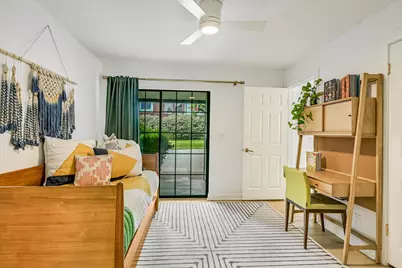
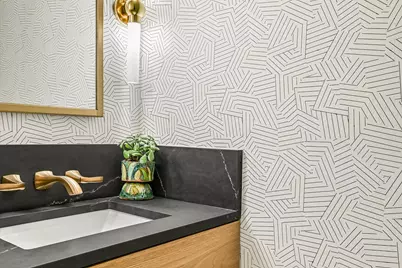
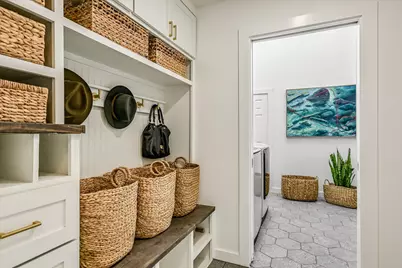
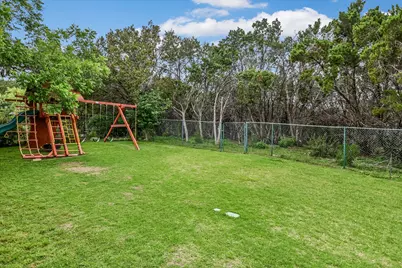
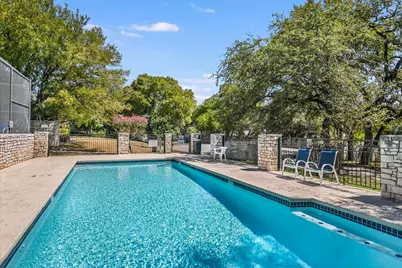
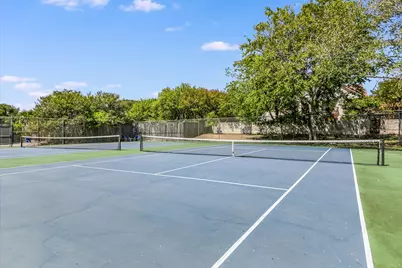
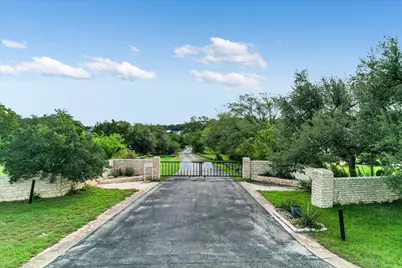
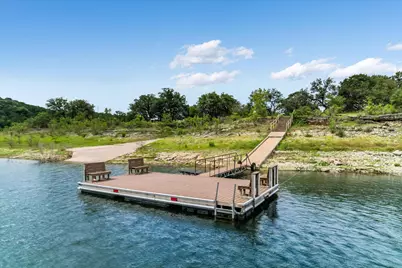
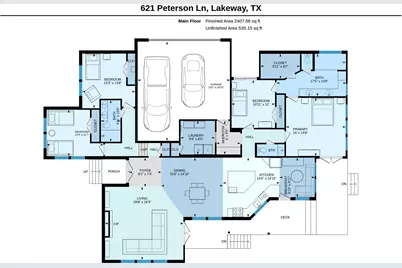
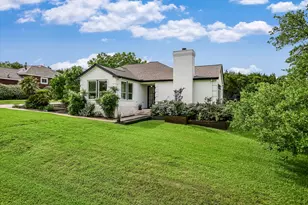
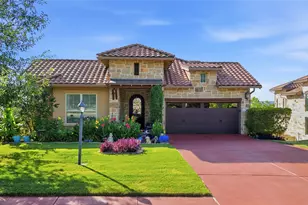
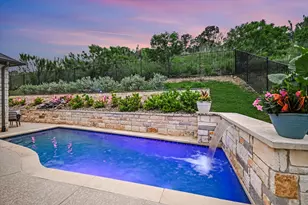
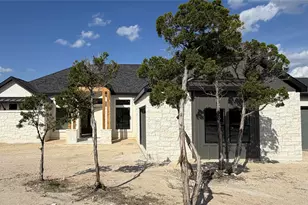
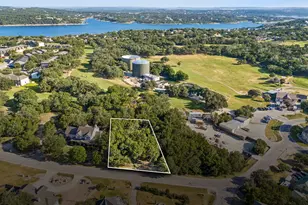
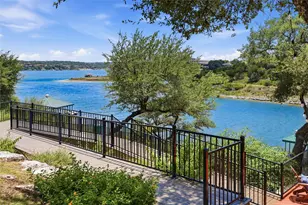
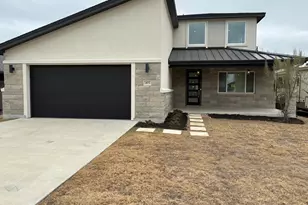
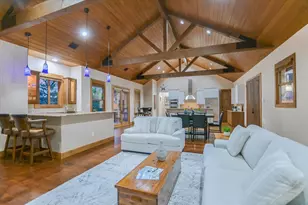
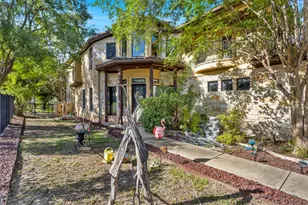
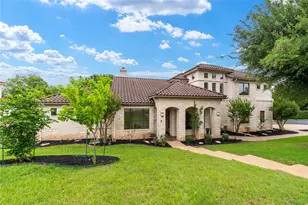
The Secret Garden Home. Situated on a tranquil street in a distinguished enclave of Lakeway, this charming property offers exclusive access to a stunning 7-acre private waterfront park; amenities including a day dock for swimming & fishing, a boat launch, tennis courts, & a pool, this serene setting is designed for relaxation & recreation. Access is secured with a keyed entrance, ensuring privacy for those with access. Additionally, from the back yard, the gate leads directly to Lakeway City Park, a 64-acre waterfront haven featuring picturesque walking paths, swimming areas, a dog park, playgrounds, picnic spots, a butterfly garden, & a brand-new pickleball court-representing the perfect blend of nature and community living. Set on a spacious half-acre corner lot along a cul-de-sac in a well-established section of Lakeway, this home has been meticulously reimagined from the studs up. The tasteful design incorporates level 5 smooth walls, wide-plank European white oak floors, & high-quality designer light fixtures. Recent updates include a striking steel front door & modern steel planter beds. At the heart of the home is an exquisitely remodeled kitchen, showcasing updated Kent Moore cabinetry, luxurious 'Fusion' quartzite countertops, an oversized center island, & stainless steel appliances, complemented by a designer-selected tile backsplash. The thoughtful layout features 4 bedrooms and 2.5 fully renovated luxury bathrooms. The primary suite, situated at the rear of the home, has direct access to the backyard & lovely views of the greenspace. The deluxe luxury en-suite bath is bathed in natural light, featuring a spacious walk-in shower with four showerheads & a generous walk-in closet. For energy efficiency, the home is fitted with spray foam insulation in the attic, & an updated HVAC (7-24). The side-entry garage spans 579 square feet, offering ample space for vehicles, lake toys, an RV, or a car lift. Embrace the "Good Life" living!
Full Property Details
Full Property Details for 621 Peterson Ln
General
- Price: $899,900
- HOA FEE: $42/month
- HOA FEE FREQ.: Annually
- Taxes: $11,359 (2025)
- Status: Active
- Type: Single Family
- Source: Austin_MLS
- MLS ID: 6717170
- Updated: 7/7/2026
- Added to Site: 59 day(s) ago
Interior
- Interior Features: Breakfast Bar, Built-in Features, Ceiling Fan(s), Chandelier, Separate/Formal Dining Room, Double Vanity, French Door(s)/Atrium Door(s), High Ceilings, In-Law Floorplan, Interior Steps, Kitchen Island, Multiple Dining Areas, Main Level Primary, Open Floorplan, Pantry, Quartz Counters, Recessed Lighting, Walk-In Closet(s)
- Fireplace: Yes
- Number of Fireplaces: 1
- Fireplace(s): Family Room
- Appliances: Dishwasher, Electric Water Heater, Free-Standing Electric Range, Disposal, Microwave, Self Cleaning Oven, Stainless Steel Appliance(s)
- Flooring: Carpet, Tile, Wood
Rooms
Bathrooms
- Total Bathrooms: 3
- Full Bathrooms: 2
- Half Bathrooms: 1
Bedrooms
- Total Bedrooms: 4
- Bedrooms Main: 4
Other Rooms
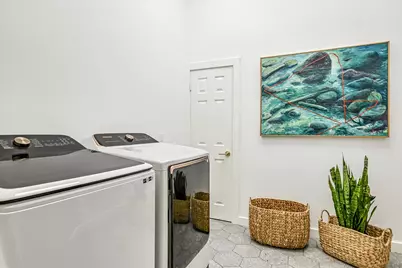
- Laundry: Laundry Room, Washer Hookup
Additional Information
- Shared Amenities: Common Grounds/Area, Dog Park, Fishing, Lake, Pet Amenities, Playground, Park, Pool, Sport Court(s), See Remarks, Sidewalks, Tennis Court(s), Trails/Paths
- Shared Pool: Yes
- Pool: Yes
- Pool Description: None, Community
- Spa Description: None
- Tennis: Yes
- Security/Safety: Carbon Monoxide Detector(s), Smoke Detector(s)
Exterior
- Exterior Features: Rain Gutters
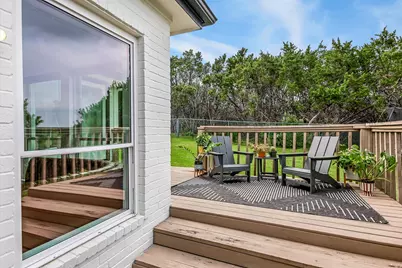
- Porch/Patio/Deck: Deck
Parking
- Garage: Yes
- Garage Spaces: 2
- Covered Spaces: 2
- Total Spaces: 4
- Parking Features: Attached, Boat, Door-Single, Driveway, Garage, RV Access/Parking
Location
- Area: LS
- County: Travis
- Subdivision: Lohmans Crossing Estates Sec 07 of Lakeway
- Driving Directions: Take Lakeway Drive from 620. Turn Right on Lohman's Crossing Road. Turn Right onto Sailmaster Street. Sailmaster Street becomes Rupen Drive. Turn Right onto Peterson Lane. The property is all the way at the end on the left side of street.
- Direction Faces: Southeast
School Information
- Elem School District: Lake Travis ISD
- Midd School District: Lake Travis ISD
- High School District: Lake Travis ISD
- Elementary School: Serene Hills
- Middle School: Hudson Bend
- High School: Lake Travis
Community
- Association: Yes
- Assoc. Name: Lohman's Crossing Es
- Assoc. Fees Include: Common Area Maintenance
Heating & Cooling
- Central air: Yes
- Air Conditioning: Yes
- Cooling Type: Central Air, Ceiling Fan(s), Electric
- Heating Type: Central, Electric
Utilities
- Sewer: Municipal Utility District
- Water: Municipal Utility District
- Cable Available: Yes
- Utility Description: Cable Available, Electricity Connected, Sewer Connected
Structural Information
- Detached/Attached: Detached
- Construction: Brick, Frame, Spray Foam Insulation, Wood Siding
- Roof: Composition
- Windows: Screens, Window Treatments
- Stories/Levels: 1
- Square Feet: 2,380
- Sq. Ft. Source: Appraiser
- Living Area: 2,380 Sq. Ft.
- Year Built: 1987
- Year Built Source: Public Records
- Property Condition: Resale
Additional Structures
- Other Structures: None
Lot Features
- Property View: Hills, Lake, Trees/Woods
- Lot Size (Acres): 0.3614
- Lot Size (Sq. Ft.): 15,742.58
- Sidewalks: Yes
- Fence: Yes
- Lot Features: Back Yard, Corner Lot, Cul-De-Sac, Front Yard, Gentle Sloping, Sprinklers Automatic, Sprinklers In Ground, Trees Medium Size
- Fencing (Description): Back Yard, Chain Link, Wrought Iron
Water Features
- Water View: Yes
Financial Considerations
- Association Fee: $500
- Assoc Fee Freq.: Annually
- Assessment Amount: $615,109
- Tax Amount: $11,359.26
- Tax Year: 2025
- Terms: Cash, Conventional, FHA, VA Loan
Disclosures and Reports
- Special Conditions: Standard
- Documents Avail.: Survey
- Legal Description: LOT 14 BLK A LOHMANS CROSSING ESTATES SEC 7 of Lakeway
- Disclosures/Reports: Seller Disclosure
- Property ID: 1437309320000
- Lot Number: 14
Listed by Kuper Sotheby's Int'l Realty

Get Pre-Approved Today
Schools
Schools serving 621 Peterson Ln
School District:Lake Travis Independent School District
| Name | Grades | Distance |
|---|---|---|
Serene Hills Elementary School 3301 Serene Hills Drive, Austin, TX 78738 | PK-5 | 2.5 mi |
Hudson Bend Middle School 15600 Lariat Trail, Austin, TX 78734 | 6-8 | 2.3 mi |
Lake Travis High School 3324 Ranch Road 620 South, Austin, TX 78738 | 9-12 | 3.2 mi |
Disclaimer:
School attendance boundaries provided by ATTOM Data Solutions and are for reference only. Contact the school directly to verify enrollment eligibility.
Price & Sales History for 621 Peterson Ln
Date
Details
Price
Change
Source
6/08/2026
Price Reduced
$899,900
-5.17%
MLS
5/15/2026
Listed
$949,000
—
MLS
Disclaimer: Historical sales information is derived from public records provided by the county offices. Information is not guaranteed and should be independently verified.
Tax History
Tax History for 621 Peterson Ln
Year
Property Taxes
Change
Tax Assessment
Change
2025
$8,017
-2%
$615,109
1%
2024
$8,145
25%
$608,020
-15%
2022
$6,521
—
$717,492
—
2022
$6,521
—
$715,391
78%
2021
$6,521
-18%
$402,600
10%
2020
$7,964
-18%
$366,000
—
2020
$9,717
7%
$366,000
-9%
2018
$9,086
7%
$404,329
2%
2016
$8,496
-7%
$396,764
7%
2017
$9,122
13%
$369,553
9%
2015
$8,050
16%
$340,249
11%
2013
$6,953
-9%
$305,642
10%
2014
$7,648
—
$277,856
—
Disclaimer: Historical tax information is derived from public records provided by the county offices. Information is not guaranteed and should be independently verified.
Estimate the Cost
Estimate the Cost for 621 Peterson Ln
621 Peterson Lane, Lakeway, TX 78734 (MLS# 6717170) is a Single Family property with 4 bedrooms, 2 full bathrooms and 1 partial bathroom. 621 Peterson Lane is currently listed for $899,900 and was received on May 15, 2026. Want to learn more about 621 Peterson Lane? Do you have questions about finding other Single Family real estate for sale in Lakeway? You can browse all Lakeway real estate or contact a Coldwell Banker agent to request more information.