This is a carousel with tiles that activate property listing cards. Use the previous and next buttons to navigate.
1/30
$2,600
This is a carousel with tiles that activate property listing cards. Use the previous and next buttons to navigate.
1/30
Property Description
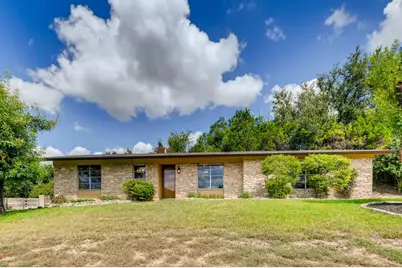
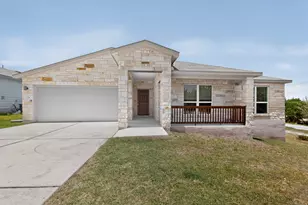
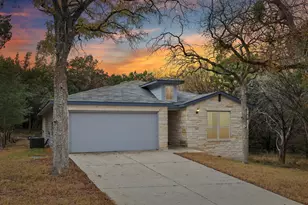
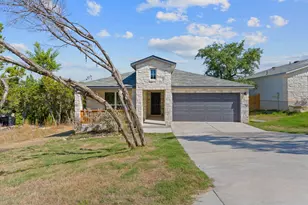
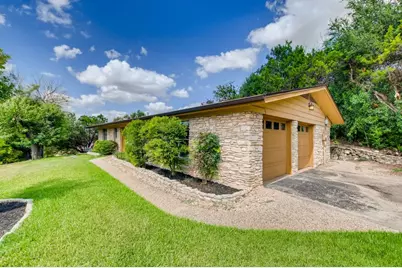
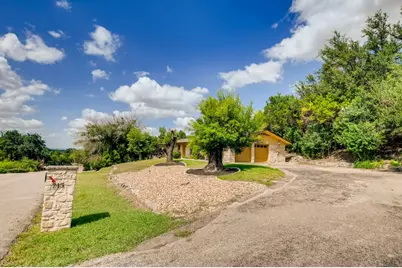
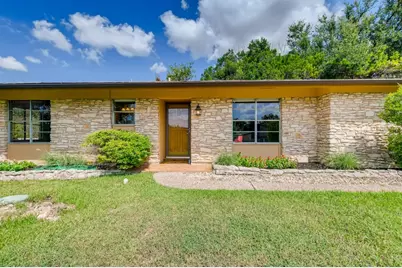
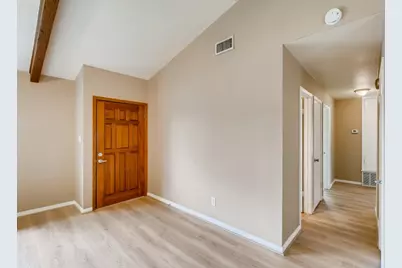
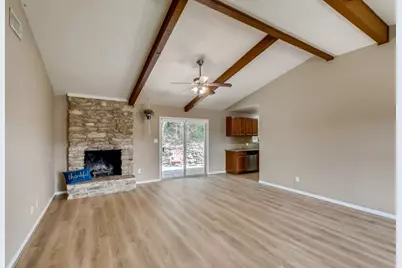
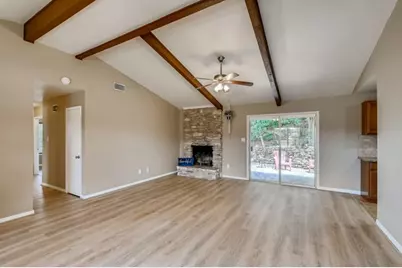
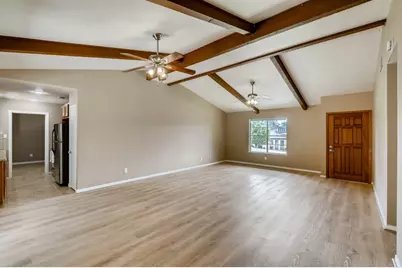
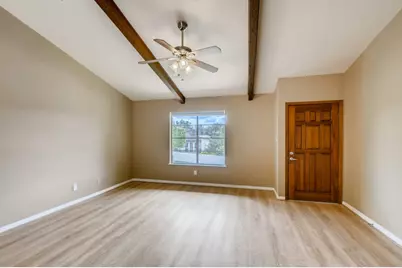
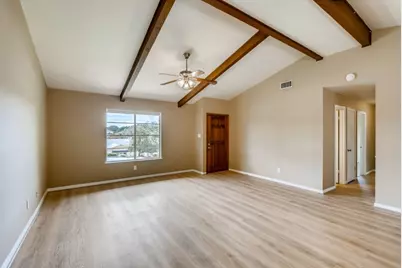
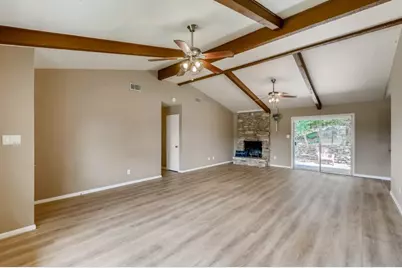
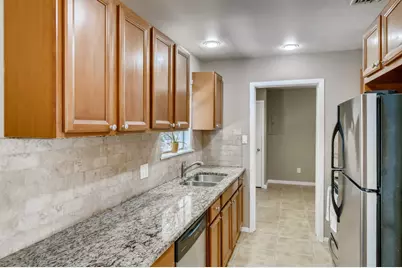
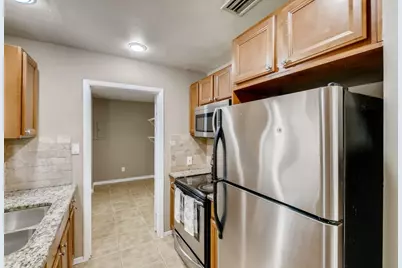
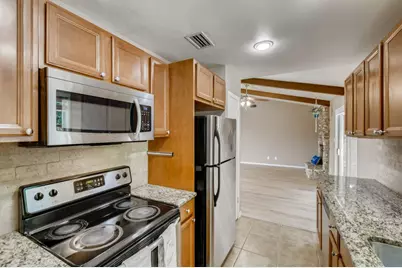
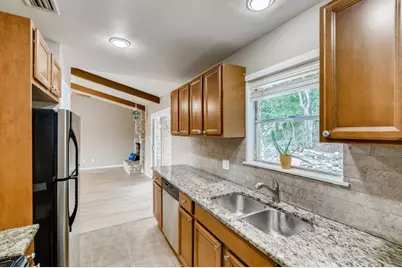
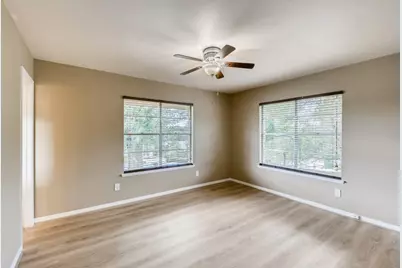
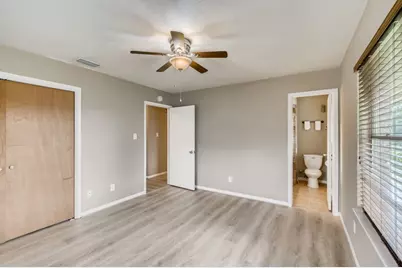
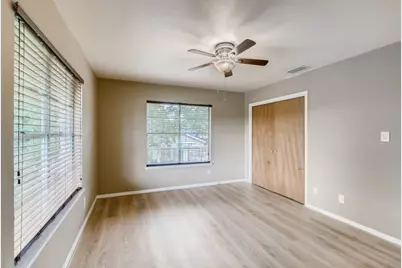
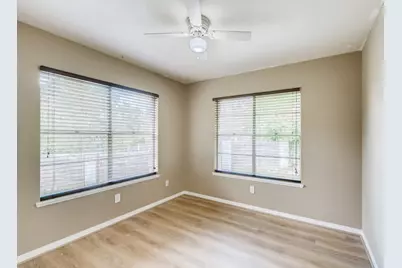
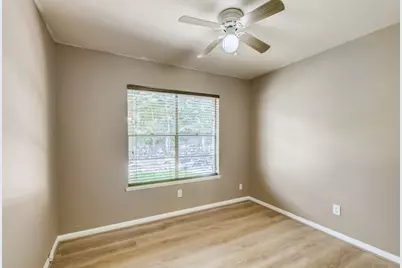
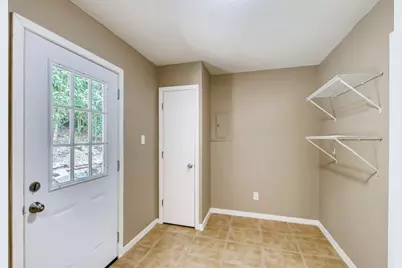
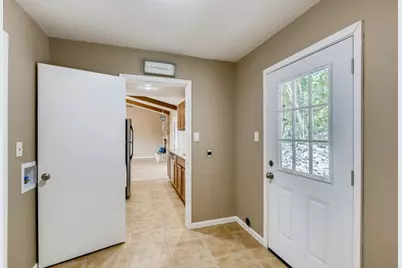
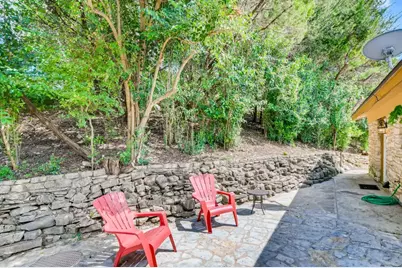
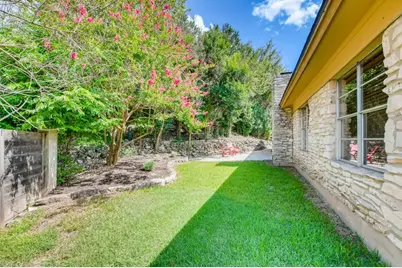
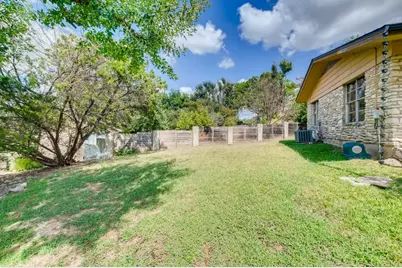
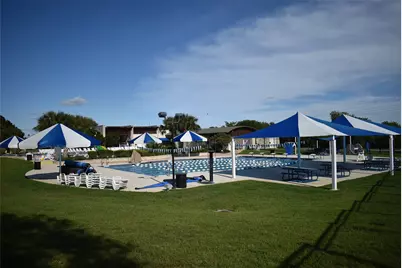
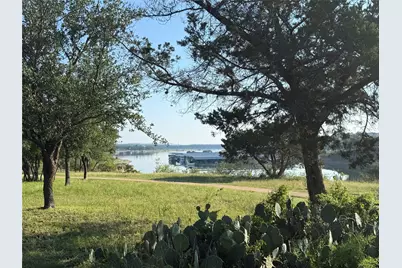
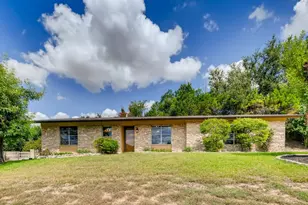
Charming three bedroom home in with mature landscaping tucked into a quiet street in "Old Lakeway." The beautiful 1/3 acre lot offers sunset views from the front yard and a lovely back yard that has been landscaped for privacy where you will enjoy the evening shade. The home is bright, open, and was recently updated throughout with new wood flooring, blinds and fixtures. The great room features high ceilings, fireplace and a sliding door to the large private back yard for fantastic indoor/outdoor living and entertaining. The beautiful granite counters in the kitchen are flanked by newer appliances- new fridge and stove updates are completed, and new sliding doors to the back patio will be installed soon. The laundry room is just off the kitchen and features a huge additional space for pantry items and even a small home office desk if desired. Roomy 2-car garage and plenty of off-street parking on the extensive driveway makes accommodating guests and family a breeze. Located in the acclaimed Lake Travis ISD. Just a short walk to the golf course, public tennis courts & walking trails, and a quick drive to Lake Travis, The Lakeway Inn & Marina, schools, community Swim Center, and all the shopping, dining, and entertainment that Lakeway is known for! Lease terms of less than 12 months may be negotiable for an adjusted lease rate. Every occupant over the age of 18 must apply. Pets negotiable. Landlord pays for landscaping & yard maintenance, exterior pest control, and fridge, washer & dryer are included!
Full Property Details
Full Property Details for 715 Vanguard St
General
- Rent: $2,600
- Status: Active
- Type: Single Family
- Source: Austin_MLS
- MLS ID: 3635807
- Updated: 7/11/2026
- Added to Site: 23 day(s) ago
Rental Information
- Lease/Rent Term: Negotiable
Interior
- Interior Features: Beamed Ceilings, Open Beams/Beamed Ceailings, Main Level Primary, Vaulted Ceiling(s)
- Fireplace: Yes
- Number of Fireplaces: 1
- Fireplace(s): Family Room
- Appliances: Dishwasher, Electric Range, Free-Standing Range, Microwave, Refrigerator
- Flooring: Carpet Free, Tile, Vinyl
Rooms
Bathrooms
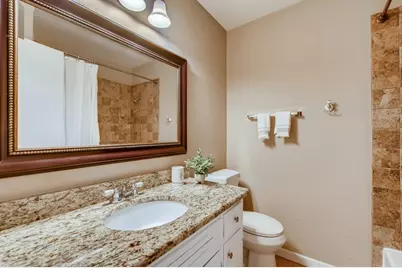
- Total Bathrooms: 2
- Full Bathrooms: 2
Bedrooms
- Total Bedrooms: 3
- Bedrooms Main: 3
Other Rooms
- Laundry: Main Level, Washer Hookup, Electric Dryer Hookup
Additional Information
- Shared Amenities: Common Grounds/Area, Clubhouse, Golf, Playground, Park, Pool, Restaurant, Airport/Runway, Tennis Court(s), Trails/Paths
- Shared Pool: Yes
- Pool: Yes
- Pool Description: None, Community
- Spa Description: None
- Tennis: Yes
- Security/Safety: Smoke Detector(s)
Exterior
- Exterior Features: No Exterior Steps, Rain Gutters
Parking
- Garage: Yes
- Garage Spaces: 2
- Covered Spaces: 2
- Total Spaces: 3
- Parking Features: Attached, Door-Multi, Garage, Garage Door Opener
Location
- Area: LS
- County: Travis
- Subdivision: Lakeway Sec 07
- Driving Directions: Lakeway Blvd off Hwy 620. Turn right on Lakeway Drive at the second stop sign past the gas station. Then left on Zephyr then right on Vanguard. GPS will get you there from several alternate directions.
- Direction Faces: East
School Information
- Elem School District: Lake Travis ISD
- Midd School District: Lake Travis ISD
- High School District: Lake Travis ISD
- Elementary School: Serene Hills
- Middle School: Hudson Bend
- High School: Lake Travis
Heating & Cooling
- Central air: Yes
- Air Conditioning: Yes
- Cooling Type: Central Air
- Heating Type: Central
Utilities
- Sewer: Septic Tank, Municipal Utility District
- Water: Public, Municipal Utility District
- Utility Description: Electricity Available
Structural Information
- Detached/Attached: Detached
- Construction: Masonry
- Roof: Composition
- Windows: Screens
- Stories/Levels: 1
- Square Feet: 1,232
- Sq. Ft. Source: Public Records
- Living Area: 1,232 Sq. Ft.
- Year Built: 1970
- Property Condition: Resale
Additional Structures
- Other Structures: None
Lot Features
- Property View: Neighborhood, Trees/Woods
- Lot Size (Acres): 0.312
- Lot Size (Sq. Ft.): 13,590.72
- Lot Features: Back Yard, Near Golf Course, Sprinklers In Rear, Sprinklers In Front, Native Plants, Sprinklers Automatic, Trees Medium Size
- Fencing (Description): None
Financial Considerations
- For Sale/Rent/Lease: Lease
- Security Deposit: $2,600
- Pet Deposit: $350
- Owner Pays: Grounds Care, Insurance, Repairs, Taxes
- Tenant Pays: All Utilities, Cable TV, Internet, Trash Collection
Disclosures and Reports
- Legal Description: Lot 784 Lakeway Sec 7
- Disclosures/Reports: Renters Insurance Required
- Property ID: 1398009080000
- Lot Number: Lot 784 Lakeway Sec 7
Listed by All City Real Estate Ltd. Co
Schools
Schools serving 715 Vanguard St
School District:Lake Travis Independent School District
| Name | Grades | Distance |
|---|---|---|
Serene Hills Elementary School 3301 Serene Hills Drive, Austin, TX 78738 | PK-5 | 0.9 mi |
Hudson Bend Middle School 15600 Lariat Trail, Austin, TX 78734 | 6-8 | 4 mi |
Lake Travis High School 3324 Ranch Road 620 South, Austin, TX 78738 | 9-12 | 2.8 mi |
Disclaimer:
School attendance boundaries provided by ATTOM Data Solutions and are for reference only. Contact the school directly to verify enrollment eligibility.
Price History for 715 Vanguard St
Date
Details
Price
Change
Source
6/19/2026
Listed
$2,600
—
MLS
Disclaimer: Historical sales information is derived from public records provided by the county offices. Information is not guaranteed and should be independently verified.

715 Vanguard Street, Lakeway, TX 78734 (MLS# 3635807) is a Single Family property with 3 bedrooms and 2 full bathrooms. 715 Vanguard Street is currently listed for rent at $2,600 and was received on June 19, 2026. Want to learn more about 715 Vanguard Street? Do you have questions about finding other real estate for sale or rent in Lakeway? You can browse all Lakeway rentals or contact a Coldwell Banker agent to request more information.