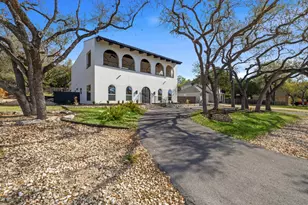
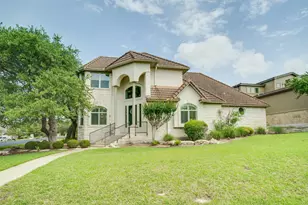
Full Property Details for 801 Electra
General
- Price: $1,159,000
- Taxes: $19,720 (2026)
- Status: Active
- Type: Single Family
- Source: Austin_MLS
- MLS ID: 1436184
- Updated: 8/21/2026
- Added to Site: 1 day(s) ago
Interior
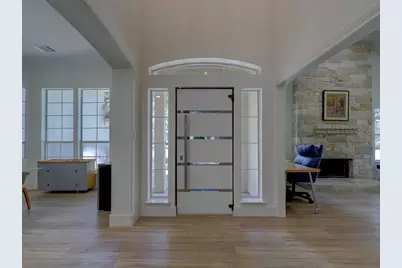
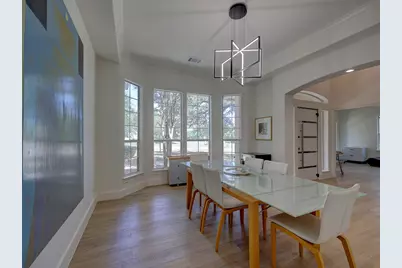
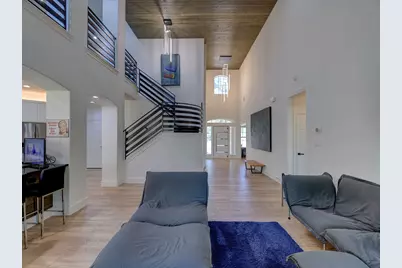
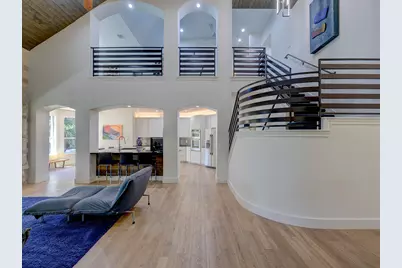
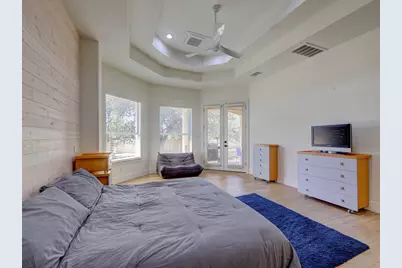
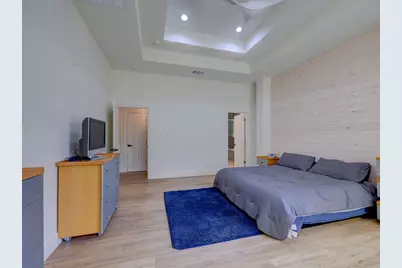
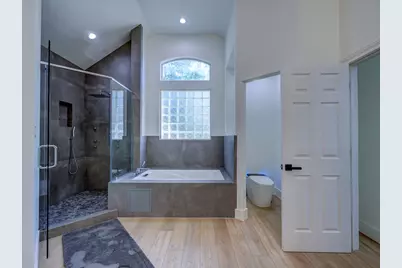
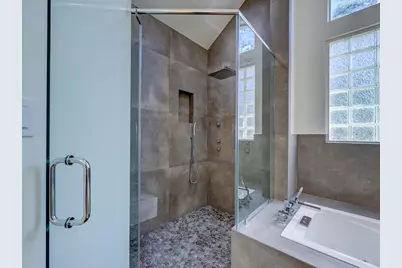
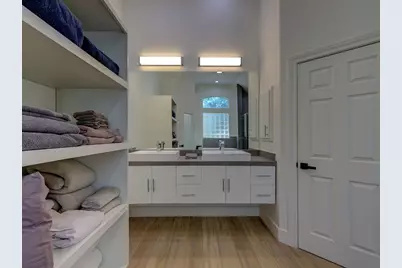
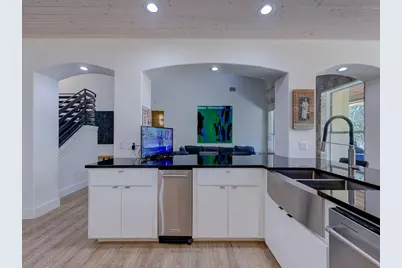
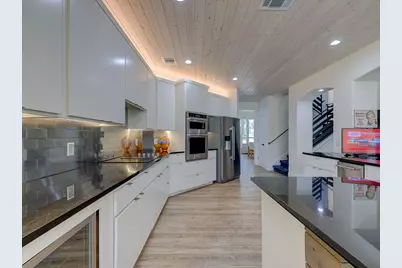
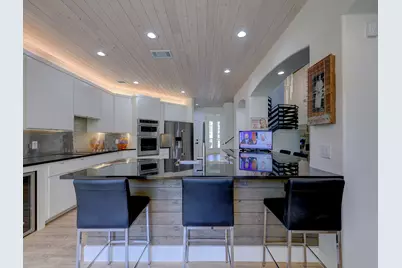
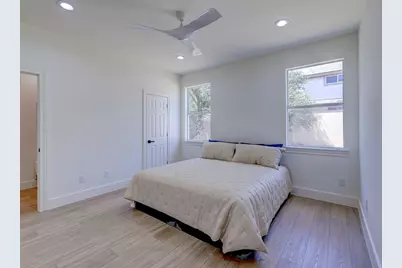
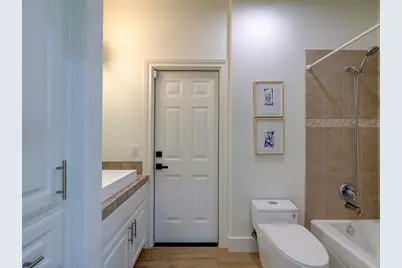

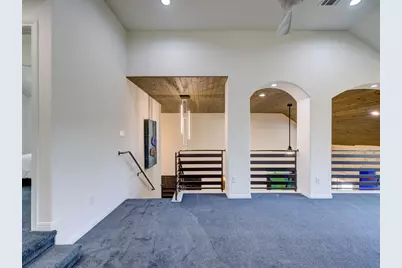
- Interior Features: Entrance Foyer, Eat-in Kitchen, French Door(s)/Atrium Door(s), In-Law Floorplan, Interior Steps, Low Flow Plumbing Fixtures, Main Level Primary, Multiple Primary Suites, Recessed Lighting, Storage, Smart Home, Soaking Tub, Smart Thermostat, Walk-In Closet(s), WaterSense Fixture(s), High Speed Internet, Programmable Thermostat
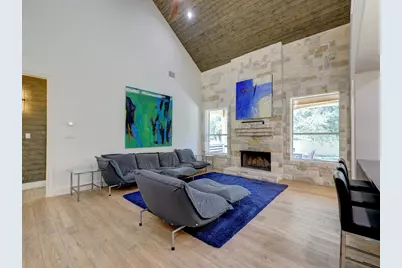
- Fireplace: Yes
- Number of Fireplaces: 2
- Fireplace(s): Den, Living Room, Stone
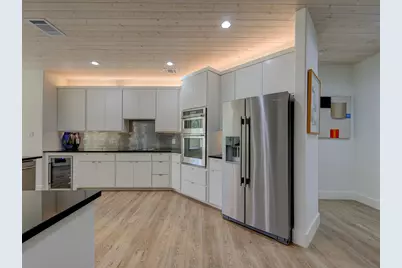
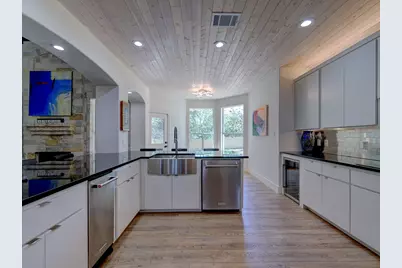
- Appliances: Built-In Electric Oven, Bar Fridge, Convection Oven, Cooktop, Down Draft, Dryer, Dishwasher, ENERGY STAR Qualified Appliances, ENERGY STAR Qualified Dishwasher, ENERGY STAR Qualified Dryer, ENERGY STAR Qualified Freezer, ENERGY STAR Qualified Refrigerator, ENERGY STAR Qualified Washer, Electric Cooktop, Exhaust Fan, Electric Oven, Electric Water Heater, Free-Standing Refrigerator, Disposal, Microwave, Refrigerator
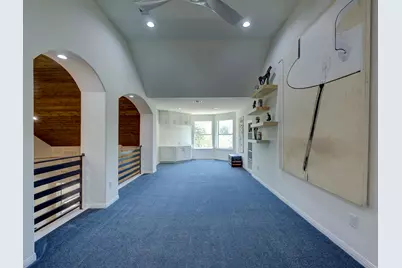
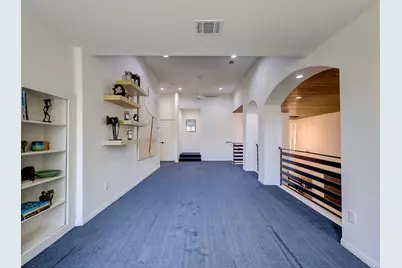
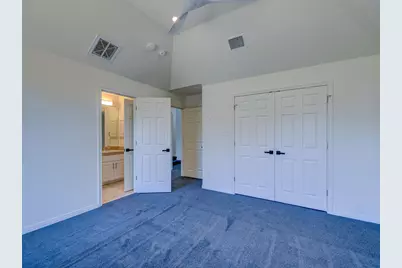
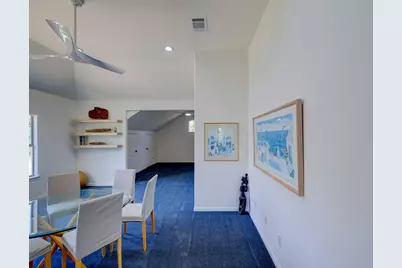
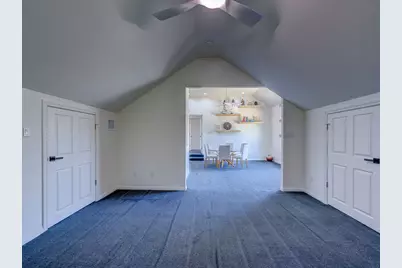
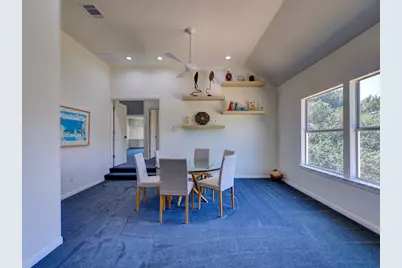
- Flooring: Carpet, Tile, Vinyl
Rooms
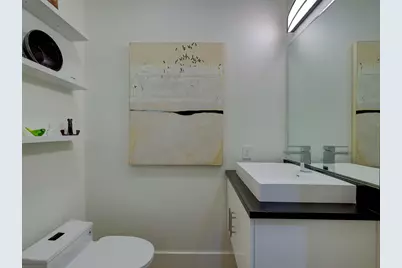
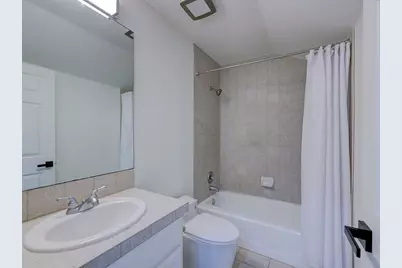
- Total Bathrooms: 5
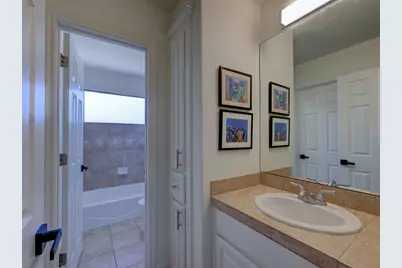
- Full Bathrooms: 4
- Half Bathrooms: 1
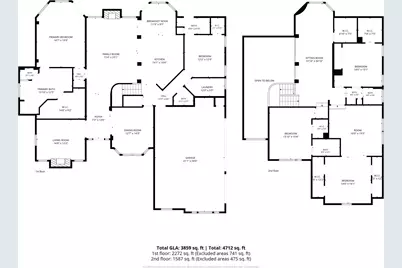
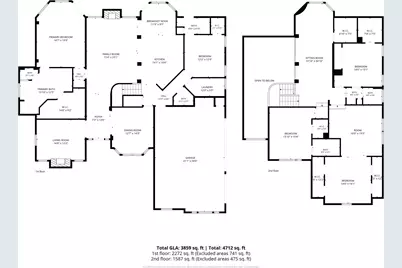
- Total Bedrooms: 5
- Bedrooms Main: 2
- Library: Yes
- Laundry: Main Level, Laundry Room, Electric Dryer Hookup
Additional Information
- Shared Amenities: Internet Access, Lake, Library, Playground, Park, Pool, Planned Social Activities, Putting Green, Restaurant, Airport/Runway, Sport Court(s), Street Lights, Trails/Paths
- Shared Pool: Yes
- Pool: Yes
- Pool Description: None, Community
- Security/Safety: Security System Owned, Security System, Closed Circuit Camera(s), Carbon Monoxide Detector(s), Fire Alarm, Panic Alarm, Smoke Detector(s)
Exterior
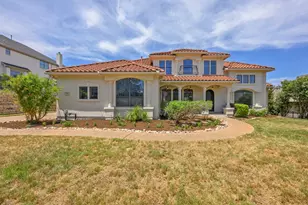
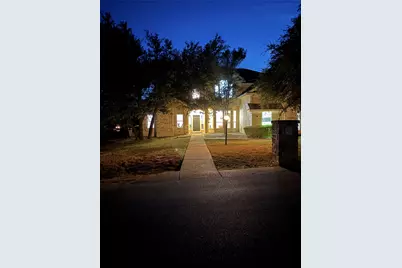
- Exterior Features: Lighting, Misting System, No Exterior Steps, Private Entrance, Private Yard
- Porch/Patio/Deck: Rear Porch, Covered, Front Porch, Mosquito System, Pat
Parking
- Garage: Yes
- Garage Spaces: 3
- Covered Spaces: 3
- Total Spaces: 6
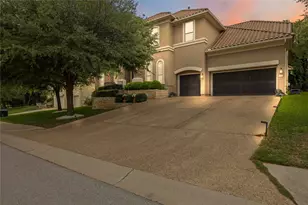
- Parking Features: Additional Parking, Driveway, Garage, Garage Door Opener, Inside Entrance, Kitchen Level, Lighted, Private, Garage Faces Side
Location
- Area: LS
- County: Travis
- Subdivision: Lakeway Sec 17
- Driving Directions: Head northwest on Lohmans Crossing Rd, Turn right on Hurst Creek Rd, Turn left of Electra, house is on the left.
- Direction Faces: East
School Information
- Elem School District: Lake Travis ISD
- Midd School District: Lake Travis ISD
- High School District: Lake Travis ISD
- Elementary School: Serene Hills
- Middle School: Hudson Bend
- High School: Lake Travis
Heating & Cooling
- Central air: Yes
- Air Conditioning: Yes
- Cooling Type: Central Air, Ceiling Fan(s), Ductless, Electric, ENERGY STAR Qualified Equipment, Multi Units
- Heating Type: Central, Ductless, Exhaust Fan, Electric, ENERGY STAR Qualified Equipment, Fireplace(s)
Utilities
- Sewer: Aerobic Septic
- Water: Municipal Utility District
- Cable Available: Yes
- Utility Description: Cable Available, Electricity Connected, Fiber Optic Available, Natural Gas Not Available, Phone Connected, Sewer Available, Water Connected, Underground Utilities
Structural Information
- Detached/Attached: Detached
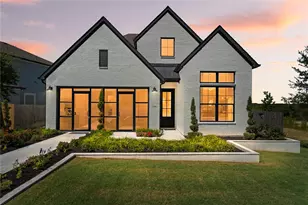
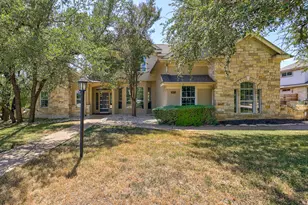
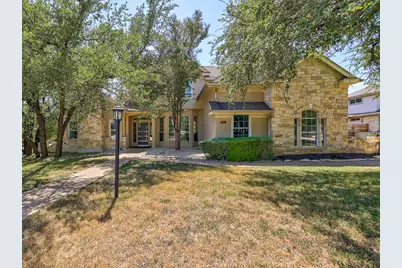
- Construction: ICAT Recessed Lighting, Stone, Stucco
- Roof: Composition
- Windows: Aluminum Frames, Blinds, Bay Window(s), Low-Emissivity Windows
- Stories/Levels: 2
- Square Feet: 3,858
- Sq. Ft. Source: Owner
- Living Area: 3,858 Sq. Ft.
- Year Built: 2001
- Year Built Source: Public Records
- Property Condition: Updated/Remodeled
Additional Structures
- Other Structures: Guest House Attached, None
Lot Features
- Lot Size (Acres): 0.4237
- Lot Size (Sq. Ft.): 18,456.37
- Street Lights: Yes
- Fence: Yes
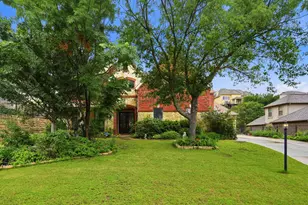
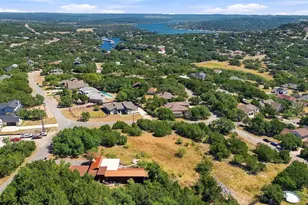
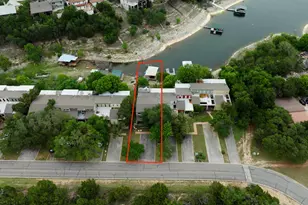
- Lot Features: Back Yard, Corner Lot, Front Yard, Near Golf Course, Sprinklers In Rear, Sprinklers In Front, Landscaped, Level, Private, Sprinkler - Rain Sensor, Sprinklers Automatic, Sprinklers In Ground, Trees Large Size, Tree
- Fencing (Description): Back Yard, Fenced, Masonry, Wood
Green Features
- Energy Efficient: Thermostat, Appliances
Financial Considerations
- Assessment Amount: $1,011,610
- Tax Amount: $19,720.21
- Tax Year: 2026
- Terms: Cash, Conventional
Disclosures and Reports
- Special Conditions: Standard
- Documents Avail.: Septic Certification, Survey
- Legal Description: LOT 1550 LAKEWAY SEC 17
- Disclosures/Reports: Seller Disclosure, Restricted Property Access
- Property ID: 1417602070000
- Lot Number: 1550
Listed by Creekview Realty
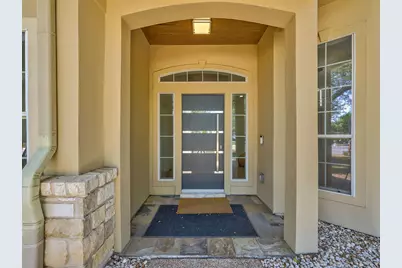
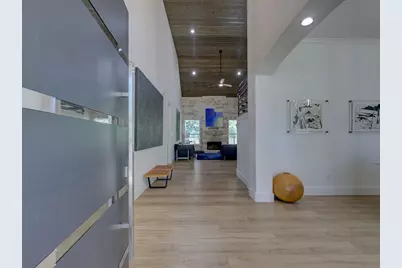








 NMLS#: 1598647