Full Property Details for MLS# 3967927
General
- Rent: $1,150
- Status: Active
- Type: Townhouse
- Source: Austin_MLS
- MLS ID: 3967927
- Updated: 10/2/2026
- Added to Site: 56 day(s) ago
Rental Information
- Lease/Rent Term: 12 Months
Interior
- Interior Features: Separate/Formal Dining Room, Double Vanity, Multiple Living Areas, Multiple Dining Areas, Multiple En Suite Bathrooms, Open Floorplan, Pantry
- Appliances: Dishwasher, Disposal, Microwave, Oven
- Flooring: See Remarks
Rooms
- Total Bathrooms: 1
- Full Bathrooms: 1
- Total Bedrooms: 1
- Bedrooms Main: 1
Additional Information
- Shared Amenities: None
- Security/Safety: Fire Alarm
Exterior
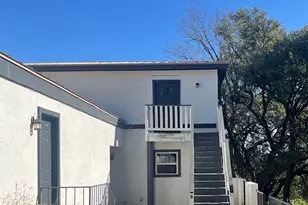
- Exterior Features: Balcony
- Porch/Patio/Deck: Covered, Balcony
Parking
- Total Spaces: 1
- Parking Features: Additional Parking, Attached, Oversized, Parking Pad
Location
- Area: LS
- County: Travis
- Subdivision: Lakeway Twnhs Sec 02 Amd
- Driving Directions: From RR620 turn left on Lakeway Blvd, Right on Seawind
- Direction Faces: East
School Information
- Elem School District: Lake Travis ISD
- Midd School District: Lake Travis ISD
- High School District: Lake Travis ISD
- Elementary School: Serene Hills
- Middle School: Hudson Bend
- High School: Lake Travis
Heating & Cooling
- Central air: Yes
- Air Conditioning: Yes
- Cooling Type: Central Air
- Heating Type: Central
Utilities
- Sewer: Municipal Utility District
- Water: Municipal Utility District
- Cable Available: Yes
- Utility Description: Cable Available, Electricity Available, Phone Available, Underground Utilities
Structural Information
- Detached/Attached: Detached
- Construction: Masonry, Stucco
- Roof: Shingle
- Windows: Aluminum Frames
- Stories/Levels: 1
- Square Feet: 800
- Sq. Ft. Source: Public Records
- Living Area: 800 Sq. Ft.
- Year Built: 1972
- Property Condition: Resale
Additional Structures
Lot Features
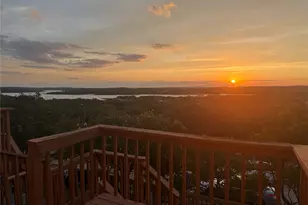
- Property View: Golf Course, Hills
- Lot Size (Acres): 0.4003
- Lot Size (Sq. Ft.): 17,437.07
- Fence: Yes
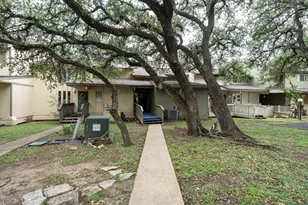
- Lot Features: On Golf Course, Trees Medium Size
- Fencing (Description): Wrought Iron
Financial Considerations
- For Sale/Rent/Lease: Lease
- Security Deposit: $1,400
- Pet Deposit: $295
- Owner Pays: None
- Tenant Pays: All Utilities
Disclosures and Reports
- Legal Description: LOT T21 LAKEWAY TOWNHOUSES SEC 2 AMENDED
- Disclosures/Reports: None, Renters Insurance Required, Section 8 Approved
- Property ID: 1397812030000
- Lot Number: T21
Listed by Horseshoe Bay Resort Realty

![[Address not provided], Lakeway, TX 78734 - Photo 1](https://m1.cbhomes.com/p/1113/3967927/B52Eb7d29D8A46e/pds23tp.webp)
![[Address not provided], Lakeway, TX 78734 - Photo 2](https://m1.cbhomes.com/p/1113/3967927/E330EB2443164A5/pds23tp.webp)
![[Address not provided], Lakeway, TX 78734 - Photo 3](https://m.cbhomes.com/p/1113/3967927/6fE4Dc5b148a4f9/pds23tp.webp)
![[Address not provided], Lakeway, TX 78734 - Photo 4](https://m1.cbhomes.com/p/1113/3967927/ab6e9c4cffB7478/pds23tp.webp)
![[Address not provided], Lakeway, TX 78734 - Photo 5](https://m.cbhomes.com/p/1113/3967927/f0F5434BC371416/pds23tp.webp)
![[Address not provided], Lakeway, TX 78734 - Photo 6](https://m1.cbhomes.com/p/1113/3967927/6159c74Ebf79420/pds23tp.webp)
![[Address not provided], Lakeway, TX 78734 - Photo 7](https://m.cbhomes.com/p/1113/3967927/Cc749b7B08ca4D2/pds23tp.webp)
![[Address not provided], Lakeway, TX 78734 - Photo 8](https://m1.cbhomes.com/p/1113/3967927/5e4De0638fB2498/pds23tp.webp)
![[Address not provided], Lakeway, TX 78734 - Photo 9](https://m.cbhomes.com/p/1113/3967927/F658b2f434404E2/pds23tp.webp)