This is a carousel with tiles that activate property listing cards. Use the previous and next buttons to navigate.
1/28
$290,000 Just Listed
This is a carousel with tiles that activate property listing cards. Use the previous and next buttons to navigate.
1/28
Property Description
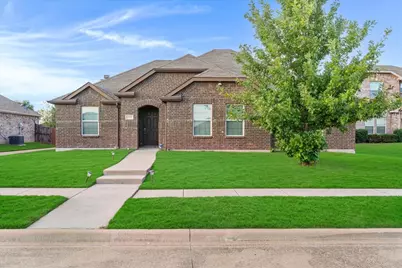
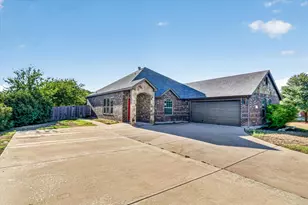
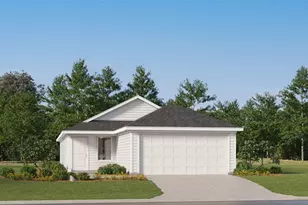
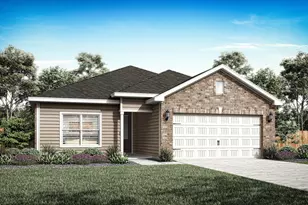
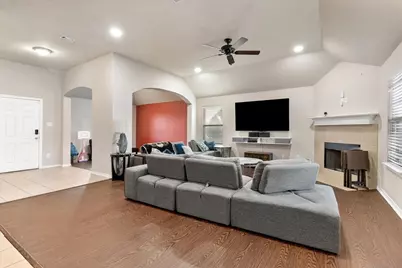
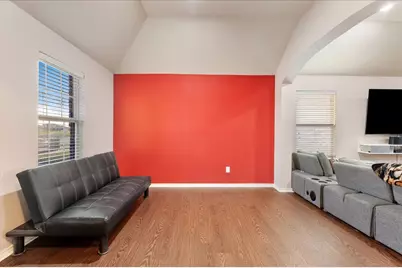
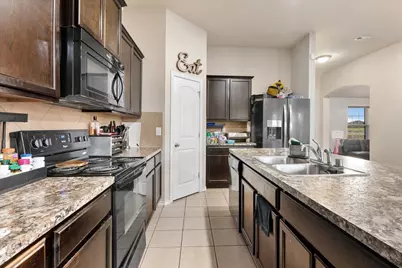
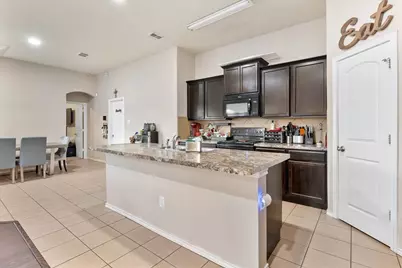
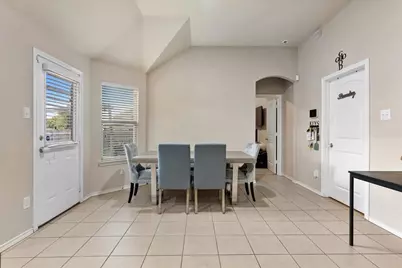
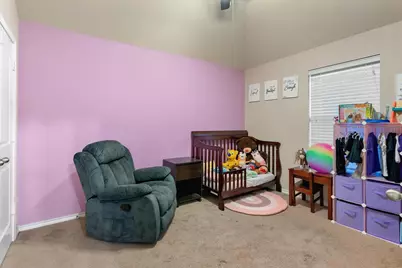
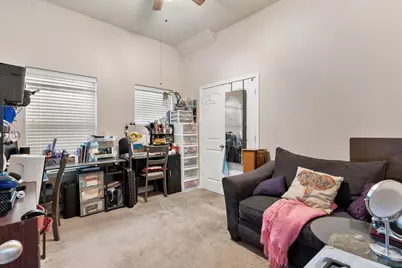
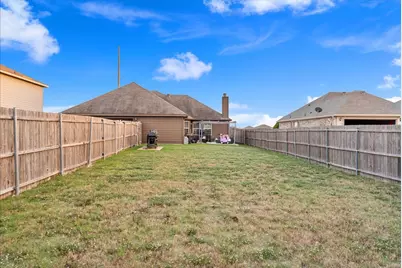
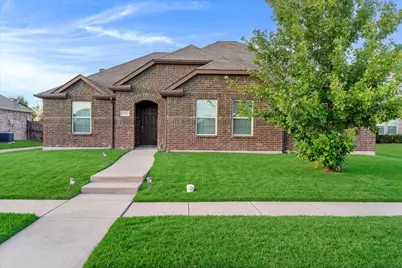
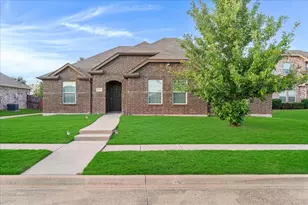
Discover the potential of this inviting 4-bedroom, 2-bathroom home featuring a 2-car garage and a desirable open-concept floor plan. The spacious kitchen offers an oversized island, abundant storage, and a walk-in pantry, making it ideal for everyday living and entertaining. A bright breakfast area provides plenty of natural light and a welcoming space to gather. The generously sized primary suite offers room for a sitting area, while the ensuite bathroom features a separate shower and an oversized walk-in closet. The split-bedroom layout provides added privacy, with the fourth bedroom situated apart from the others-perfect for guests, a home office, or additional flexibility. Additional highlights include an extra-large garage, an alcove offering potential for future customization, and an extended driveway with additional parking. Tucked away at the end of a cul-de-sac, the home offers a quieter setting with added privacy. Enjoy neighborhood amenities, including multiple community parks and a swimming pool, perfect for recreation and outdoor enjoyment. Take advantage of this exceptional short-sale opportunity! Whether you're looking for your next home or an opportunity to build equity, this property offers plenty of space, desirable features, and the chance to make it your own. Short-sale terms and lender approval requirements apply.
Full Property Details
Full Property Details for 1985 Harbor Ct
General
- Price: $290,000
- HOA FEE: $33/month
- HOA FEE FREQ.: Annually
- Taxes: $9,074
- Status: Active
- Type: Single Family
- Source: NTREIS
- MLS ID: 21412598
- Updated: 10/15/2026
- Added to Site: Today
Interior
- Interior Features: Decorative/Designer Lighting Fixtures, Eat-in Kitchen, High Speed Internet, Kitchen Island, Open Floorplan, Cable TV
- Fireplace: Yes
- Number of Fireplaces: 1
- Fireplace(s): Wood Burning
- Appliances: Dishwasher, Electric Range, Disposal
Rooms
Bathrooms
- Total Bathrooms: 2
- Full Bathrooms: 2
Bedrooms
- Total Bedrooms: 4
Other Rooms
- Laundry: Electric Dryer Hookup, Laundry in Utility Room
Exterior
- Porch/Patio/Deck: Front Porch, Patio
Parking
- Garage: Yes
- Attached garage: Yes
- Garage Spaces: 2
- Covered Spaces: 2
- Parking Features: Concrete, Door-Single, Garage
Location
- County: Dallas
- Subdivision: Bear Creek Ranch Ph 02
- Driving Directions: TEXAS 342 TO BRADBERRY ROAD*TURN INTO SUBDIVISION AND FOLLOW TO HARBOR CT. TURN LEFT AND HOUSE IS ON THE LEFT* TO USE GPS YOU SHOULD USE THE ZIP CODE.
School Information
- Elem School District: Lancaster ISD
- Midd School District: Lancaster ISD
- High School District: Lancaster ISD
- Elementary School: West Main
- Middle School: Lancaster
- High School: Lancaster
Community
- Association: Yes
- Assoc. Name: Essex Community Mangement
- Assoc. Fees Include: All Facilities, Association Management, Maintenance Grounds
Utilities
- Sewer: Public Sewer
- Water: Public
- Cable Available: Yes
- Utility Description: Sewer Available, Water Available, Cable Available
Structural Information
- Property Detached: Yes
- Architectural Style: Ranch, Traditional, Detached
- Structure Type: House
- Detached/Attached: Detached
- Construction: Brick
- Roof: Composition
- Stories/Levels: 1
- Living Area: 2,042 Sq. Ft.
- Year Built: 2015
- Property Condition: Resale
Lot Features
- Lot Size (Acres): 0.234
- Lot Size (Sq. Ft.): 10,193.04
- Frontage: All Weather Road
- Lot Features: Cul-De-Sac, Greenbelt, Interior Lot, Subdivision, Sprinkler System
- Fencing (Description): Wood
Financial Considerations
- For Sale/Rent/Lease: For Sale
- Association Fee: $395
- Assoc Fee Freq.: Annually
- Tax Amount: $9,074
Disclosures and Reports
- Legal Description: BEAR CREEK RANCH PH 2 BLK DD LT 5
- Disclosures/Rstr.: Municipal Utility District Disclosure
- Property ID: 87001300DD0050000
- Block: DD
- Lot Number: 5
Listed by Allure Living, Brodrick Rhodes
Get Pre-Approved Today
Schools
Schools serving 1985 Harbor Ct
School District:Lancaster Independent School District
| Name | Grades | Distance |
|---|---|---|
West Main Elementary School 531 West Main Street, Lancaster, TX 75146 | PK-5 | 2.3 mi |
G W Carver 6th Grade Stem Learning 1005 Westridge Avenue, Lancaster, TX 75146 | 6- | 3 mi |
Lancaster Middle School 822 West Pleasant Run Road, Lancaster, TX 75146 | 7-8 | 3.2 mi |
Lancaster High School 200 E Wintergreen Rd, Lancaster, TX 75134 | 10-12 | 4 mi |
Disclaimer:
School attendance boundaries provided by ATTOM Data Solutions and are for reference only. Contact the school directly to verify enrollment eligibility.
Price & Sales History for 1985 Harbor Ct
Date
Details
Price
Change
Source
10/15/2026
Listed
$290,000
—
MLS
Disclaimer: Historical sales information is derived from public records provided by the county offices. Information is not guaranteed and should be independently verified.

Tax History
Tax History for 1985 Harbor Ct
Year
Property Taxes
Change
Tax Assessment
Change
2025
$7,002
—
$328,870
-2%
2025
$7,002
-6%
$335,110
—
2024
$7,429
38%
$335,110
10%
2023
$5,386
-9%
$303,960
—
2022
$5,951
-12%
$303,960
35%
2021
$6,749
-3%
$224,460
—
2020
$6,935
59%
$224,460
12%
2019
$4,355
-32%
$200,220
—
2018
$6,380
2%
$200,220
2%
2017
$6,273
18%
$196,230
20%
2016
$5,305
1704%
$162,980
1711%
2015
$294
6%
$9,000
—
2014
$278
49%
$9,000
—
2013
$186
—
$9,000
—
Disclaimer: Historical tax information is derived from public records provided by the county offices. Information is not guaranteed and should be independently verified.
Estimate the Cost
Estimate the Cost for 1985 Harbor Ct
1985 Harbor Court, Lancaster, TX 75146 (MLS# 21412598) is a Single Family property with 4 bedrooms and 2 full bathrooms. 1985 Harbor Court is currently listed for $290,000 and was received on October 15, 2026. Want to learn more about 1985 Harbor Court? Do you have questions about finding other Single Family real estate for sale in Lancaster? You can browse all Lancaster real estate or contact a Coldwell Banker agent to request more information.