
This is a carousel with tiles that activate property listing cards. Use the previous and next buttons to navigate.
This is a carousel with tiles that activate property listing cards. Use the previous and next buttons to navigate.
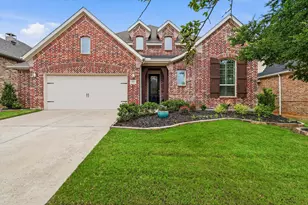

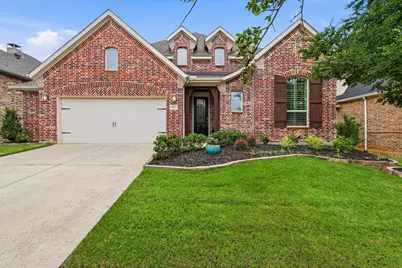
Full Property Details for 1321 Bluebell Ave
General
- HOA FEE: $131/month
- Taxes: $12,269
- Status: Closed
- Type: Single Family
- Source: NTREIS
- MLS ID: 21276196
- Added to Site: 115 day(s) ago
Interior
- Interior Features: Built-in Features, Decorative/Designer Lighting Fixtures, High Speed Internet, Kitchen Island, Open Floorplan, Pantry, Vaulted Ceiling(s), Walk-In Closet(s)
- Fireplace: Yes
- Number of Fireplaces: 1
- Fireplace(s): Gas Log, Gas Starter, Living Room, Stone
- Appliances: Some Gas Appliances, Convection Oven, Double Oven, Dishwasher, Gas Cooktop, Disposal, Gas Water Heater, Microwave, Plumbed For Gas
- Flooring: Carpet, Hardwood, Tile
Rooms
Bathrooms
- Total Bathrooms: 3
- Full Bathrooms: 2
- Half Bathrooms: 1
Bedrooms
- Total Bedrooms: 3
Other Rooms
- Laundry: Electric Dryer Hookup, Laundry in Utility Room
Additional Information
- Shared Amenities: Maintenance Front Yard
- Shared Pool: Yes
- Pool: Yes
- Pool Description: None, Community
- Tennis: Yes
- Security/Safety: Security System, Smoke Detector(s)
Exterior
- Exterior Features: Outdoor Grill, Rain Gutters
- Porch/Patio/Deck: Patio, Screened, Covered
Parking
- Garage: Yes
- Attached garage: Yes
- Garage Spaces: 2
- Covered Spaces: 2
- Parking Features: Door-Single, Driveway, Epoxy Flooring, Garage Faces Front, Garage, Garage Door Opener, Oversized
Location
- County: Denton
- Subdivision: Bandera Add Ph 4
- Driving Directions: Please use GPS
School Information
- Elem School District: Denton ISD
- Midd School District: Denton ISD
- High School District: Denton ISD
- Elementary School: Annie Webb Blanton
- Middle School: Tom Harpool
- High School: Guyer
Community
- Association: Yes
- Assoc. Name: Insight Management Company
- Assoc. Fees Include: All Facilities, Association Management, Maintenance Grounds
Heating & Cooling
- Central air: Yes
- Air Conditioning: Yes
- Cooling Type: Central Air, Ceiling Fan(s), Other
- Heating Type: Central, Electric, Fireplace(s), Natural Gas
Utilities
- Sewer: Public Sewer
- Utility Description: Municipal Utilities, Sewer Available, Water Available
Structural Information
- Property Detached: Yes
- Architectural Style: Traditional, Detached
- Structure Type: House
- Detached/Attached: Detached
- Construction: Brick
- Roof: Composition
- Windows: Bay Window(s), Shutters
- Stories/Levels: 1
- Living Area: 2,623 Sq. Ft.
- Year Built: 2015
Lot Features
- Lot Size (Acres): 0.171
- Lot Size (Sq. Ft.): 7,448.76
- Sidewalks: Yes
- Lot Features: Interior Lot, Landscaped, Subdivision, Sprinkler System
- Fencing (Description): Back Yard, Wood
Financial Considerations
- For Sale/Rent/Lease: For Sale
- Association Fee: $131
- Assoc Fee Freq.: Monthly
- Tax Amount: $12,269
- Terms: Cash, Conventional, FHA, VA Loan
Disclosures and Reports
- Legal Description: BANDERA ADDITION PHASE 4 BLK 33F LOT 6
- Exclusions: 3 Mounted TV's, speaker in living room cabinet, Large mirror in master closet.
- Disclosures/Rstr.: Municipal Utility District Disclosure
- Property ID: R647560
- Block: 33F
- Lot Number: 6
Listed by Ebby Halliday, REALTORS, Nancy Fadrowski-Smith
Sold by Compass RE Texas, LLC, Maggie Dieter
Listing agent
Nancy Fadrowski-Smith
Ebby Halliday, REALTORS
972-539-3000

 NMLS#: 1598647
Schools serving 1321 Bluebell Ave
| Name | Grades | Distance |
|---|---|---|
Blanton Elementary School, Lantana, TX 9501 Stacee Ln, Lantana, TX 76266 | PK-5 | 1.1 mi |
Harpool Middle School 9601 Stacee Ln, Lantana, TX 76266 | 6-8 | 1.2 mi |
Guyer High School 7501 Teasley Lane, Denton, TX 76210 | 9-12 | 2.3 mi |
This is a carousel with tiles that activate property listing cards. Use the previous and next buttons to navigate.




This is a carousel with tiles that activate property listing cards. Use the previous and next buttons to navigate.
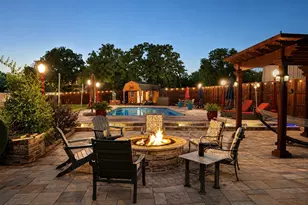
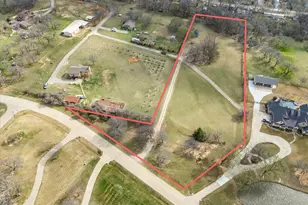

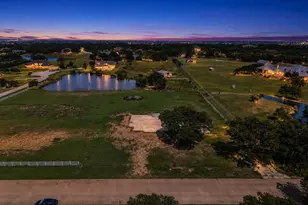
1321 Bluebell Avenue, Lantana, TX 76226 (MLS# 21276196) is a Single Family property that was sold on June 15, 2026. Want to learn more about 1321 Bluebell Avenue? Do you have questions about finding other Single Family real estate for sale in Lantana? You can browse all Lantana real estate or contact a Coldwell Banker agent to request more information.