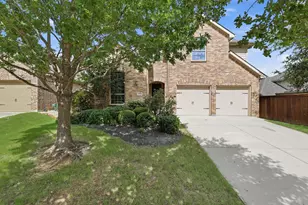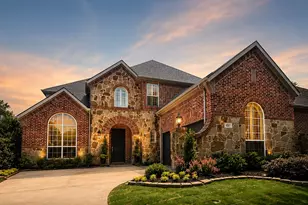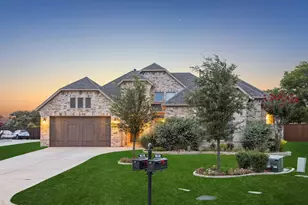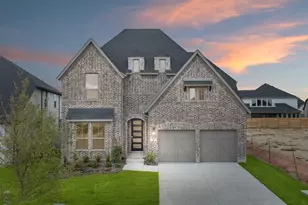


This is a carousel with tiles that activate property listing cards. Use the previous and next buttons to navigate.
1/1
This is a carousel with tiles that activate property listing cards. Use the previous and next buttons to navigate.
1/1
Property Description
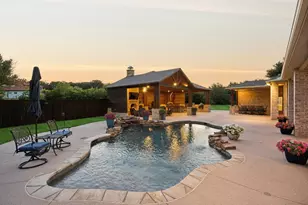
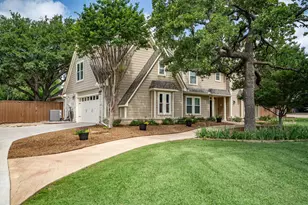
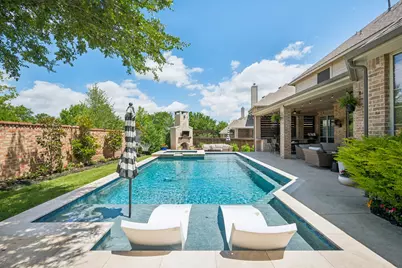
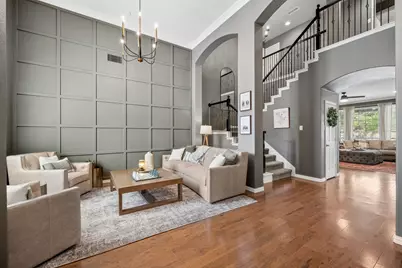
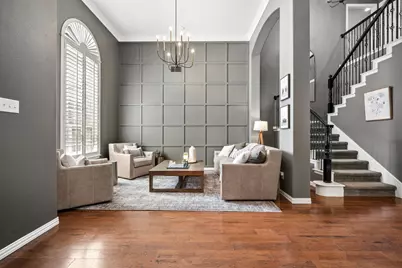
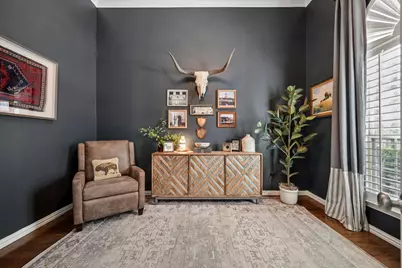
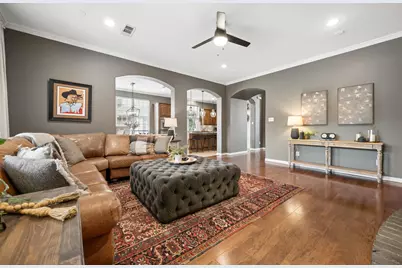
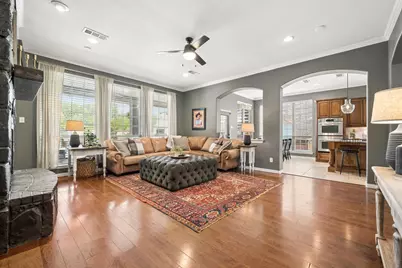
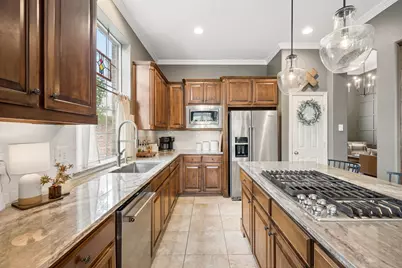
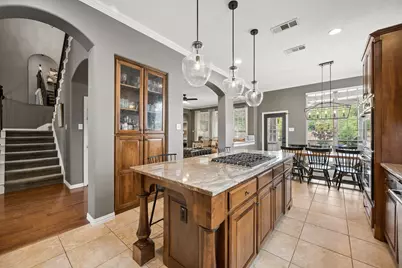
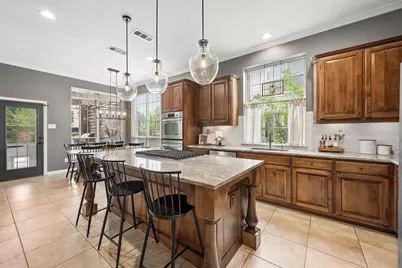
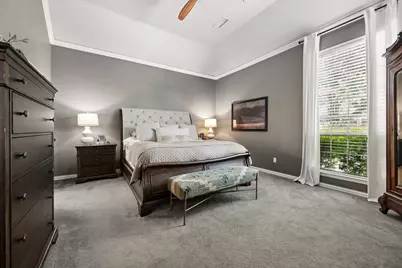
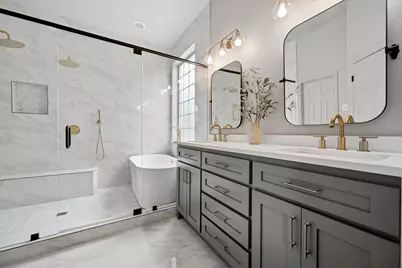
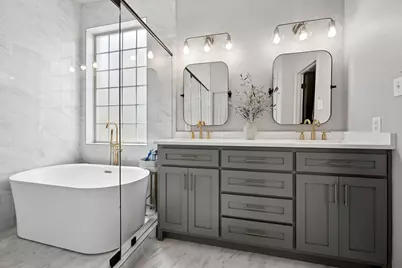
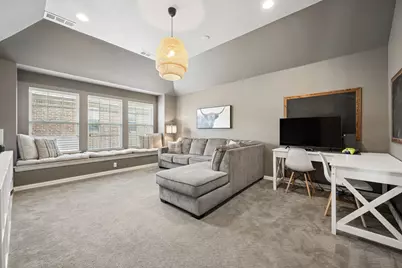
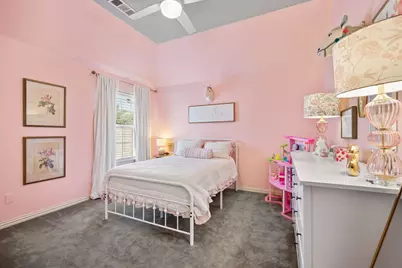
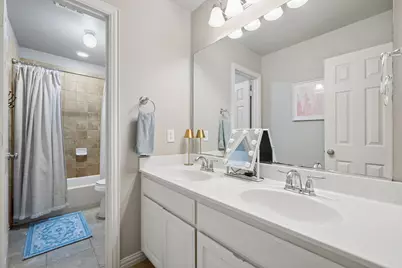
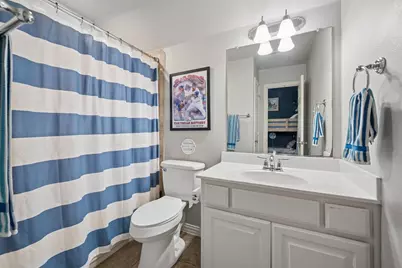
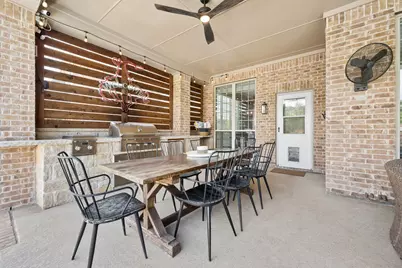
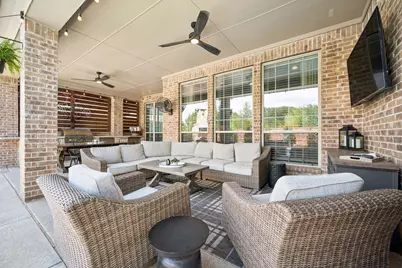
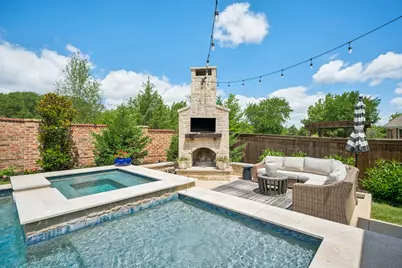
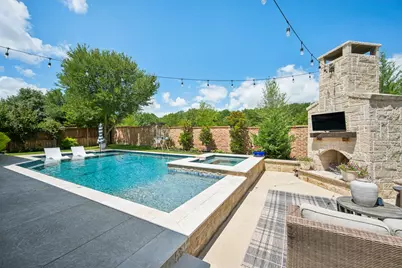
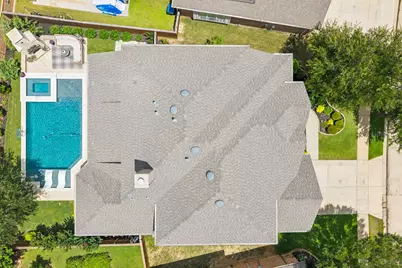
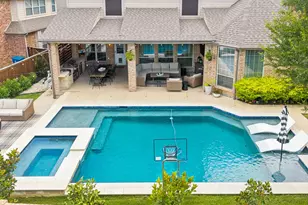
This exceptional home showcases designer details and custom touches throughout. Upon entry, you're welcomed by a stunning sitting area highlighted by a striking architectural feature wall that immediately captures attention. Just off the foyer, a private home office with French doors offers an ideal work-from-home setting. The inviting family room is the perfect place to relax, whether enjoying a movie night or curling up with a book by the fireplace. Open to the family room, the well-appointed kitchen features a large island with a gas cooktop, double ovens, a built-in microwave, abundant workspace, and both island seating and a sunny breakfast area. The spacious primary suite provides a tranquil retreat with serene backyard views. The beautifully updated primary bath delivers a true spa-like experience, complete with a luxurious wet room featuring a soaking tub and dual rain shower heads. Upstairs, you'll find three bedrooms and two full baths. One bath offers double sinks, while another provides private access to the third bedroom, creating an ideal guest or teen suite. A large game room and adjacent media room offer endless opportunities for entertainment and gatherings. Step outside to enjoy the ultimate backyard oasis. The covered patio features outdoor dining and lounge areas, a built-in grill, and a beverage refrigerator-perfect for entertaining. The resort-style pool boasts a tanning ledge, an attached spa, and a basketball hoop for active fun. On cooler evenings, gather around the fire pit and enjoy the peaceful ambiance under the stars. This remarkable home offers designer colors, thoughtful upgrades, and one-of-a-kind details.
Full Property Details
Full Property Details for 8312 Victoria Ln
General
- HOA FEE: $125/month
- Taxes: $13,212
- Status: Closed
- Type: Single Family
- Source: NTREIS
- MLS ID: 21297204
- Added to Site: 91 day(s) ago
Interior
- Interior Features: Chandelier, Decorative/Designer Lighting Fixtures, Granite Counters, High Speed Internet, Kitchen Island, Pantry, Walk-In Closet(s), Wired for Sound
- Fireplace: Yes
- Number of Fireplaces: 2
- Fireplace(s): Family Room, Gas Starter, Outside, Stone, Wood Burning
- Appliances: Double Oven, Dishwasher, Gas Cooktop, Disposal, Gas Water Heater, Microwave
- Flooring: Carpet, Ceramic Tile, Engineered Hardwood
Rooms
Bathrooms
- Total Bathrooms: 4
- Full Bathrooms: 3
- Half Bathrooms: 1
Bedrooms
- Total Bedrooms: 4
Other Rooms
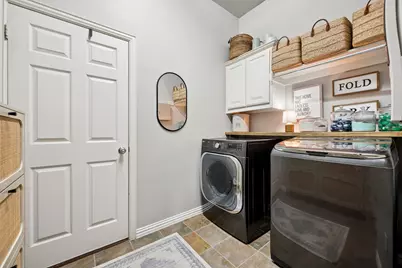
- Laundry: Washer Hookup, Dryer Hookup, ElectricDryer Hookup, Laundry in Utility Room
Additional Information
- Shared Amenities: Maintenance Front Yard
- Shared Pool: Yes
- Pool: Yes
- Pool Description: Heated, In Ground, Pool, Pool/Spa Combo, Community
- Tennis: Yes
Exterior
- Exterior Features: Outdoor Grill, Rain Gutters
- Porch/Patio/Deck: Covered
Parking
- Garage: Yes
- Attached garage: Yes
- Garage Spaces: 3
- Covered Spaces: 3
- Parking Features: Door-Multi, Driveway, Garage Faces Front, Tandem
Location
- County: Denton
- Subdivision: Heritage Lantana Ph 2
- Driving Directions: North on Lantana Trail from FM407-Justin Road, right on Hickory Lane, right on Victoria Lane, home is on the right.
School Information
- Elem School District: Denton ISD
- Midd School District: Denton ISD
- High School District: Denton ISD
- Elementary School: Annie Webb Blanton
- Middle School: Tom Harpool
- High School: Guyer
Community
- Association: Yes
- Assoc. Name: Insight Association Management
- Assoc. Fees Include: All Facilities, Association Management, Maintenance Grounds, Maintenance Structure
Heating & Cooling
- Central air: Yes
- Air Conditioning: Yes
- Cooling Type: Central Air, Ceiling Fan(s)
- Heating Type: Natural Gas
Utilities
- Cable Available: Yes
- Utility Description: Cable Available, Electricity Available, Natural Gas Available, Municipal Utilities, Sewer Available, Separate Meters, Underground Utilities, Water Available
Structural Information
- Property Detached: Yes
- Architectural Style: Traditional, Detached
- Structure Type: House
- Detached/Attached: Detached
- Construction: Brick
- Roof: Composition
- Windows: Shutters, Window Coverings
- Stories/Levels: 2
- Living Area: 3,429 Sq. Ft.
- Year Built: 2008
Lot Features
- Lot Size (Acres): 0.17
- Lot Size (Sq. Ft.): 7,405.2
- Sidewalks: Yes
- Lot Features: Interior Lot, Subdivision, Sprinkler System
- Fencing (Description): Brick, Wood
Financial Considerations
- For Sale/Rent/Lease: For Sale
- Association Fee: $125
- Assoc Fee Freq.: Monthly
- Tax Amount: $13,212
- Terms: Cash, Conventional, FHA, VA Loan
Disclosures and Reports
- Legal Description: HERITAGE LANTANA PH 2 BLK 36D LOT 18
- Exclusions: SEE EXCLUSIONS ADDENDUM IN DOCUMENT STORAGE.
- Disclosures/Rstr.: Municipal Utility District Disclosure
- Property ID: R263650
- Block: 36D
- Lot Number: 18
Listed by Ebby Halliday, REALTORS, Bill Anderson
Sold by Monument Realty, Tommi Campiti
Get Pre-Approved Today
Schools
Schools serving 8312 Victoria Ln
School District:Denton Independent School District
| Name | Grades | Distance |
|---|---|---|
Blanton Elementary School, Lantana, TX 9501 Stacee Ln, Lantana, TX 76266 | PK-5 | 0.7 mi |
Harpool Middle School 9601 Stacee Ln, Lantana, TX 76266 | 6-8 | 0.9 mi |
Guyer High School 7501 Teasley Lane, Denton, TX 76210 | 9-12 | 2.5 mi |
Disclaimer:
School attendance boundaries provided by ATTOM Data Solutions and are for reference only. Contact the school directly to verify enrollment eligibility.
8312 Victoria Lane, Lantana, TX 76226 (MLS# 21297204) is a Single Family property that was sold on July 31, 2026. Want to learn more about 8312 Victoria Lane? Do you have questions about finding other Single Family real estate for sale in Lantana? You can browse all Lantana real estate or contact a Coldwell Banker agent to request more information.