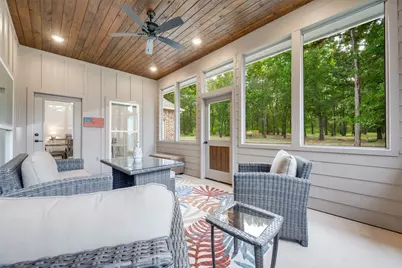
This is a carousel with tiles that activate property listing cards. Use the previous and next buttons to navigate.
$575,000 Just Listed
This is a carousel with tiles that activate property listing cards. Use the previous and next buttons to navigate.
Full Property Details for 3113 Shadow Pne Dr
General
- Price: $575,000
- HOA FEE: $100/month
- Taxes: $11,500
- Status: Active
- Type: Single Family
- Source: NTREIS
- MLS ID: 21405014
- Updated: 10/7/2026
- Added to Site: 1 day(s) ago
Interior
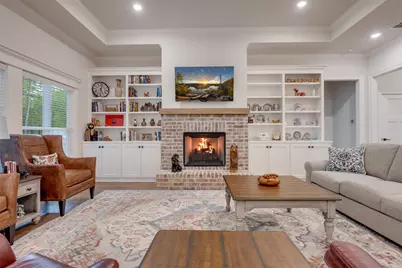
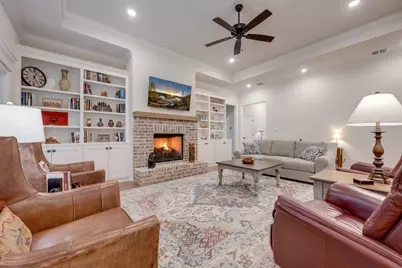
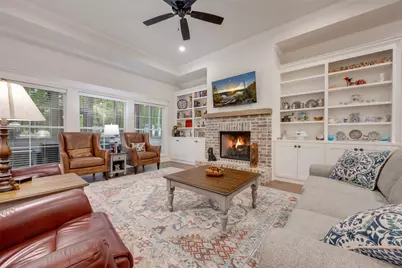
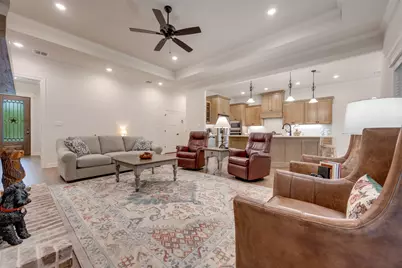
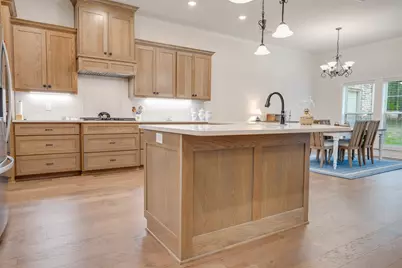
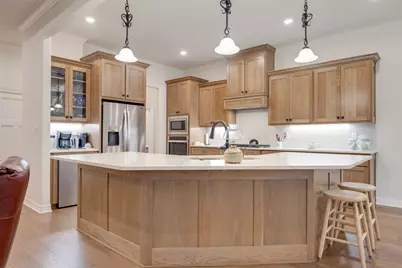
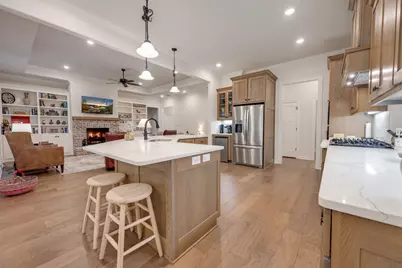
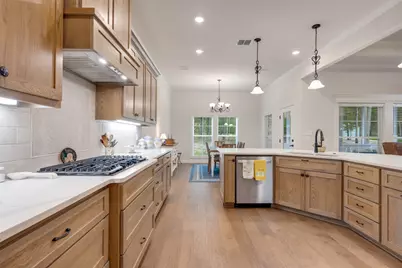
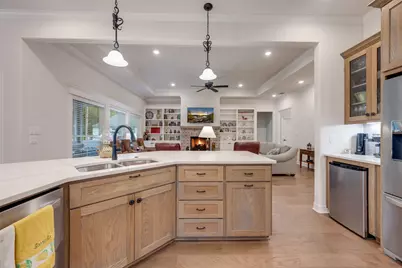
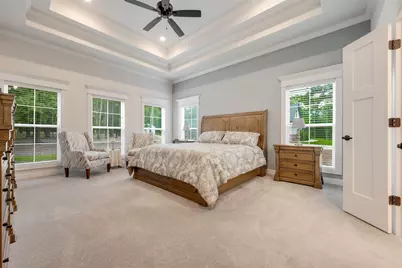
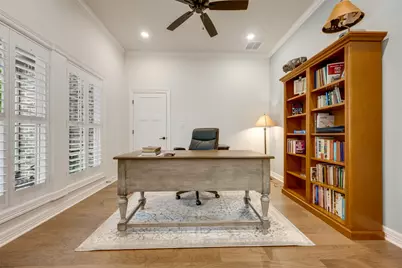
- Interior Features: Built-in Features, Kitchen Island, Open Floorplan, Other, Pantry, Vaulted Ceiling(s), Walk-In Closet(s)
- Fireplace: Yes
- Number of Fireplaces: 1
- Fireplace(s): Gas Log
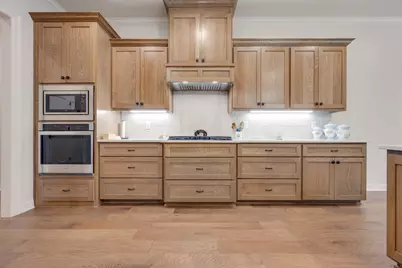
- Appliances: Dishwasher, Electric Oven, Gas Cooktop, Disposal, Microwave
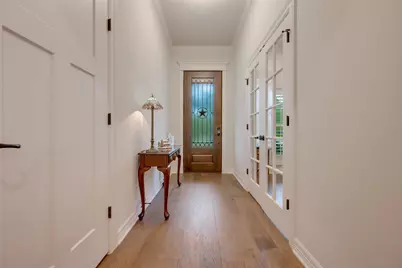
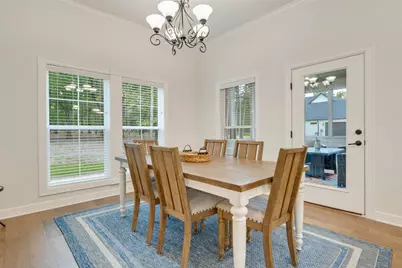
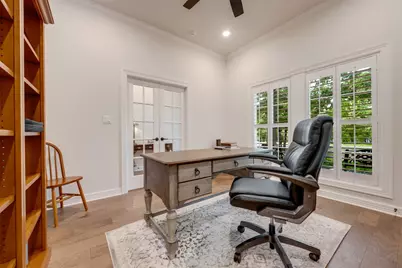
- Flooring: Carpet, Laminate, Tile
Rooms
Bathrooms
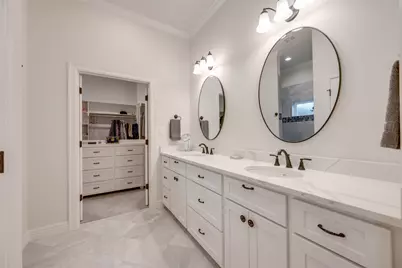
- Total Bathrooms: 3
- Full Bathrooms: 2
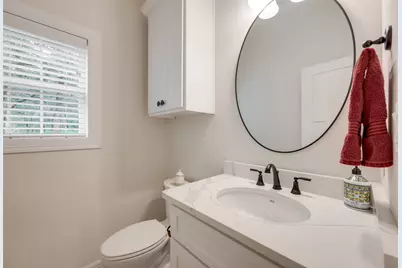
- Half Bathrooms: 1
Bedrooms
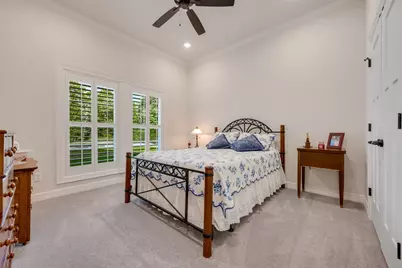
- Total Bedrooms: 4
Other Rooms
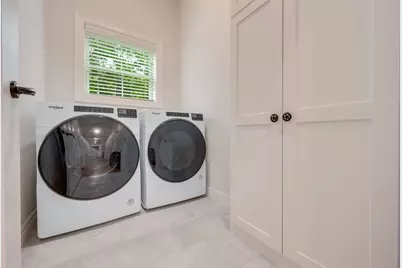
- Laundry: Laundry in Utility Room
Additional Information
- Security/Safety: Fire Alarm, Smoke Detector(s)
Parking
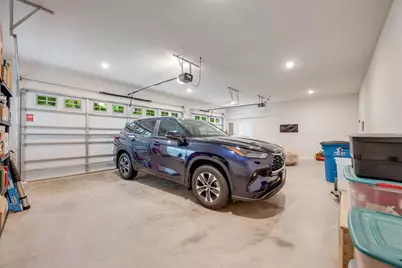
- Garage: Yes
- Attached garage: Yes
- Garage Spaces: 3
- Covered Spaces: 3
- Parking Features: Driveway
Location
- County: Henderson
- Subdivision: Legacy Shores
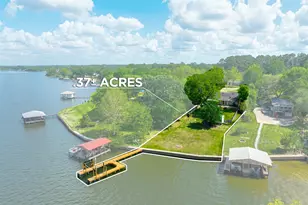
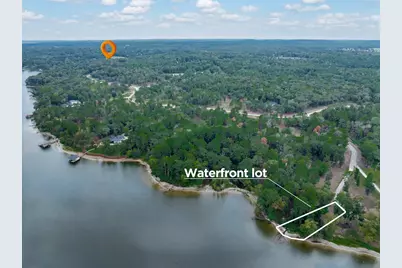
- Driving Directions: From Tyler Hwy 155 to Lake Palestine-Coffee City take Hwy 3506 to R, merge into Hwy 315, take L on CR 4307, R on Pinewood Trail (4310) to entrance of Legacy Shores, Continue on Pinewood Trai, then R on Shadow Pine Dr., House on the R - Boathouse lot on peninsula-sign at lot.
School Information
- Elem School District: Brownsboro ISD
- Midd School District: Brownsboro ISD
- High School District: Brownsboro ISD
- Elementary School: Brownsboro
- Middle School: Brownsboro
- High School: Brownsboro
Community
- Association: Yes
- Assoc. Name: Legacy Shores POA
- Assoc. Fees Include: Association Management, Maintenance Grounds
Heating & Cooling
- Central air: Yes
- Air Conditioning: Yes
- Cooling Type: Central Air, Ceiling Fan(s), Electric
- Heating Type: Central, Propane
Utilities
- Sewer: Aerobic Septic
- Utility Description: Electricity Connected, Septic Available, See Remarks
Structural Information
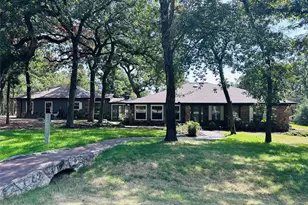
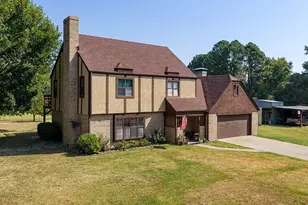
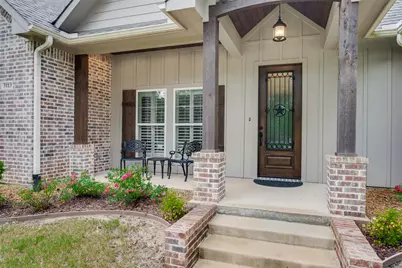
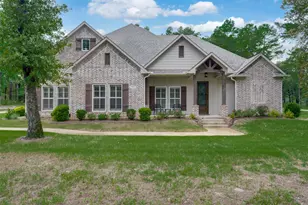
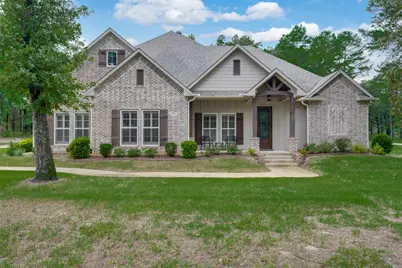
- Architectural Style: Traditional, Detached
- Structure Type: House
- Detached/Attached: Attached
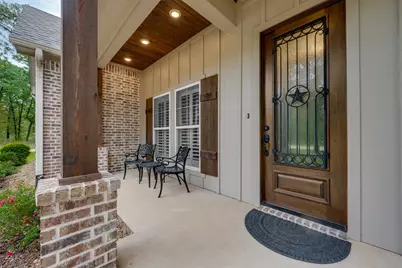
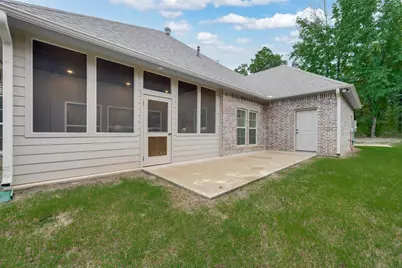
- Construction: Brick, Fiber Cement
- Roof: Composition
- Stories/Levels: 1
- Living Area: 2,360 Sq. Ft.
- Year Built: 2023
- Property Condition: Resale
Lot Features
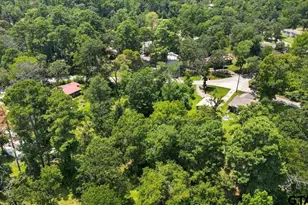
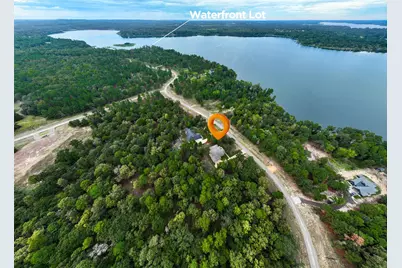
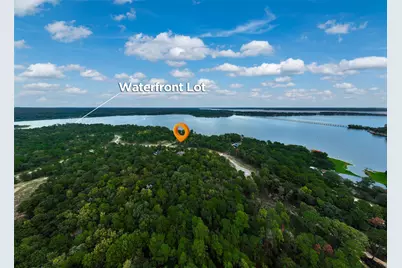
- Property View: Water
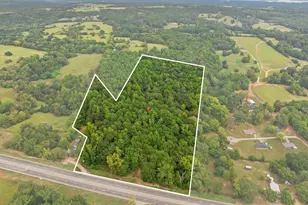
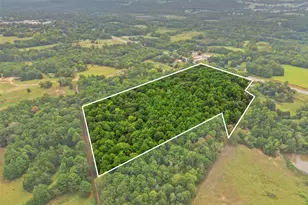
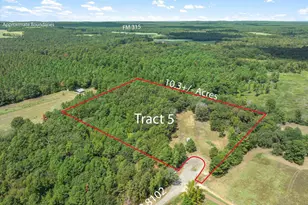
- Lot Size (Acres): 1.87
- Lot Size (Sq. Ft.): 81,457.2
- Lot Size Source: Public Records
- Lot Dimensions: 174 x 696 x 84 x 634
- Lot Features: Level, Subdivision, Sprinkler System
- Fencing (Description): None
Water Features
- Water View: Yes
- Water Front Name: Palestine
- Boat Dock Slip: Yes
Financial Considerations
- For Sale/Rent/Lease: For Sale
- Association Fee: $100
- Assoc Fee Freq.: Monthly
- Tax Amount: $11,500
- Terms: Cash, Conventional
Disclosures and Reports
- Legal Description: LT 88 & BOUTHOUSE LT L26, LEGACY SHORES
- Property ID: 3358.0000.0880.10
Listed by Staples Sotheby's Internationa, Dana Staples
Schools serving 3113 Shadow Pne Dr
| Name | Grades | Distance |
|---|---|---|
Brownsboro Intermediate School 13950 Saylors, Brownsboro, TX 75756 | 4-6 | 9 mi |
Brownsboro Elementary School 12331 State Highway 31 East, Brownsboro, TX 75756 | PK-3 | 10 mi |
Brownsboro J High School 11233 Ingram Street, Brownsboro, TX 75756 | 7-9 | 9 mi |
Brownsboro High School 13942 State Highway 31 East, Brownsboro, TX 75756 | 9-12 | 9.4 mi |
Price & Sales History for 3113 Shadow Pne Dr
Estimate the Cost for 3113 Shadow Pne Dr
3113 Shadow Pine Drive, LaRue, TX 75770 (MLS# 21405014) is a Single Family property with 4 bedrooms, 2 full bathrooms and 1 partial bathroom. 3113 Shadow Pine Drive is currently listed for $575,000 and was received on October 06, 2026. Want to learn more about 3113 Shadow Pine Drive? Do you have questions about finding other Single Family real estate for sale in LaRue? You can browse all LaRue real estate or contact a Coldwell Banker agent to request more information.