Full Property Details for 4221 Pinewood Trail
General
- Price: $315,000
- Taxes: $4,229
- Status: Active
- Type: Single Family
- Source: NTREIS
- MLS ID: 21322990
- Updated: 9/1/2026
- Added to Site: 50 day(s) ago
Interior
- Interior Features: High Speed Internet, Multiple Master Suites
- Fireplace: Yes
- Number of Fireplaces: 1
- Fireplace(s): Blower Fan, Masonry, Wood Burning
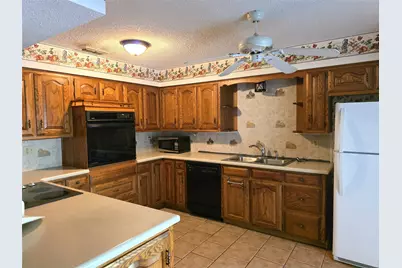
- Appliances: Dishwasher, Electric Cooktop, Disposal
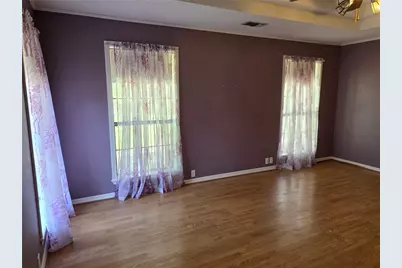
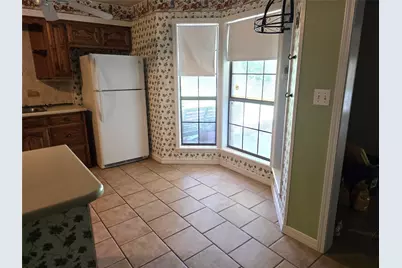
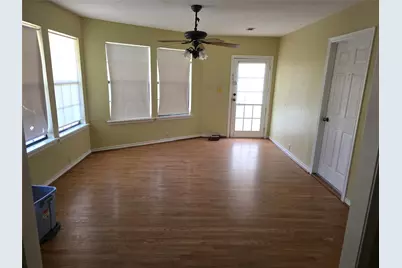
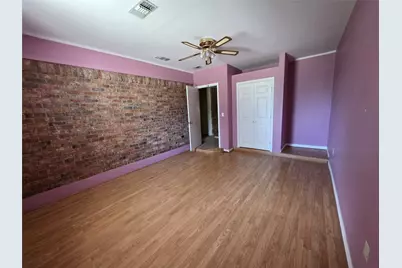
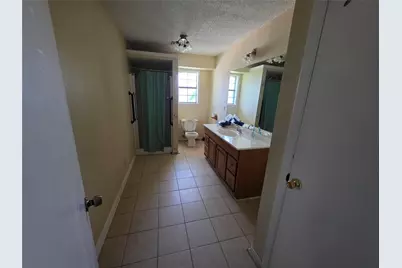
- Flooring: Carpet, Ceramic Tile, Vinyl
Rooms
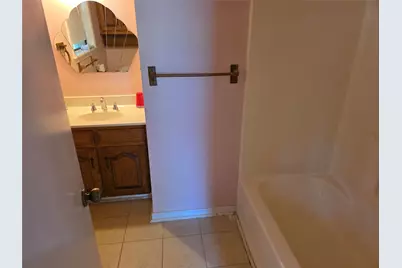
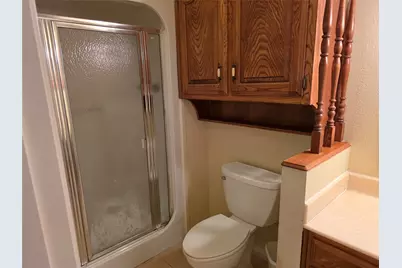
- Total Bathrooms: 3
- Full Bathrooms: 3
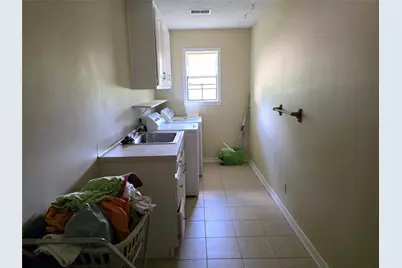
- Laundry: Washer Hookup, Electric Dryer Hookup, Laundry in Utility Room
Exterior
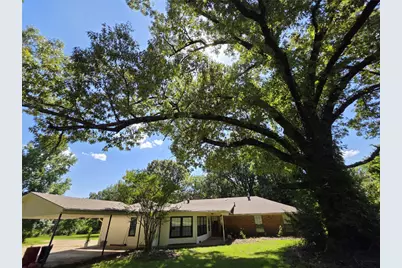
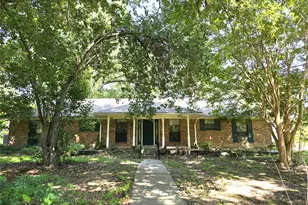
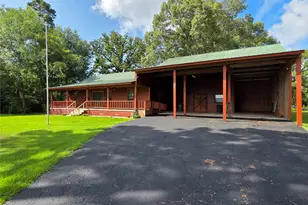
- Porch/Patio/Deck: Front Porch, Side Porch, Covered
Parking
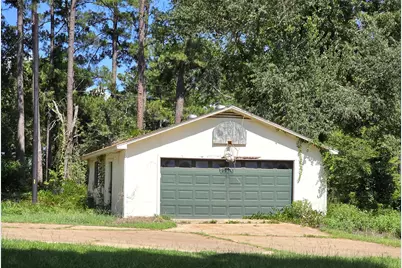
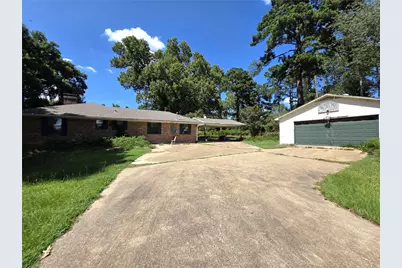
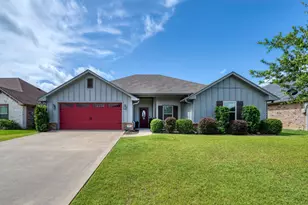
- Garage: Yes
- Garage Spaces: 2
- Carports: Yes
- Carport Spaces: 2
- Covered Spaces: 4
- Parking Features: Additional Parking, Circular Driveway, Concrete, Door-Single, Garage Faces Front, Garage, Garage Door Opener, Off Street
Location
- County: Henderson
- Subdivision: Forest Grove South
- Driving Directions: S on Hwy 155, 14.5 mi from loop, R on FM 3506, 4 miles merge with FM 315 N, .8 mi to L on HCR 4307 for .5 mi, R on Pinewood Trail
School Information
- Elem School District: Brownsboro ISD
- Midd School District: Brownsboro ISD
- High School District: Brownsboro ISD
- Elementary School: Brownsboro
- Middle School: Brownsboro
- High School: Brownsboro
Heating & Cooling
- Central air: Yes
- Air Conditioning: Yes
- Cooling Type: Central Air, Heat Pump
- Heating Type: Heat Pump
Utilities
- Sewer: Septic Tank
- Utility Description: Septic Available
Structural Information
- Property Detached: Yes
- Architectural Style: Traditional, Detached
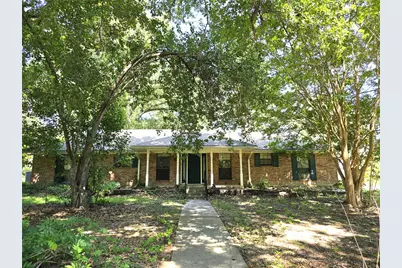
- Structure Type: House
- Detached/Attached: Detached
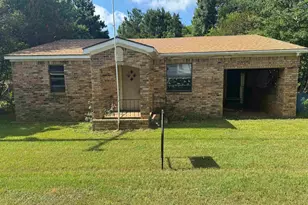
- Construction: Brick
- Roof: Composition
- Windows: Bay Window(s)
- Stories/Levels: 1
- Living Area: 2,661 Sq. Ft.
- Year Built: 1983
- Property Condition: Resale
Additional Structures
- Other Structures: Garage(s), Greenhouse
Lot Features
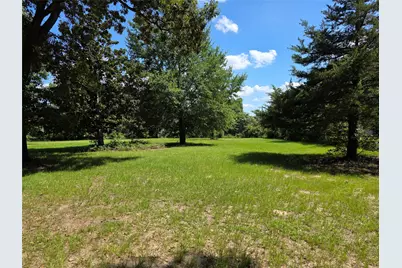
- Lot Size (Acres): 3.01
- Lot Size (Sq. Ft.): 131,115.6
- Lot Size Source: Other
- Lot Dimensions: 244 x 537
- Frontage: All Weather Road
- Lot Features: Cleared, Corner Lot, Few Trees
- Trees/Vegetation: Grassed, Wooded
- Fencing (Description): Fenced, Perimeter, Partial
Financial Considerations
- For Sale/Rent/Lease: For Sale
- Tax Amount: $4,229
- Terms: Cash, Conventional
Disclosures and Reports
- Legal Description: LT 24 AB 5 M CORTINAS SUR, FOREST GROVE SOUTH
- Property ID: 27850003024010
- Block: 3
- Lot Number: 24
Listed by Fathom Realty LLC, Joseph Greene