This is a carousel with tiles that activate property listing cards. Use the previous and next buttons to navigate.
1/30
$2,600
This is a carousel with tiles that activate property listing cards. Use the previous and next buttons to navigate.
1/30
Property Description
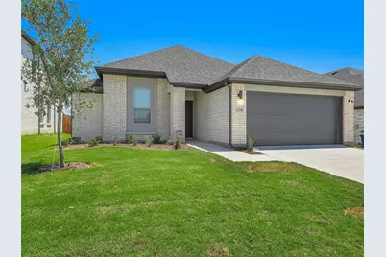
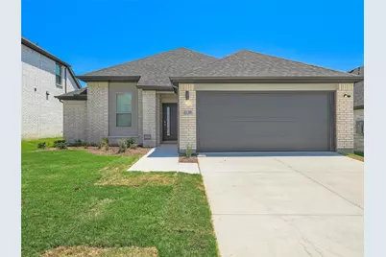
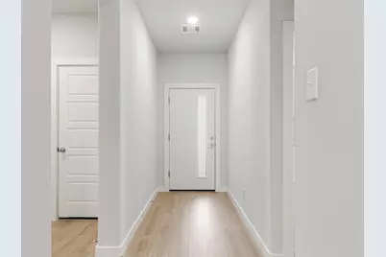
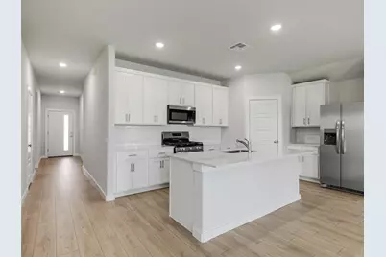
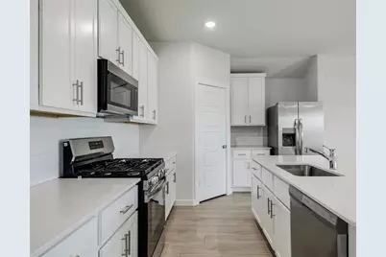
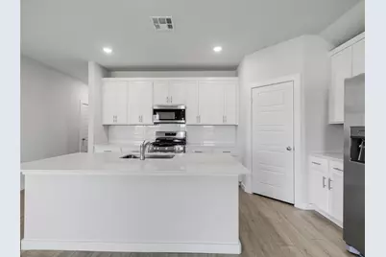
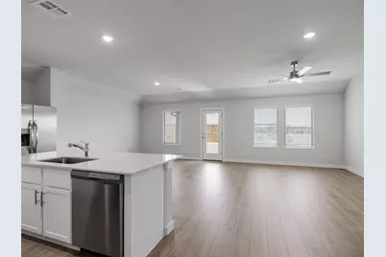
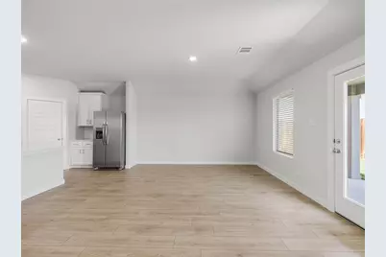
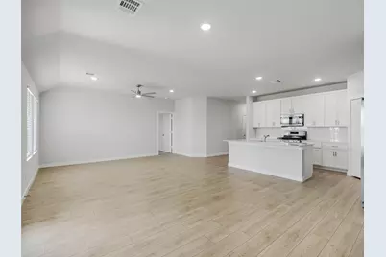
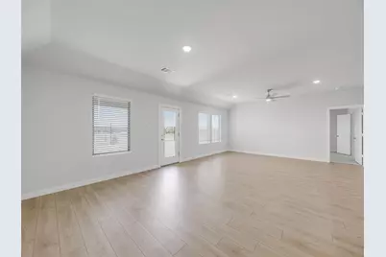
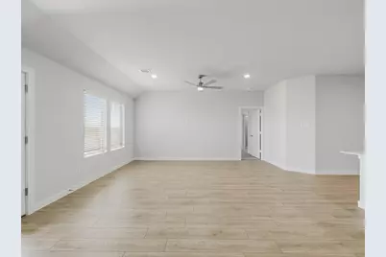
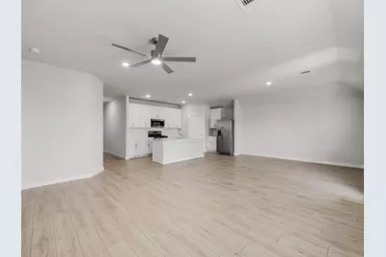
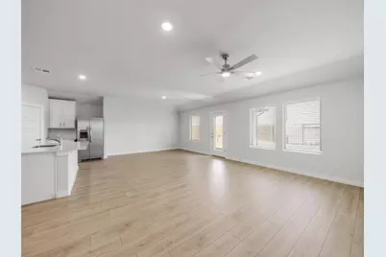
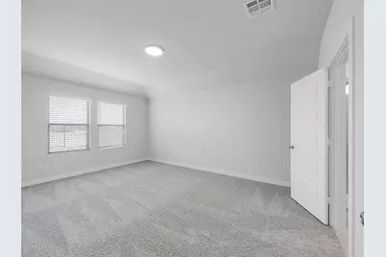
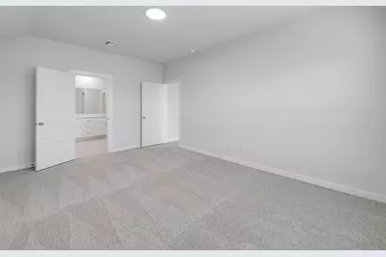
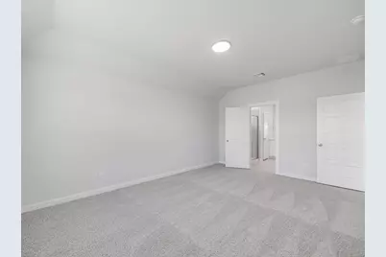
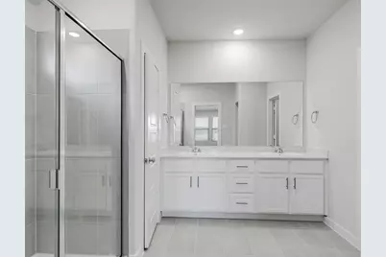
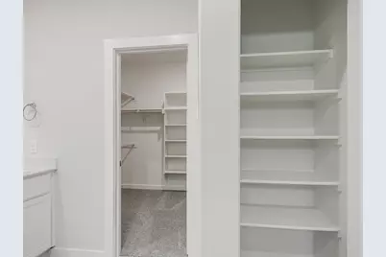
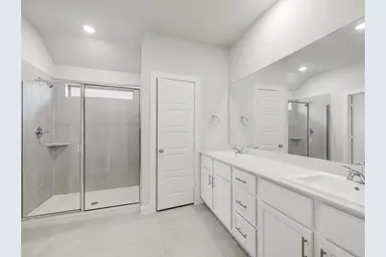
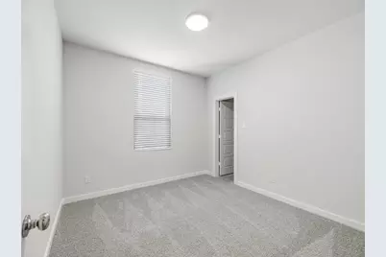
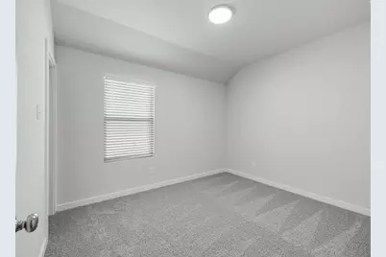
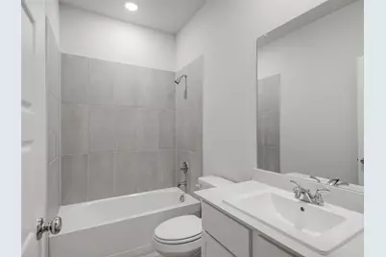
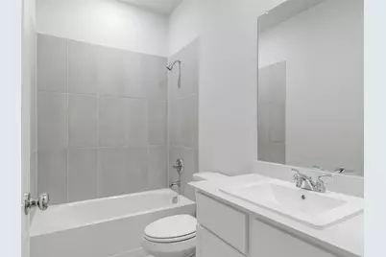
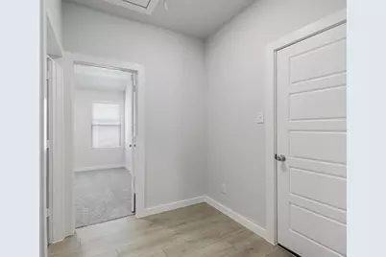
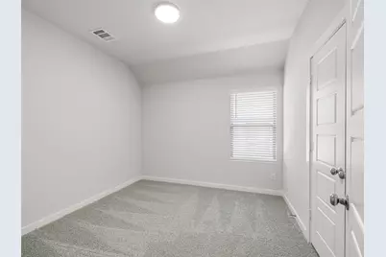
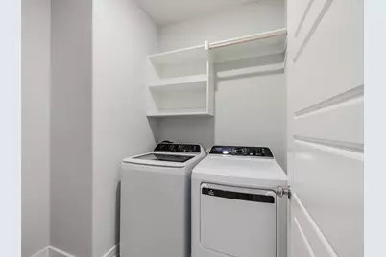
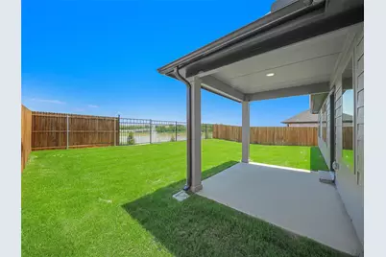
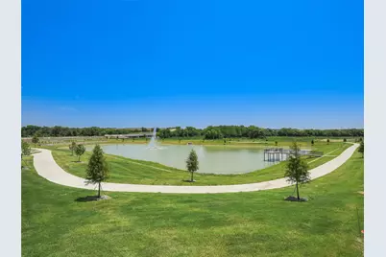
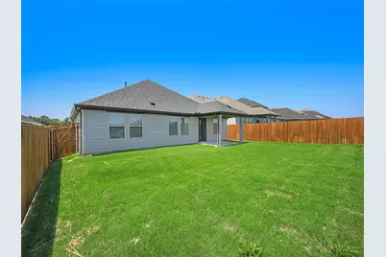
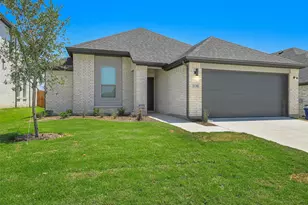
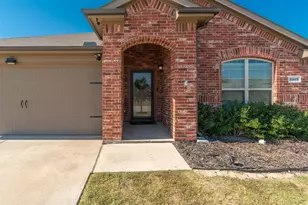
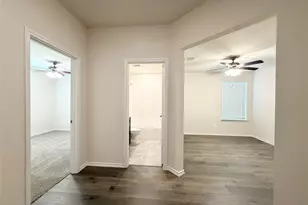
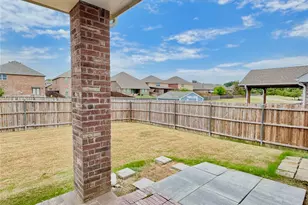
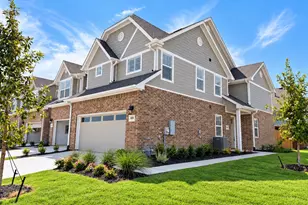
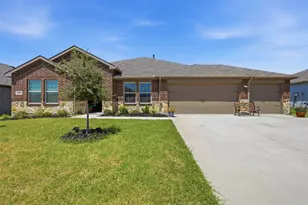
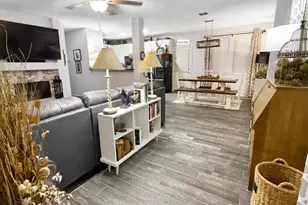
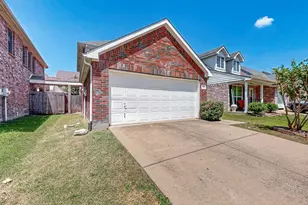
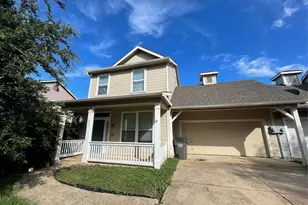
FOUNTAIN AND POND VIEW! MOVE-IN READY! Be the first to enjoy this brand-new home by Trophy Signature Homes in the desirable Nicholson Ranch community. The thoughtfully designed Emmy II floor plan offers approximately 1,802 square feet of modern living with 4 SPACIOUS BEDROOMS and 2 FULL BATHROOMS. Designed for both everyday comfort and entertaining, the open-concept layout features a large island kitchen that flows seamlessly into the dining area and oversized family room. The flexible floor plan provides all the comforts of home, for guests, a home office, or multi-generational living. Step outside to a covered patio overlooking the tranquil water fountain and enjoy the spacious, fenced backyard, perfect for relaxing, entertaining, or simply taking in the serene views. For added convenience, REFRIGERATOR, WASHER, DRYER, and WINDOW BLINDS ARE ALL INCLUDED, making this home truly move-in ready. Residents will also enjoy the future community amenity center, anticipated for completion in Summer 2027. Amenities include a resort-style swimming pool, pickleball and basketball courts, a playground, an event lawn, a fire pit, scenic hiking and biking trails, and abundant open green space. Walking distance to Dodson Elem and Community Middle School.
Full Property Details
Full Property Details for 1136 Del Rio Dr
General
- Rent: $2,600
- Status: Active
- Type: Single Family
- Source: NTREIS
- MLS ID: 21350146
- Updated: 8/5/2026
- Added to Site: 9 day(s) ago
Rental Information
- Lease/Rent Term: 12 Months
- Date Available: 8/5/2026
Interior
- Interior Features: Pantry
- Appliances: Dryer, Dishwasher, Gas Cooktop, Disposal, Gas Oven, Microwave, Refrigerator
- Furnishings: Unfurnished
- Flooring: Carpet, Laminate
Rooms
Bathrooms
- Total Bathrooms: 2
- Full Bathrooms: 2
Bedrooms
- Total Bedrooms: 4
Other Rooms
- Laundry: Washer Hookup, Dryer Hookup, Laundry in Utility Room
Parking
- Garage: Yes
- Attached garage: Yes
- Garage Spaces: 2
- Covered Spaces: 2
- Parking Features: Door-Single, Garage, Garage Door Opener
Location
- County: Collin
- Subdivision: Nicholson Ranch
- Driving Directions: GPS
School Information
- Elem School District: Community ISD
- Midd School District: Community ISD
- High School District: Community ISD
- Elementary School: Mary Lou Dodson
- Middle School: Community Trails
- High School: Community
Community
- Association: Yes
- Assoc. Name: HOA
- Pets Allowed: Yes
Heating & Cooling
- Central air: Yes
- Air Conditioning: Yes
- Cooling Type: Central Air, Electric
- Heating Type: Central, Natural Gas
Utilities
- Utility Description: Electricity Connected, Natural Gas Available, Sewer Available, Separate Meters, Underground Utilities, Water Available
Structural Information
- Property Detached: Yes
- Architectural Style: Traditional, Detached
- Structure Type: House
- Detached/Attached: Detached
- Construction: Brick
- Roof: Shingle
- Stories/Levels: 1
- Living Area: 1,802 Sq. Ft.
- Year Built: 2026
Lot Features
- Lot Size (Acres): 0.1377
- Lot Size (Sq. Ft.): 5,998.21
- Fencing (Description): Back Yard, Wood, Wrought Iron
Financial Considerations
- For Sale/Rent/Lease: For Lease
- Assoc Fee Freq.: Monthly
- Security Deposit: $2,600
- Pet Deposit: $350
- Tenant Pays: All Utilities, Grounds Care, Insurance, Pest Control
Disclosures and Reports
- Disclosures/Rstr.: Municipal Utility District Disclosure
- Property ID: R-13763-00C-0470-W
- Block: C
- Lot Number: 47
Listed by Keller Williams Frisco Stars, Jonathan Roberts

Schools
Schools serving 1136 Del Rio Dr
School District:Community Independent School District
| Name | Grades | Distance |
|---|---|---|
Community High School 440 North Farm To Market 1138, Nevada, TX 75173 | 9-12 | 5.1 mi |
Disclaimer:
School attendance boundaries provided by ATTOM Data Solutions and are for reference only. Contact the school directly to verify enrollment eligibility.
Price History for 1136 Del Rio Dr
Date
Details
Price
Change
Source
8/05/2026
Listed
$2,600
—
MLS
Disclaimer: Historical sales information is derived from public records provided by the county offices. Information is not guaranteed and should be independently verified.
1136 Del Rio Drive, Lavon, TX 75166 (MLS# 21350146) is a Single Family property with 4 bedrooms and 2 full bathrooms. 1136 Del Rio Drive is currently listed for rent at $2,600 and was received on August 05, 2026. Want to learn more about 1136 Del Rio Drive? Do you have questions about finding other real estate for sale or rent in Lavon? You can browse all Lavon rentals or contact a Coldwell Banker agent to request more information.