This is a carousel with tiles that activate property listing cards. Use the previous and next buttons to navigate.
1/15
$555,000
This is a carousel with tiles that activate property listing cards. Use the previous and next buttons to navigate.
1/15
Property Description
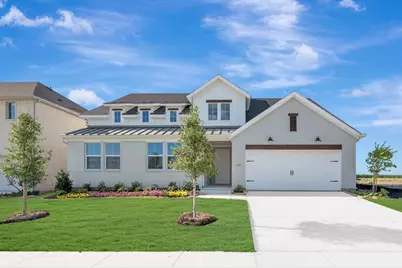
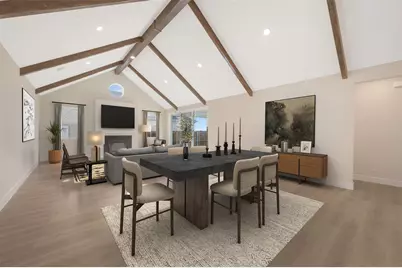
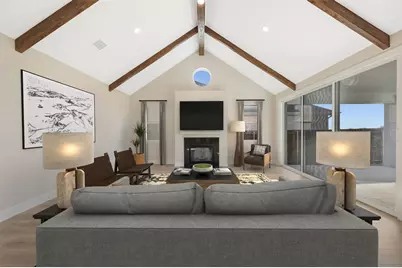
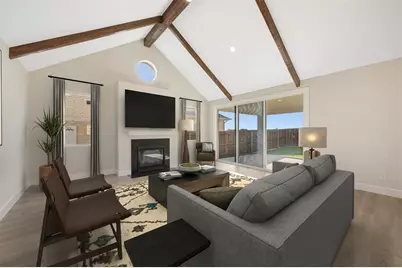
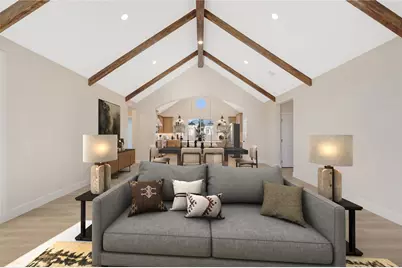
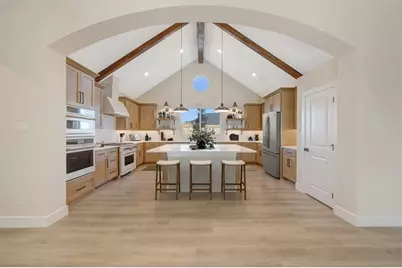
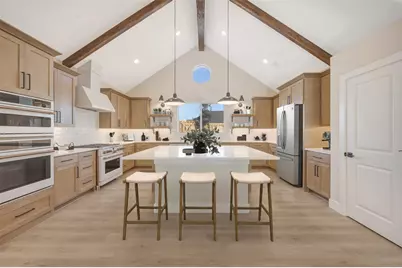
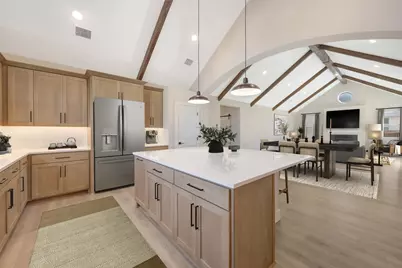
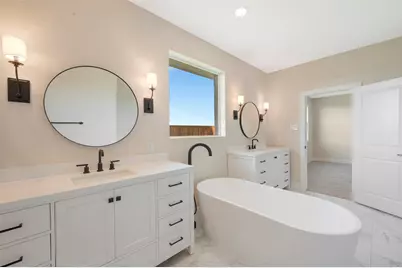
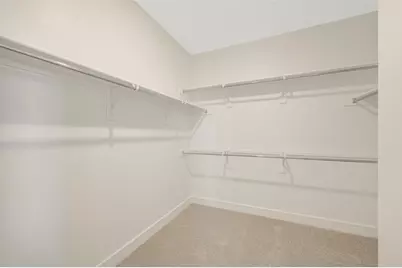
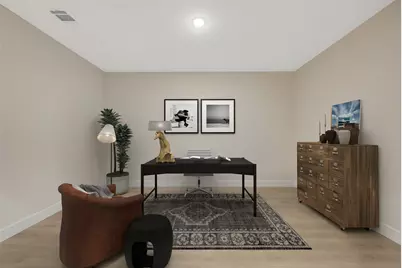
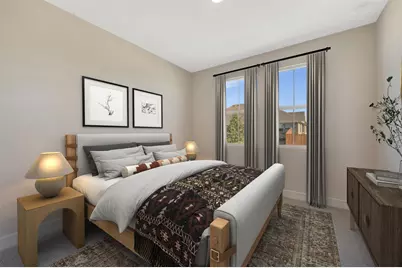
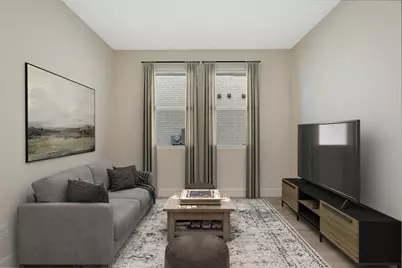
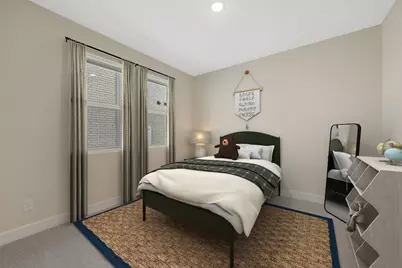
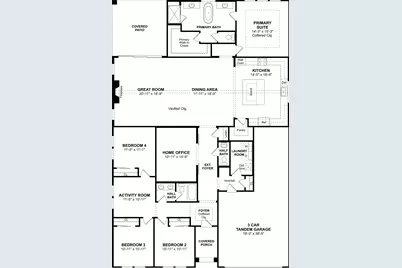
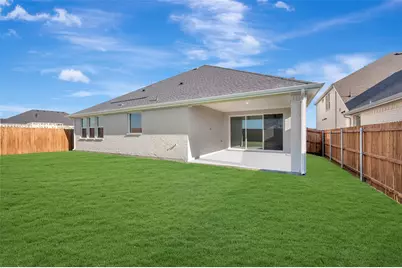
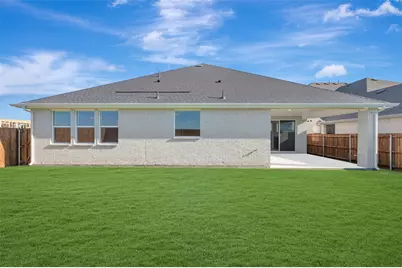
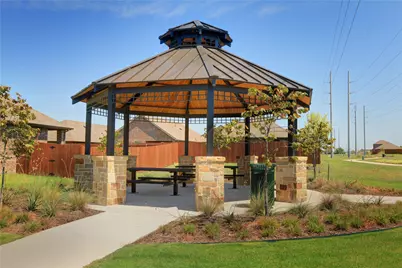
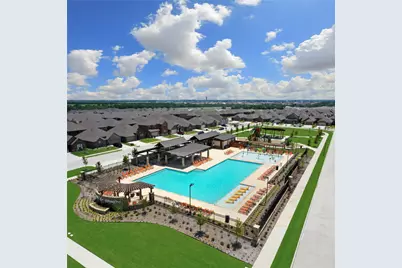
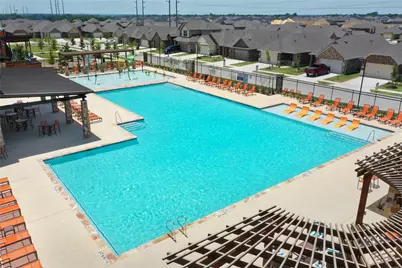
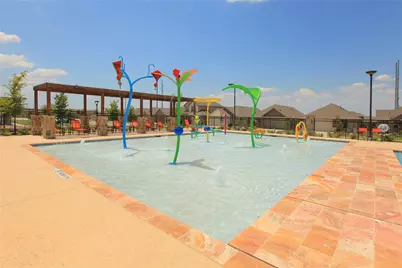
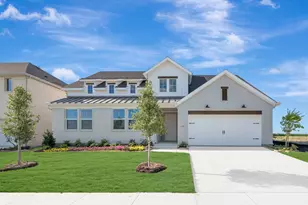
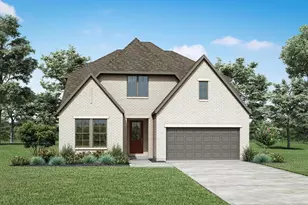
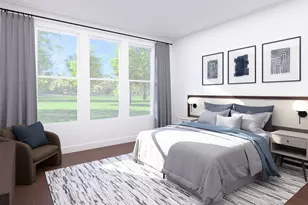
Built by K. Hovnanian Homes, this beautifully designed single-story floor plan offers the space today's buyers are searching for-4 bedrooms, a dedicated home office, media room, activity room, and a rare 3-car tandem garage. Every inch of the layout is designed for both everyday comfort and effortless entertaining. At the heart of the home is the expansive open-concept living area, where soaring ceilings, natural light, and a cozy fireplace create a warm yet impressive space for gathering. The chef-inspired kitchen steals the show with a large center island, designer cabinetry, ample prep space, and a walk-in pantry-perfect for hosting holidays, game nights, or casual dinners with friends. Need space to work, relax, and play? This home delivers. A private office with stylish barn doors makes working from home easy, while the media room and activity room give you endless flexibility for movie nights, a playroom, fitness space, or a second living area. The primary suite is designed for relaxation, featuring a spa-inspired bath with a freestanding tub, separate shower, dual vanities, and generous walk-in closet-your own private oasis at the end of the day. Step outside to the 15'x15' covered patio and spacious backyard, perfect for grilling, entertaining, or simply enjoying peaceful Texas evenings. Living in Elevon means access to a growing master-planned community filled with resort-style amenities, pools, parks, walking trails, playgrounds, and community gathering spaces, all designed to bring neighbors together. Homes with this much space, this many flexible rooms, and a 3-car garage are hard to find-especially in one of Lavon's most exciting new communities. If you've been waiting for a home that truly checks every box, this is it.
Full Property Details
Full Property Details for 1185 Honey Fls Ln
General
- Price: $555,000
- HOA FEE: $155/month
- Status: Active
- Type: Single Family
- Source: NTREIS
- MLS ID: 21219618
- Updated: 3/26/2026
- Added to Site: 61 day(s) ago
Interior
- Interior Features: Decorative/Designer Lighting Fixtures, Kitchen Island, Pantry, Cable TV
- Number of Fireplaces: 1
- Fireplace(s): None
- Appliances: Some Gas Appliances, Dishwasher, Gas Cooktop, Disposal, Gas Oven, Gas Range, Microwave, Plumbed For Gas, Tankless Water Heater
- Flooring: Carpet, Luxury Vinyl Plank, Wood
Rooms
Bathrooms
- Total Bathrooms: 3
- Full Bathrooms: 2
- Half Bathrooms: 1
Bedrooms
- Total Bedrooms: 4
Exterior
- Exterior Features: Rain Gutters
- Porch/Patio/Deck: Covered
Parking
- Garage: Yes
- Attached garage: Yes
- Garage Spaces: 3
- Covered Spaces: 3
- Parking Features: Door-Multi, Door-Single, Garage Faces Front, Garage, Garage Door Opener, Tandem
Location
- County: Collin
- Subdivision: Elevon
- Driving Directions: From Hwy 190, take the exit for Hwy 78 N past Hwy 205. Turn right on Elevon Pkwy. The community will be on the left.
School Information
- Elem School District: Community ISD
- Midd School District: Community ISD
- High School District: Community ISD
- Elementary School: Nesmith
- Middle School: Leland Edge
- High School: Community
Community
- Association: Yes
- Assoc. Name: Insight Association Mgmt
- Assoc. Fees Include: Association Management, Maintenance Grounds
Heating & Cooling
- Central air: Yes
- Air Conditioning: Yes
- Cooling Type: Central Air, Electric
- Heating Type: Central, Natural Gas
Utilities
- Sewer: Public Sewer
- Water: Public
- Cable Available: Yes
- Utility Description: Sewer Available, Water Available, Cable Available
Structural Information
- Property Detached: Yes
- Architectural Style: Traditional, Detached
- Structure Type: House
- Detached/Attached: Detached
- Construction: Brick
- Roof: Composition
- Stories/Levels: 1
- Living Area: 2,825 Sq. Ft.
- Year Built: 2026
Lot Features
- Lot Size (Acres): 0.16
- Lot Size (Sq. Ft.): 6,969.6
- Lot Dimensions: 60 x 120
- Lot Features: Interior Lot, Landscaped, Subdivision, Sprinkler System
- Fencing (Description): Wood
Green Features
- Energy Efficient: Appliances, HVAC, Rain/Freeze Sensors, Thermostat, Windows
Financial Considerations
- For Sale/Rent/Lease: For Sale
- Association Fee: $155
- Assoc Fee Freq.: Monthly
Disclosures and Reports
- Property ID: 2931071
- Block: G
- Lot Number: 18
Listed by Key Trek-CC, Teri Walter

Get Pre-Approved Today
Schools
Schools serving 1185 Honey Fls Ln
School District:Community Independent School District
| Name | Grades | Distance |
|---|---|---|
Community High School 440 North Farm To Market 1138, Nevada, TX 75173 | 9-12 | 3 mi |
Disclaimer:
School attendance boundaries provided by ATTOM Data Solutions and are for reference only. Contact the school directly to verify enrollment eligibility.
Price & Sales History for 1185 Honey Fls Ln
Date
Details
Price
Change
Source
3/26/2026
Listed
$555,000
—
MLS
Disclaimer: Historical sales information is derived from public records provided by the county offices. Information is not guaranteed and should be independently verified.
Tax History
Tax History for 1185 Honey Fls Ln
Year
Property Taxes
Change
Tax Assessment
Change
2025
$5,395
—
$76,650
—
Disclaimer: Historical tax information is derived from public records provided by the county offices. Information is not guaranteed and should be independently verified.
Estimate the Cost
Estimate the Cost for 1185 Honey Fls Ln
1185 Honey Falls Lane, Lavon, TX 75166 (MLS# 21219618) is a Single Family property with 4 bedrooms, 2 full bathrooms and 1 partial bathroom. 1185 Honey Falls Lane is currently listed for $555,000 and was received on March 26, 2026. Want to learn more about 1185 Honey Falls Lane? Do you have questions about finding other Single Family real estate for sale in Lavon? You can browse all Lavon real estate or contact a Coldwell Banker agent to request more information.