This is a carousel with tiles that activate property listing cards. Use the previous and next buttons to navigate.
1/36
$479,999 Just Listed
This is a carousel with tiles that activate property listing cards. Use the previous and next buttons to navigate.
1/36
Property Description
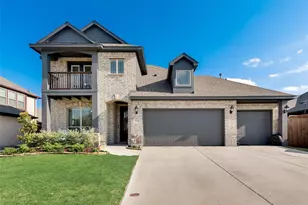
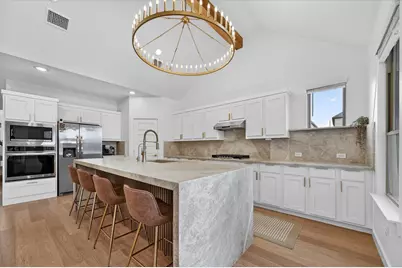
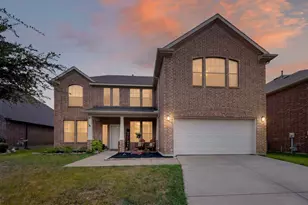
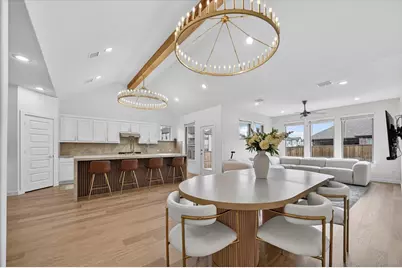
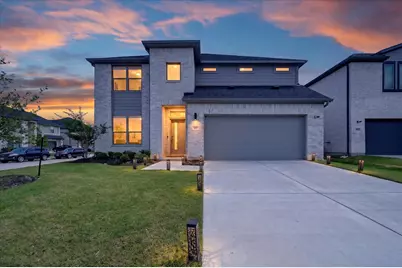
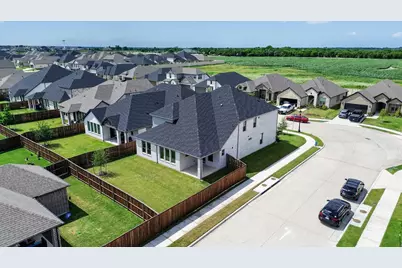
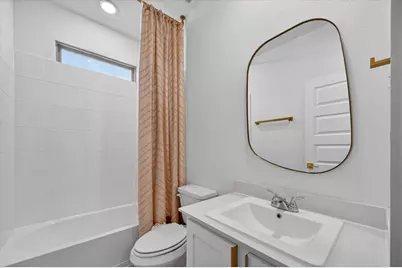
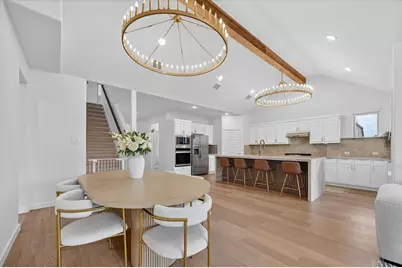
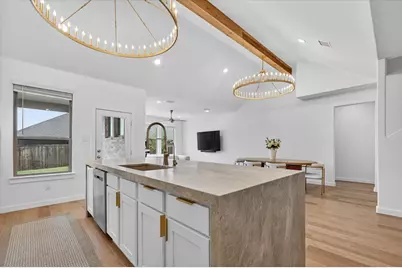
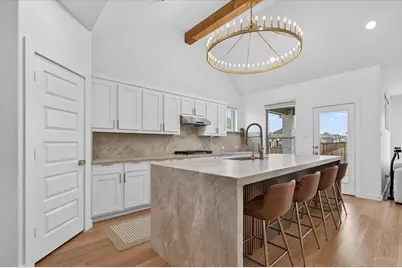
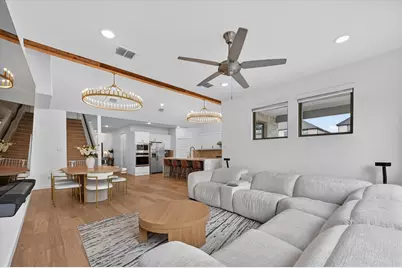
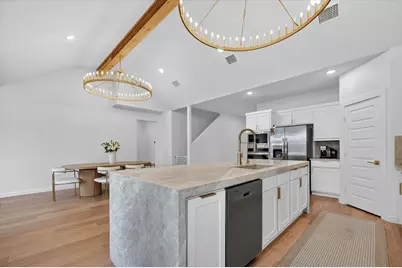
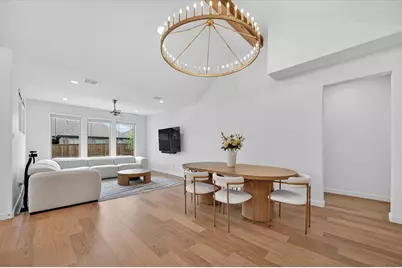
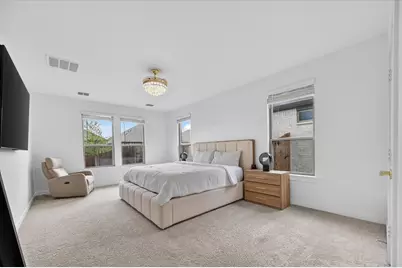
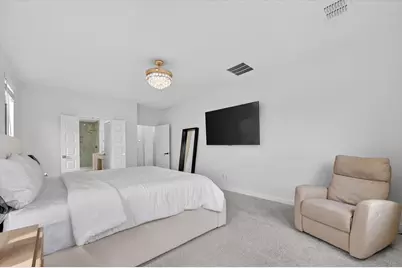
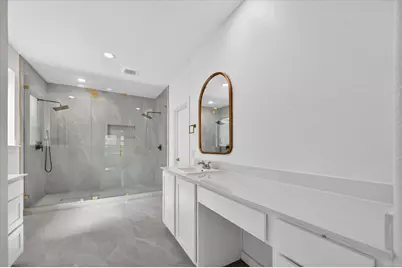
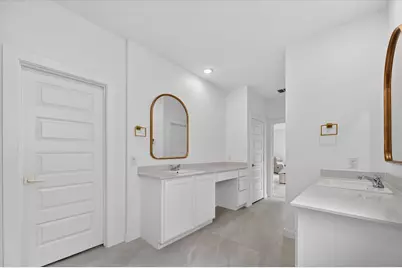
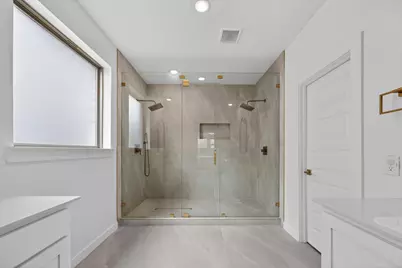
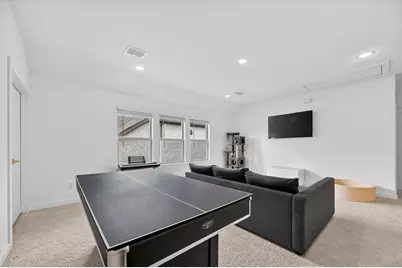
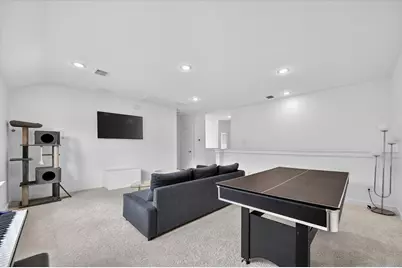
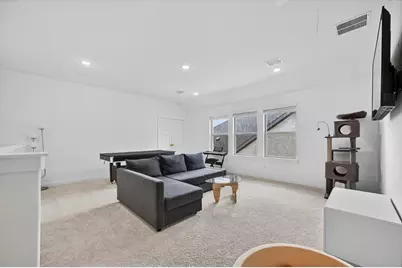
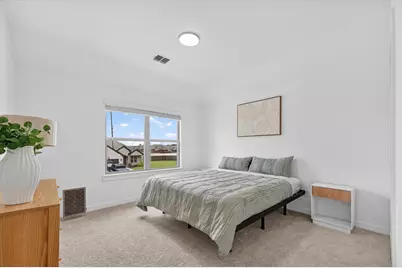
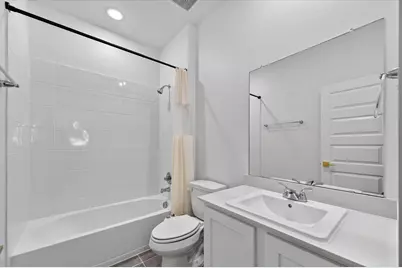
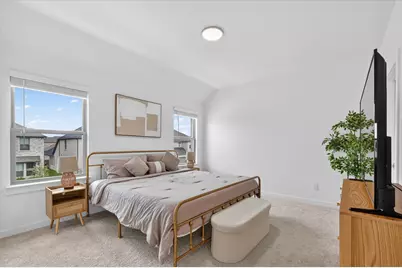
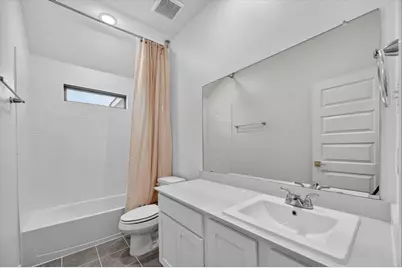
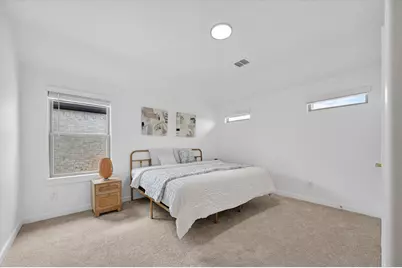
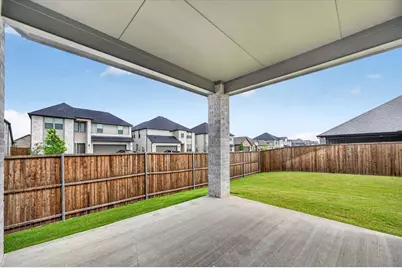
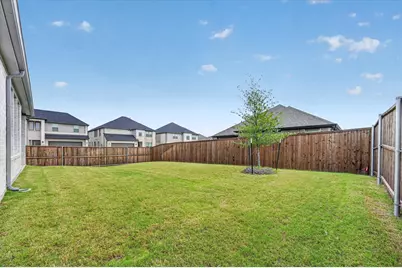
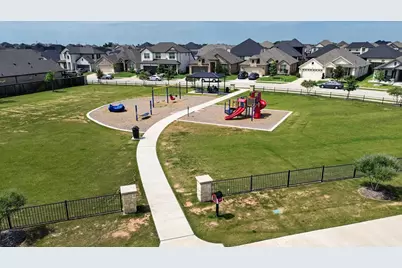
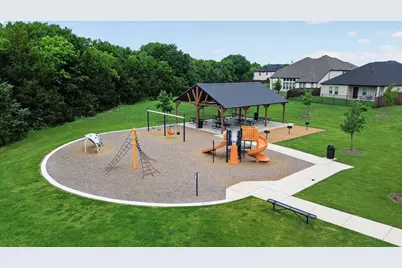
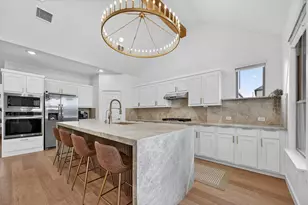
This 2024-built home in the Lakepointe community of Lavon, TX is priced well below the area's average price per square foot for its level of finish-out, with extensive owner upgrades throughout. The kitchen features Taj Mahal leathered quartzite countertops and a matching full-height backsplash with mitered edges, a built-in gas range, built-in oven and microwave, and a wood beam ceiling accent with two dimmable chandeliers over the kitchen and dining space. The primary suite has been fully remodeled, including a custom two-person walk-in shower with dual Delta shower systems, an extended-height glass enclosure, and raised showerhead placement. Gold hardware carries the same designer detail throughout the home. Additional upgrades include a pre-wired EV charging line, a WiFi-enabled irrigation system, and a transferable builder warranty for added peace of mind. Located in Lakepointe, residents enjoy a community pool, playground, park, and walking trails, minutes from Lake Lavon and zoned to Community ISD. Homes with this level of custom finish-out rarely come available in this neighborhood at this price point. See attached upgrades sheet for full details. Schedule a showing today.
Full Property Details
Full Property Details for 582 Silver Spgs Ln
General
- Price: $479,999
- HOA FEE: $63/month
- HOA FEE FREQ.: Annually
- Taxes: $6,638
- Status: Active
- Type: Single Family
- Source: NTREIS
- MLS ID: 21340160
- Updated: 7/24/2026
- Added to Site: 1 day(s) ago
Interior
- Interior Features: Built-in Features, Chandelier, Decorative/Designer Lighting Fixtures, Double Vanity, Eat-in Kitchen, High Speed Internet, Kitchen Island, Loft, Open Floorplan, Pantry, Cable TV, Vaulted Ceiling(s), Walk-In Closet(s), Wired for Sound
- Appliances: Built-In Gas Range, Dishwasher, Disposal, Microwave, Tankless Water Heater
- Flooring: Carpet, Ceramic Tile, Luxury Vinyl Plank, Wood
Rooms
Bathrooms
- Total Bathrooms: 4
- Full Bathrooms: 4
Bedrooms
- Total Bedrooms: 5
Additional Information
- Security/Safety: Security System, Wireless
Exterior
- Exterior Features: Rain Gutters
- Porch/Patio/Deck: Covered
Parking
- Garage: Yes
- Attached garage: Yes
- Garage Spaces: 2
- Covered Spaces: 2
- Parking Features: Covered, Door-Single, Driveway, Garage Faces Front, Garage, Garage Door Opener
Location
- County: Collin
- Subdivision: Lakepointe Ph III
- Driving Directions: Use GPS for best driving directions.
School Information
- Elem School District: Community ISD
- Midd School District: Community ISD
- High School District: Community ISD
- Elementary School: Mary Lou Dodson
- Middle School: Leland Edge
- High School: Community
Community
- Association: Yes
- Assoc. Name: Essex Association management LP
- Assoc. Fees Include: All Facilities, Maintenance Grounds, Maintenance Structure
Heating & Cooling
- Air Conditioning: Yes
- Cooling Type: ENERGY STAR Qualified Equipment
- Heating Type: Central, Electric, ENERGY STAR/ACCA RSI Qualified Installation, Natural Gas, Zoned
Utilities
- Sewer: Public Sewer
- Water: Public
- Cable Available: Yes
- Utility Description: Sewer Available, Water Available, Cable Available
Structural Information
- Property Detached: Yes
- Architectural Style: Detached
- Structure Type: House
- Detached/Attached: Detached
- Construction: Brick
- Roof: Composition
- Stories/Levels: 2
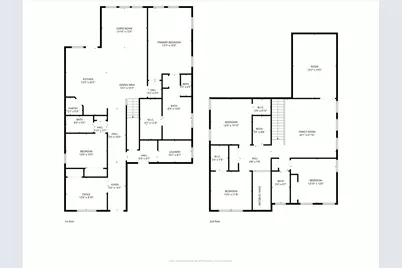
- Living Area: 3,617 Sq. Ft.
- Year Built: 2024
Lot Features
- Lot Size (Acres): 0.152
- Lot Size (Sq. Ft.): 6,621.12
- Lot Features: Corner Lot
- Fencing (Description): Wood
Financial Considerations
- For Sale/Rent/Lease: For Sale
- Association Fee: $750
- Assoc Fee Freq.: Annually
- Tax Amount: $6,638
Disclosures and Reports
- Legal Description: LAKEPOINTE PHASE III (CLA), BLK D, LOT 24
- Exclusions: Telsa Charger in the Garage
- Property ID: R1297300D02401
- Block: D
- Lot Number: 24
Listed by eXp Realty LLC, Parthvi Shah
Get Pre-Approved Today
Schools
Schools serving 582 Silver Spgs Ln
School District:Community Independent School District
| Name | Grades | Distance |
|---|---|---|
Community High School 440 North Farm To Market 1138, Nevada, TX 75173 | 9-12 | 3.5 mi |
Disclaimer:
School attendance boundaries provided by ATTOM Data Solutions and are for reference only. Contact the school directly to verify enrollment eligibility.
Price & Sales History for 582 Silver Spgs Ln
Date
Details
Price
Change
Source
7/23/2026
Listed
$479,999
—
MLS
Disclaimer: Historical sales information is derived from public records provided by the county offices. Information is not guaranteed and should be independently verified.

Tax History
Tax History for 582 Silver Spgs Ln
Year
Property Taxes
Change
Tax Assessment
Change
2025
$9,624
100%
$357,196
344%
2023
100%
$80,483
100%
2022
—
—
Disclaimer: Historical tax information is derived from public records provided by the county offices. Information is not guaranteed and should be independently verified.
Estimate the Cost
Estimate the Cost for 582 Silver Spgs Ln
582 Silver Springs Lane, Lavon, TX 75166 (MLS# 21340160) is a Single Family property with 5 bedrooms and 4 full bathrooms. 582 Silver Springs Lane is currently listed for $479,999 and was received on July 23, 2026. Want to learn more about 582 Silver Springs Lane? Do you have questions about finding other Single Family real estate for sale in Lavon? You can browse all Lavon real estate or contact a Coldwell Banker agent to request more information.