This is a carousel with tiles that activate property listing cards. Use the previous and next buttons to navigate.
1/36
$2,375
This is a carousel with tiles that activate property listing cards. Use the previous and next buttons to navigate.
1/36
Property Description
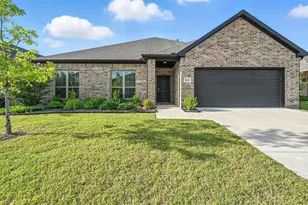
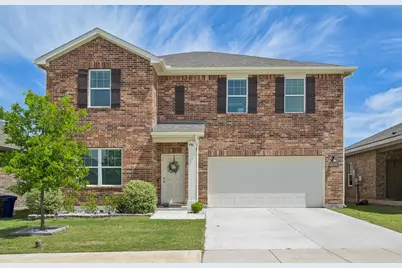
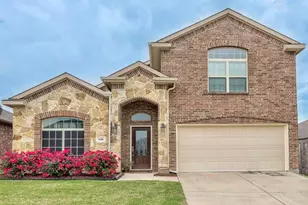
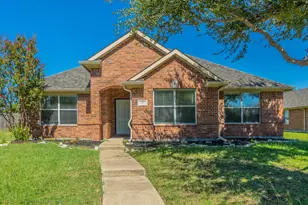
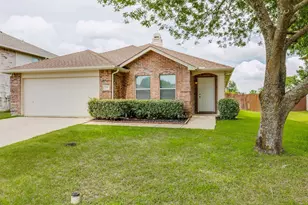
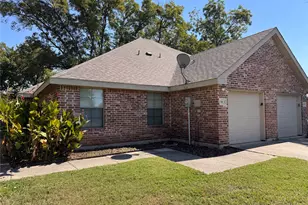
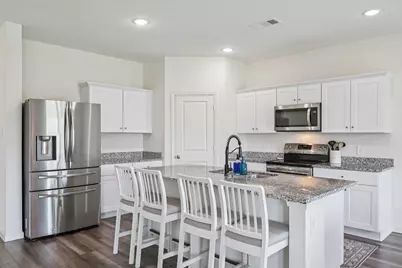
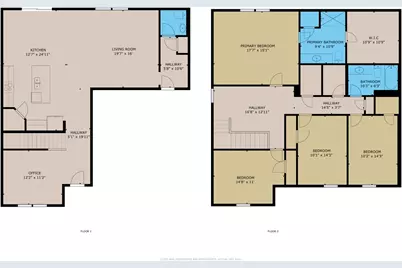
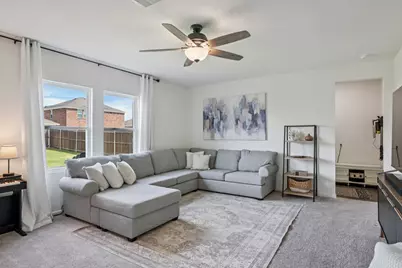
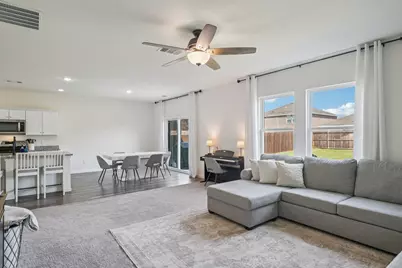
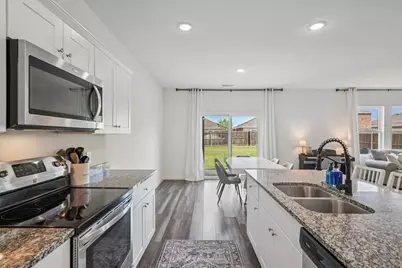
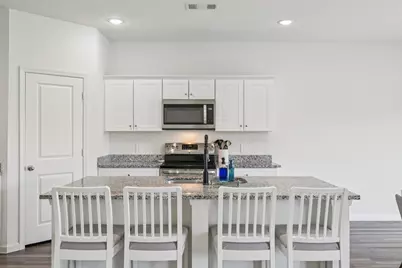
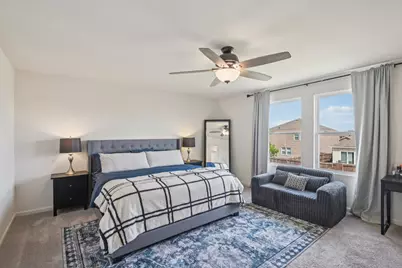
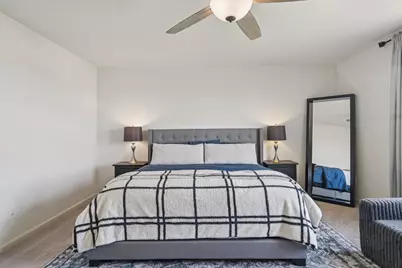
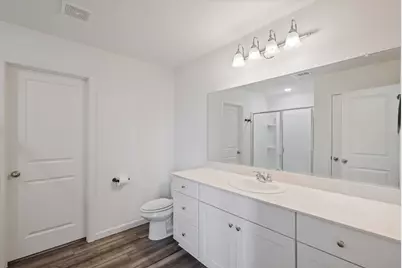
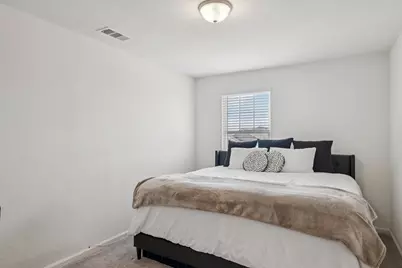
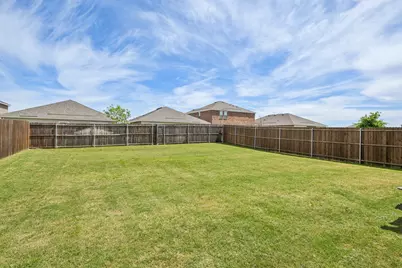
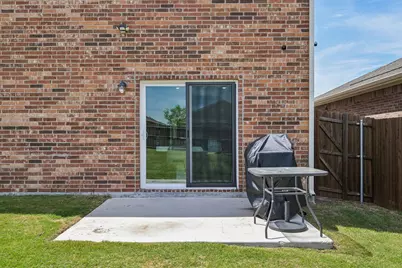
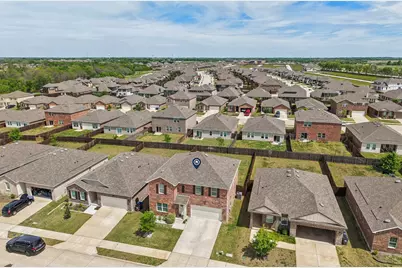
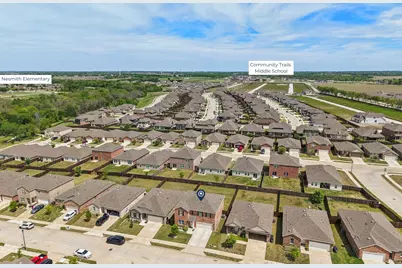
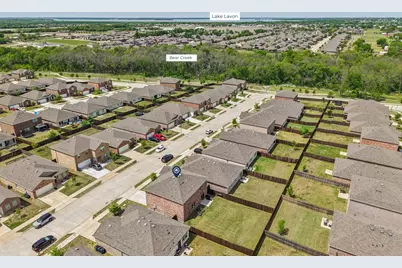
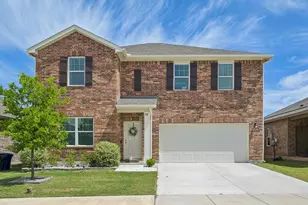
**Move-In Ready Rental Near Lake Lavon!** 50% OFF FIRST MONTH if lease starts on or before August 1st. Looking for a home with room to spread out? This like-new 4-bedroom, 2.5-bath home, built in 2022, offers the perfect combination of modern finishes, functional space, and an unbeatable location. Step inside to luxury vinyl plank flooring, a light and neutral color palette, and an open-concept layout that makes everyday living easy. The kitchen is the heart of the home with granite countertops, a large island, stainless steel appliances, a spacious pantry, and a brand-new slide-in electric range. Whether you're cooking dinner or hosting friends, you'll have plenty of space to enjoy. The first floor features the main living areas plus a dedicated office or flex space, while upstairs offers a versatile second living area, four spacious bedrooms, and the convenience of an upstairs laundry room. The private primary suite is tucked away from the secondary bedrooms and includes an oversized walk-in shower and a generous walk-in closet. Outside, enjoy a large backyard with an open patio-perfect for relaxing evenings, grilling, or entertaining. Located in a welcoming neighborhood with walking trails, a playground, and easy access to the Bear Creek greenbelt, you'll also love being close enough for kids to walk or bike to both the elementary and middle schools. Just minutes from Lake Lavon, you'll have quick access to boating, fishing, parks, and outdoor recreation. Plus, you're less than 10 minutes from Wylie, 15 minutes from Rockwall, and have convenient access to SH-78 and Hwy 205 for an easy commute. This beautifully maintained home is ready for its next tenants to move in and enjoy!
Full Property Details
Full Property Details for 770 Yorkshire Dr
General
- Rent: $2,375
- HOA FEE: $33/month
- HOA FEE FREQ.: Annually
- Status: Active
- Type: Single Family
- Source: NTREIS
- MLS ID: 21323635
- Updated: 7/7/2026
- Added to Site: 51 day(s) ago
Rental Information
- Lease/Rent Term: 12 Months
- Date Available: 7/7/2026
Interior
- Interior Features: Eat-in Kitchen, Granite Counters, High Speed Internet, Kitchen Island, Loft, Open Floorplan, Pantry, Cable TV, Walk-In Closet(s)
- Appliances: Dishwasher, Electric Cooktop, Disposal, Microwave
- Furnishings: Unfurnished
- Flooring: Carpet, Luxury Vinyl Plank, Tile
Rooms
Bathrooms
- Total Bathrooms: 3
- Full Bathrooms: 2
- Half Bathrooms: 1
Bedrooms
- Total Bedrooms: 4
Additional Information
- Security/Safety: Prewired, Fire Alarm
Exterior
- Exterior Features: Private Yard, Rain Gutters
Parking
- Garage: Yes
- Attached garage: Yes
- Garage Spaces: 2
- Covered Spaces: 2
- Parking Features: Concrete, Covered, Door-Single, Garage Faces Front, Garage
Location
- County: Collin
- Subdivision: Crestridge Meadows Ph 2
- Driving Directions: Please see GPS
School Information
- Elem School District: Community ISD
- Midd School District: Community ISD
- High School District: Community ISD
- Elementary School: Nesmith
- Middle School: Community Trails
- High School: Community
Community
- Association: Yes
- Assoc. Name: SBB Management
- Assoc. Fees Include: Association Management, Maintenance Grounds
Heating & Cooling
- Central air: Yes
- Air Conditioning: Yes
- Cooling Type: Central Air, Ceiling Fan(s)
- Heating Type: Central
Utilities
- Sewer: Public Sewer
- Cable Available: Yes
- Utility Description: Electricity Available, Electricity Connected, Natural Gas Available, Phone Available, Sewer Available, Separate Meters, Water Available, Cable Available
Structural Information
- Property Detached: Yes
- Architectural Style: Traditional, Detached
- Structure Type: House
- Detached/Attached: Detached
- Construction: Brick
- Roof: Composition
- Stories/Levels: 2
- Living Area: 2,542 Sq. Ft.
- Year Built: 2022
Lot Features
- Lot Size (Acres): 0.138
- Lot Size (Sq. Ft.): 6,011.28
- Lot Size Source: Public Records
- Trees/Vegetation: Grassed
- Fencing (Description): Back Yard, Fenced, Full, Wood
Financial Considerations
- For Sale/Rent/Lease: For Sale or Lease
- Association Fee: $400
- Assoc Fee Freq.: Annually
- Security Deposit: $2,750
- Tenant Pays: All Utilities, Electricity, Gas, Insurance, Sewer, Trash Collection, Water
Disclosures and Reports
- Legal Description: CRESTRIDGE MEADOWS PHASE 2 (CLA), BLK G, LOT
- Exclusions: Fridge, washer, & dryer
- Property ID: R1251300G00401
- Block: G
- Lot Number: 4
Listed by Acquisto Real Estate, Katy Druce
Schools
Schools serving 770 Yorkshire Dr
School District:Community Independent School District
| Name | Grades | Distance |
|---|---|---|
Nesmith Elementary School 801 Presidents Boulevard, Lavon, TX 75166 | PK-5 | 0.5 mi |
Community High School 440 North Farm To Market 1138, Nevada, TX 75173 | 9-12 | 5.6 mi |
Disclaimer:
School attendance boundaries provided by ATTOM Data Solutions and are for reference only. Contact the school directly to verify enrollment eligibility.
Price History for 770 Yorkshire Dr
Date
Details
Price
Change
Source
7/07/2026
Listed
$2,375
—
MLS
Disclaimer: Historical sales information is derived from public records provided by the county offices. Information is not guaranteed and should be independently verified.

770 Yorkshire Drive, Lavon, TX 75166 (MLS# 21323635) is a Single Family property with 4 bedrooms, 2 full bathrooms and 1 partial bathroom. 770 Yorkshire Drive is currently listed for rent at $2,375 and was received on July 07, 2026. Want to learn more about 770 Yorkshire Drive? Do you have questions about finding other real estate for sale or rent in Lavon? You can browse all Lavon rentals or contact a Coldwell Banker agent to request more information.