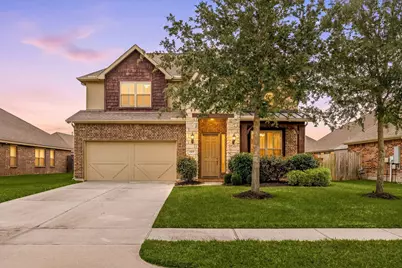
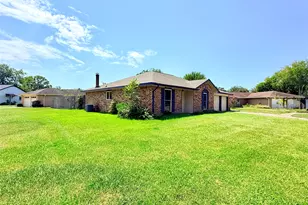
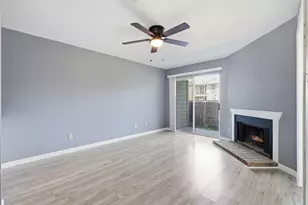
Full Property Details for 1307 Bowen Dr
General
- Price: $459,900
- HOA FEE: $67/month
- HOA FEE FREQ.: Annually
- Taxes: $10,231 (2025)
- Status: Active
- Type: Single Family
- Source: Houston
- MLS ID: 19321303
- Updated: 8/12/2026
- Added to Site: 97 day(s) ago
Interior
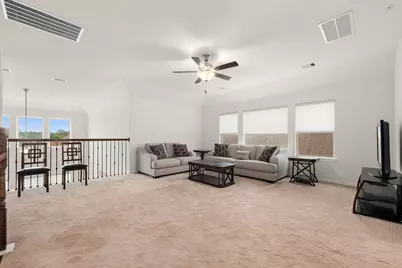
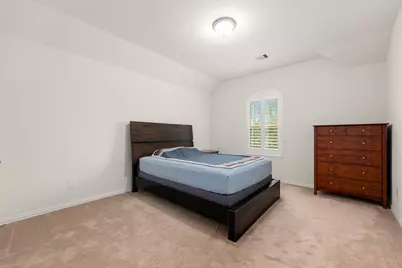
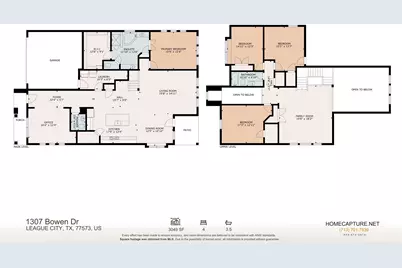
- Number of Rooms: 9
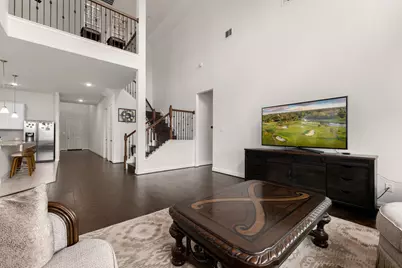
- Interior Features: Breakfast Bar, Entrance Foyer, Granite Counters, High Ceilings, Kitchen Island, Kitchen/Family Room Combo, Bath in Primary Bedroom, Self-closing Cabinet Doors, Self-closing Drawers, Soaking Tub, Separate Shower, Tub Shower, Walk-In Pantry, Window Treatments, Ceiling Fan(s), Kitchen/Dining Combo, Living/Dining Room, Programmable Thermostat
- Appliances: Convection Oven, Dishwasher, Electric Oven, Gas Cooktop, Disposal, Microwave, ENERGY STAR Qualified Appliances, Instant Hot Water
- Flooring: Carpet, Engineered Hardwood, Tile
Rooms
- Total Bathrooms: 3
- Full Bathrooms: 2
- Half Bathrooms: 1
- Laundry: Washer Hookup, Electric Dryer Hookup
Additional Information
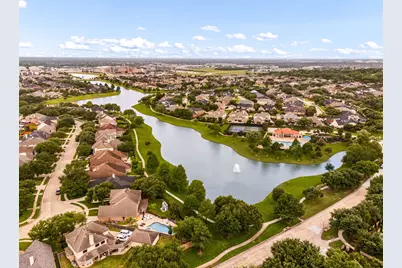
- Shared Amenities: Lake or Pond, Playground, Pickleball, Pool, Tennis Court(s), Trail(s)
- Pool: Yes
- Pool Description: Association
- Security/Safety: Prewired, Smoke Detector(s)
Exterior
- Exterior Features: Fence, Sprinkler/Irrigation, Tennis Court(s)
Parking
- Garage: Yes
- Attached garage: Yes
- Garage Spaces: 2
- Parking Features: Attached, Driveway, Garage, Garage Door Opener
Location
- Area: 33
- County: Galveston
- Subdivision: Victory Lakes Sec 7b
- Driving Directions: From I-45 southbound, take exit 22 toward TX-96/League City Pkwy. Turn left onto W League City Pkwy. Turn right onto W Walker St. Turn left onto Kesslers Crossing. Turn left onto Bowen Dr. Home will be on the right.
- Direction Faces: West
School Information
- Elem School District: 17 - Dickinson
- Midd School District: 17 - Dickinson
- High School District: 17 - Dickinson
- Elementary School: BAY COLONY ELEMENTARY SCHOOL
- Middle School: DUNBAR MIDDLE SCHOOL (DICKINSON)
- High School: DICKINSON HIGH SCHOOL
Community
- Association: Yes
- Assoc. Name: Victory Lakes/Houston Comm Mgmt
Heating & Cooling
- Central air: Yes
- Air Conditioning: Yes
- Cooling Type: Central Air, Electric
- Heating Type: Central, Gas
Utilities
- Sewer: Public Sewer
- Water: Public
Structural Information
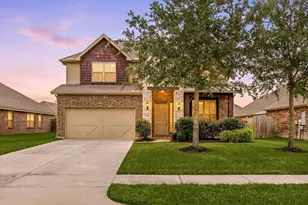
- Architectural Style: Traditional
- Construction: Brick, Stone, Wood Siding
- Roof: Composition
- Windows: Window Coverings
- Stories/Levels: 2
- Square Feet: 3,049
- Sq. Ft. Source: Appraiser
- Living Area: 3,049 Sq. Ft.
- Year Built: 2019
- Year Built Source: Public Records
Lot Features
- Lot Size (Acres): 0.1713
- Lot Size Source: Appraiser
- Lot Features: Subdivision, Backs to Greenbelt/Park, Pond on Lot, Side Yard
- Fencing (Description): Back Yard
Green Features
- Building Certification: ENERGY STAR Certified Homes
- Energy Efficient: Appliances, HVAC, Insulation, Lighting, Thermostat
Financial Considerations
- Association Fee: $800
- Assoc Fee Freq.: Annually
- Tax Amount: $10,231
- Tax Year: 2025
- Terms: Cash, Conventional, FHA, VA Loan
Disclosures and Reports
- Legal Description: LOT 6 BLK 3 VICTORY LAKES SEC 7B (2019) ABST 19
- Legal Disclosures: Seller Disclosure
- APN: 7286-2003-0006-000
- Section: 7B
Listed by Redfin Corporation (832) 648-1671, Melanie Miller (281) 216-6323