No photo available
$414,777 Just Listed
Property Description
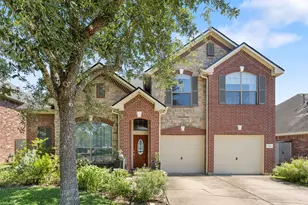
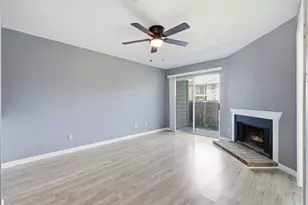
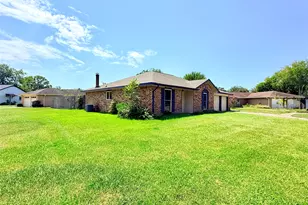
Welcome to this stately, updated split-bedroom home, perfectly situated on a desirable corner lot. This rare gem boasts 5 bedrooms and 3.5 bathrooms, offering an abundance of space for the whole family. Refinished hardwood floors flow seamlessly through the family room, formal dining room, and primary bedroom, adding elegance throughout. The spacious family room features a cozy fireplace, perfect for those chilly evenings or setting the mood for entertaining guests. The kitchen is a true chef's delight, complete with granite countertops & backsplash, shaker-style cabinetry, a gas range, and a large island for additional food preparation. The primary bedroom ensuite, where you'll find a jetted tub, a separate shower, and two walk-in closets. Upstairs, you'll discover game room & four additional bedrooms, one with its own attached full bathroom. A covered breezeway keeps you dry on rainy days, and the all-sides brick exterior adds curb appeal & durability. This home truly has it all!
Full Property Details
Full Property Details for 2115 Aberdeen Dr
General
- Price: $414,777
- HOA FEE: $25/month
- HOA FEE FREQ.: Annually
- Taxes: $7,104 (2025)
- Status: Active
- Type: Single Family
- Source: Houston
- MLS ID: 39061731
- Updated: Today (9/1/2026)
- Added to Site: Today
Interior
- Number of Rooms: 11
- Interior Features: Double Vanity, Entrance Foyer, En Suite Bathroom, Granite Counters, High Ceilings, Jetted Tub, Kitchen/Family Room Combo, Bath in Primary Bedroom, Main Level Primary, Sitting Area in Primary, Split Bedrooms, Separate Shower, Tub Shower, Vanity, Walk-In Closet(s), Ceiling Fan(s), Programmable Thermostat
- Appliances: Dishwasher, Electric Cooktop, Disposal, Gas Oven, Microwave
- Flooring: Carpet, Laminate, Wood
Rooms
Bathrooms
- Total Bathrooms: 4
- Full Bathrooms: 3
- Half Bathrooms: 1
Bedrooms
- Total Bedrooms: 5
Other Rooms
- Laundry: Washer Hookup, Electric Dryer Hookup, Gas Dryer Hookup
Additional Information
- Shared Amenities: Park, Pool
- Pool: Yes
- Pool Description: Association
- Security/Safety: Smoke Detector(s)
Exterior
- Exterior Features: Deck, Fence, Porch, Patio, Private Yard
- Porch/Patio/Deck: Deck, Patio, Porch
Parking
- Garage: Yes
- Garage Spaces: 2
- Parking Features: Driveway, Detached, Garage
Location
- Area: 33
- County: Galveston
- Subdivision: Brittany Bay
- Driving Directions: From League City Pkwy, North on Hobbs Rd, left on Aberdeen, home on left.
- Direction Faces: North
School Information
- Elem School District: 9 - Clear Creek
- Midd School District: 9 - Clear Creek
- High School District: 9 - Clear Creek
- Elementary School: BAUERSCHLAG ELEMENTARY SCHOOL
- Middle School: VICTORYLAKES INTERMEDIATE SCHOOL
- High School: CLEAR SPRINGS HIGH SCHOOL
Community
- Association: Yes
- Assoc. Name: HCMS
Heating & Cooling
- Central air: Yes
- Air Conditioning: Yes
- Cooling Type: Central Air, Electric
- Heating Type: Central, Gas
Utilities
- Sewer: Public Sewer
- Water: Public
Structural Information
- Architectural Style: Traditional
- Construction: Brick, Cement Siding
- Roof: Composition
- Windows: Low-Emissivity Windows, Storm Window(s)
- Stories/Levels: 2
- Square Feet: 3,412
- Sq. Ft. Source: Owner
- Living Area: 3,412 Sq. Ft.
- Year Built: 1990
- Year Built Source: Owner
Lot Features
- Lot Size (Acres): 0.183
- Lot Size Source: Other
- Lot Features: Corner Lot, Subdivision
- Fencing (Description): Back Yard
Green Features
- Building Certification: ENERGY STAR Certified Homes
- Energy Efficient: Exposure/Shade, HVAC, Thermostat, Windows
Financial Considerations
- Association Fee: $300
- Assoc Fee Freq.: Annually
- Tax Amount: $7,104
- Tax Year: 2025
- Terms: Cash, Conventional, FHA, VA Loan
Disclosures and Reports
- Legal Description: ABST 3 S F AUSTIN SUR LOT 1 BLK 10 BRITTANY BAY
- Legal Disclosures: Seller Disclosure
- APN: 1985-0010-0001-000
- Section: 1
Listed by Texas Flat Fee, REALTORS (832) 940-9990, Rob Roy (281) 455-5000
Get Pre-Approved Today
Schools
Schools serving 2115 Aberdeen Dr
School District:Clear Creek Independent School District
| Name | Grades | Distance |
|---|---|---|
Henry Bauerschlag Elementary School 2051 West League City Parkway, League City, TX 77573 | PK-5 | 0.3 mi |
Victory Lakes Intermediate School 2880 West Walker Street, League City, TX 77573 | 6-8 | 2.2 mi |
Clear Springs High School 501 Palomino Lane, League City, TX 77573 | 9-12 | 1.7 mi |
Disclaimer:
School attendance boundaries provided by ATTOM Data Solutions and are for reference only. Contact the school directly to verify enrollment eligibility.
Price & Sales History for 2115 Aberdeen Dr
Date
Details
Price
Change
Source
9/01/2026
Listed
$414,777
—
MLS
Disclaimer: Historical sales information is derived from public records provided by the county offices. Information is not guaranteed and should be independently verified.

Tax History
Tax History for 2115 Aberdeen Dr
Year
Property Taxes
Change
Tax Assessment
Change
2024
$2,740
38%
$428,420
13%
2018
$1,990
-55%
$377,600
19%
2021
$4,444
-14%
$316,790
6%
2020
$5,164
-13%
$299,210
20%
2019
$5,930
5%
$249,700
10%
2018
$5,665
-1%
$227,000
—
2017
$5,695
-2%
$226,270
10%
2016
$5,795
7%
$205,700
10%
2015
$5,424
—
$187,000
10%
2015
$5,424
2%
$170,000
-2%
2013
$5,336
—
$172,870
—
Disclaimer: Historical tax information is derived from public records provided by the county offices. Information is not guaranteed and should be independently verified.
Estimate the Cost
Estimate the Cost for 2115 Aberdeen Dr
2115 Aberdeen Drive, League City, TX 77573 (MLS# 39061731) is a Single Family property with 5 bedrooms, 3 full bathrooms and 1 partial bathroom. 2115 Aberdeen Drive is currently listed for $414,777 and was received on September 01, 2026. Want to learn more about 2115 Aberdeen Drive? Do you have questions about finding other Single Family real estate for sale in League City? You can browse all League City real estate or contact a Coldwell Banker agent to request more information.