No photo available
$549,000 Just Listed
Property Description
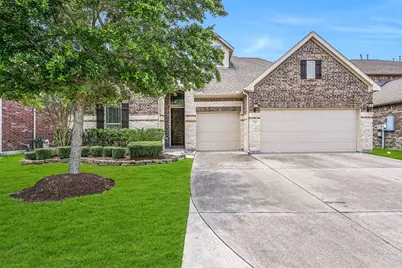
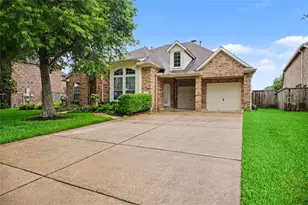
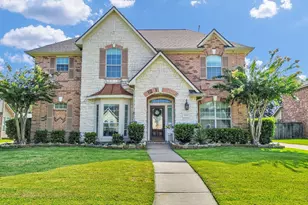
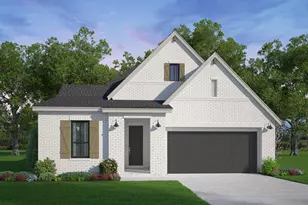
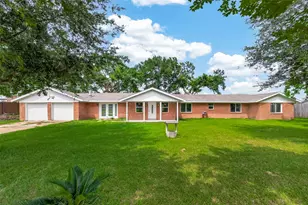
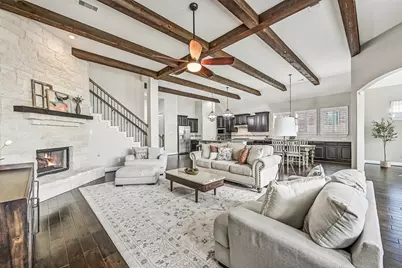
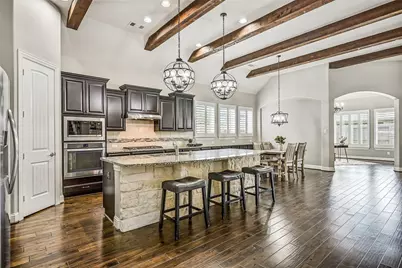
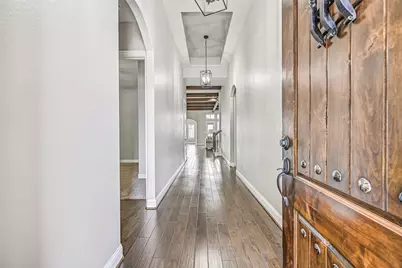
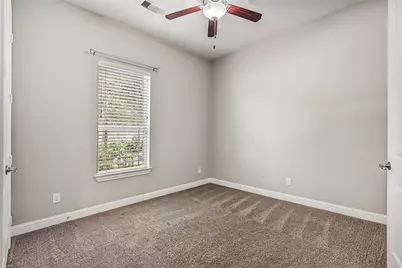
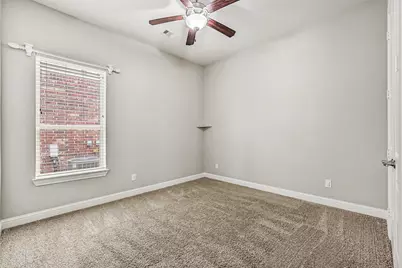
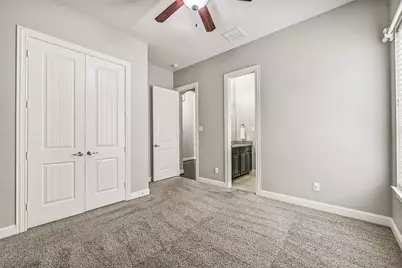
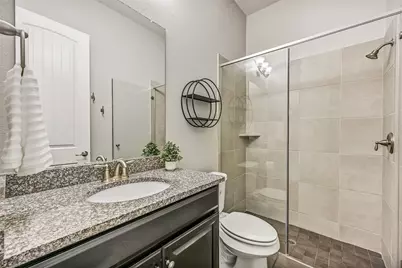
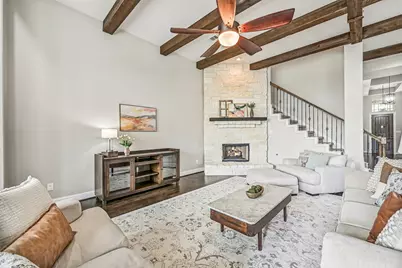
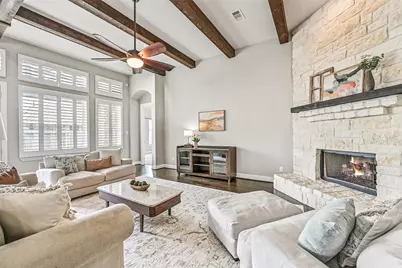
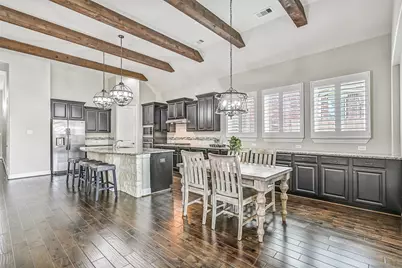
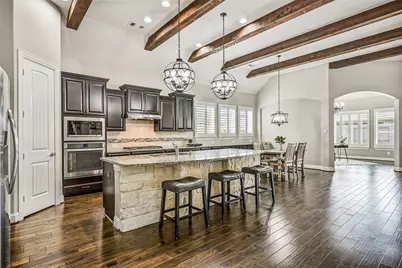
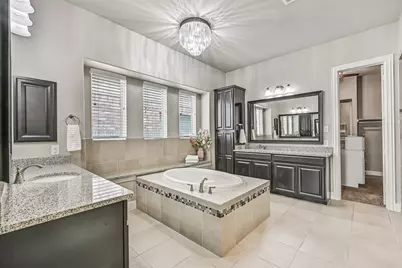
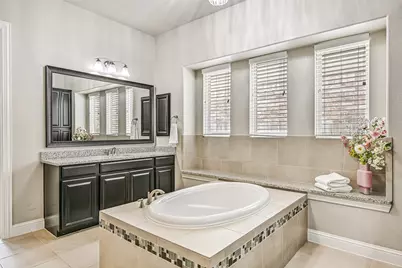
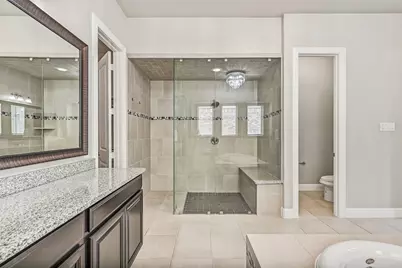
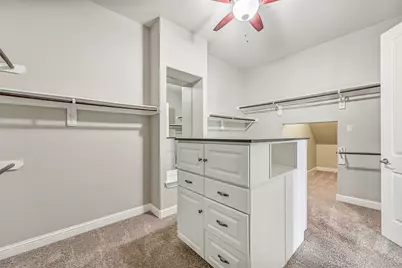
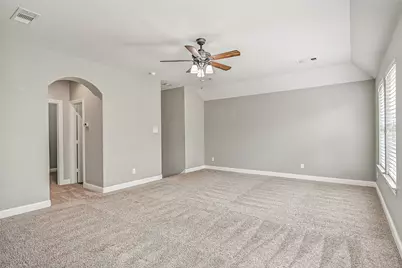
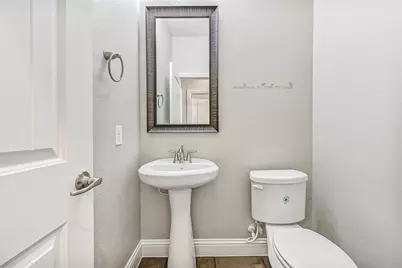
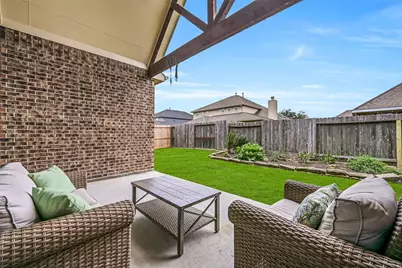
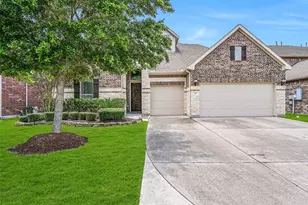
Immaculately kept & breathtakingly beautiful 1.5 story 4 bedroom home in League City's Westwood community! Enter the speakeasy-style front door to a grand entryway with elevated coffered ceilings and hand-scraped hardwood floors that extend into the open concept family room and kitchen with soaring ceilings, cedar beams, plantation shutters, stunning stonework on the gas log fireplace, and an adjoining study with wood floors & a magnificent chandelier. The kitchen is anchored by an oversized island with granite counters, stainless appliances, a 5-burner cooktop, stylish lighting, and a built-in buffet extending into the dining area. Don't miss the spa-worthy master bath, must-see closet with center island, hidden storage beneath the stairs, and secluded upstairs game room with half bath and huge storage closet! Outside, note the covered back patio, manicured landscaping, 3-foot garage extension, and exceptional triple-wide driveway that provides generous parking space.
Full Property Details
Full Property Details for 339 Woodway Dr
General
- Price: $549,000
- HOA FEE: $60/month
- HOA FEE FREQ.: Annually
- Taxes: $13,809 (2025)
- Status: Active
- Type: Single Family
- Source: Houston
- MLS ID: 51337116
- Updated: Today (5/28/2026)
- Added to Site: Today
Interior
- Number of Rooms: 10
- Interior Features: Breakfast Bar, Double Vanity, Granite Counters, Hollywood Bath, High Ceilings, Kitchen/Family Room Combo, Bath in Primary Bedroom, Pantry, Separate Shower, Ceiling Fan(s), Programmable Thermostat
- Fireplace: Yes
- Number of Fireplaces: 1
- Fireplace(s): Gas
- Appliances: Dishwasher, Electric Oven, Gas Cooktop, Disposal, Microwave
- Flooring: Carpet, Engineered Hardwood, Tile
Rooms
Bathrooms
- Total Bathrooms: 4
- Full Bathrooms: 3
- Half Bathrooms: 1
Bedrooms
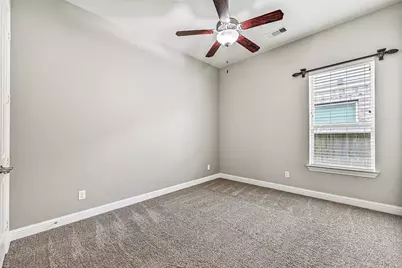
- Total Bedrooms: 4
Other Rooms
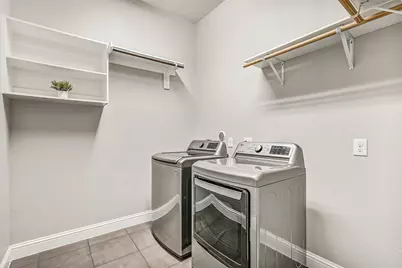
- Laundry: Washer Hookup, Electric Dryer Hookup, Gas Dryer Hookup
Additional Information
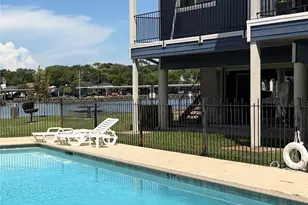
- Pool: Yes
- Security/Safety: Security System Owned, Smoke Detector(s)
Exterior
- Exterior Features: Covered Patio, Fence, Sprinkler/Irrigation, Patio
- Porch/Patio/Deck: Covered, Deck, Patio
Parking
- Garage: Yes
- Attached garage: Yes
- Garage Spaces: 3
- Parking Features: Attached, Driveway, Garage, Garage Door Opener
Location
- Area: 33
- County: Galveston
- Subdivision: Westwood
- Driving Directions: Traveling on I45 South, exit FM 518 and turn right, then turn left on Maple Leaf, right at first stop sign onto West Way, then left on Westwood.
- Direction Faces: Southeast
School Information
- Elem School District: 9 - Clear Creek
- Midd School District: 9 - Clear Creek
- High School District: 9 - Clear Creek
- Elementary School: CAMPBELL ELEMENTARY SCHOOL (CLEAR CREEK)
- Middle School: CREEKSIDE INTERMEDIATE SCHOOL
- High School: CLEAR SPRINGS HIGH SCHOOL
Community
- Association: Yes
- Assoc. Name: Real Manage
- Assoc. Fees Include: Clubhouse, Common Areas, Recreation Facilities
Heating & Cooling
- Central air: Yes
- Air Conditioning: Yes
- Cooling Type: Central Air, Electric, Zoned
- Heating Type: Central, Gas, Zoned
Utilities
- Sewer: Public Sewer
- Water: Public
Structural Information
- Architectural Style: Traditional
- Builder: Gehan
- Construction: Brick, Stone
- Roof: Composition
- Windows: Low-Emissivity Windows
- Square Feet: 3,368
- Sq. Ft. Source: Builder
- Living Area: 3,368 Sq. Ft.
- Year Built: 2016
- Year Built Source: Public Records
Lot Features
- Lot Size (Acres): 0.1653
- Lot Size Source: Appraiser
- Lot Dimensions: 60 x 120
- Lot Features: Subdivision
- Fencing (Description): Back Yard
Green Features
- Energy Efficient: Radiant Attic Barrier, HVAC, Insulation, Thermostat, Windows
- Indoor Air Quality: Ventilation
Financial Considerations
- Association Fee: $720
- Assoc Fee Freq.: Annually
- Tax Amount: $13,809
- Tax Year: 2025
- Terms: Cash, Conventional, FHA, VA Loan
Disclosures and Reports
- Ownership: Full Ownership
- Legal Description: WESTWOOD SUB PH 2 (2015) ABST 9, BLOCK 4, LOT 19, ACRES 0.16
- Legal Disclosures: Municipal Utility District Disclosure, Owner Is Listing Agent, Seller Disclosure
- APN: 7587-2004-0019-000
- Section: 1
Listed by Stanfield Properties (281) 482-7000, Haley Hoff Boyette (281) 482-7000
Get Pre-Approved Today
Schools
Schools serving 339 Woodway Dr
School District:Clear Creek Independent School District
| Name | Grades | Distance |
|---|---|---|
Campbell Elementary School, League City, TX 6605 West League City Parkway, League City, TX 77573 | PK-5 | 0.7 mi |
Creekside Intermediate School 4320 West Main Street, League City, TX 77573 | 6-8 | 1.8 mi |
Clear Springs High School 501 Palomino Lane, League City, TX 77573 | 9-12 | 1.7 mi |
Disclaimer:
School attendance boundaries provided by ATTOM Data Solutions and are for reference only. Contact the school directly to verify enrollment eligibility.
Price & Sales History for 339 Woodway Dr
Date
Details
Price
Change
Source
5/28/2026
Listed
$549,000
—
MLS
Disclaimer: Historical sales information is derived from public records provided by the county offices. Information is not guaranteed and should be independently verified.

Tax History
Tax History for 339 Woodway Dr
Year
Property Taxes
Change
Tax Assessment
Change
2024
$8,486
7%
$535,600
-4%
2023
$7,904
27%
$557,530
2%
2018
$6,219
-48%
$544,090
8%
2022
$11,912
3%
$503,810
20%
2021
$11,571
—
$418,880
5%
2020
$11,585
-2%
$397,360
13%
2019
$11,878
3%
$351,960
6%
2018
$11,585
-1%
$331,400
—
2017
$11,655
506%
$331,400
507%
2016
$1,922
—
$54,560
—
Disclaimer: Historical tax information is derived from public records provided by the county offices. Information is not guaranteed and should be independently verified.
Estimate the Cost
Estimate the Cost for 339 Woodway Dr
339 Woodway Drive, League City, TX 77573 (MLS# 51337116) is a Single Family property with 4 bedrooms, 3 full bathrooms and 1 partial bathroom. 339 Woodway Drive is currently listed for $549,000 and was received on May 28, 2026. Want to learn more about 339 Woodway Drive? Do you have questions about finding other Single Family real estate for sale in League City? You can browse all League City real estate or contact a Coldwell Banker agent to request more information.