No photo available
$409,900 Just Listed
Property Description
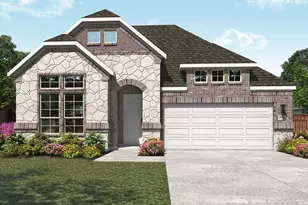
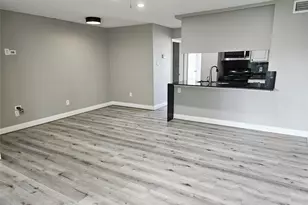
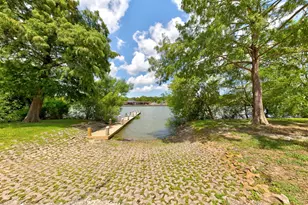
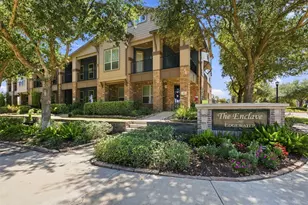
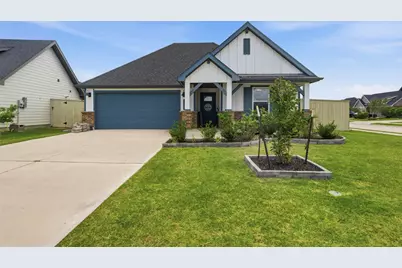
Better than new & loaded with OVER $50,000 in upgrades, this 2023-built home offers 4 bedrooms, 3 baths, a home office, and a premium corner lot. The open-concept layout features upgraded black hardware, accent walls, upgraded mirrors, and a custom laundry room with added cabinetry. The backyard is ready for summer hosting, featuring a covered patio with built-in shades, an extended concrete entertaining area, a custom outdoor grill with granite countertops, rubber tile play area, professional Aurora exterior lighting, and upgraded landscaping. Additional upgrades include a whole-home generator, water softener system, and epoxy-coated garage flooring. Located in a master-planned community with resort-style amenities including a pool, pickleball courts, walking trails, and a playground! Skip the builder homes and move right into a truly turnkey home where every detail has already been thoughtfully completed. Pride of ownership shines throughout! This home is a Lakeway Floor Plan.
Full Property Details
Full Property Details for 4207 Butler Pt Ln
General
- Price: $409,900
- HOA FEE: $79/month
- HOA FEE FREQ.: Annually
- Taxes: $6,997 (2025)
- Status: Active
- Type: Single Family
- Source: Houston
- MLS ID: 77110001
- Updated: Today (7/13/2026)
- Added to Site: Today
Interior
- Number of Rooms: 7
- Interior Features: Double Vanity, Kitchen Island, Kitchen/Family Room Combo, Quartz Counters, Soaking Tub, Separate Shower, Tub Shower, Ceiling Fan(s), Programmable Thermostat
- Appliances: Dishwasher, Gas Cooktop, Disposal, Gas Oven, Gas Range, Microwave, ENERGY STAR Qualified Appliances, Water Softener Owned, Tankless Water Heater
- Flooring: Plank, Vinyl
Rooms
Bathrooms
- Total Bathrooms: 3
- Full Bathrooms: 3
Bedrooms
- Total Bedrooms: 4
Additional Information
- Shared Amenities: Clubhouse, Dog Park, Meeting/Banquet/Party Room, Party Room, Playground, Pickleball, Park, Pool, Trail(s)
- Pool: Yes
- Pool Description: Association
- Security/Safety: Prewired
Exterior
- Exterior Features: Covered Patio, Deck, Enclosed Porch, Fence, Sprinkler/Irrigation, Outdoor Kitchen, Paved Driveway, Porch, Patio
- Porch/Patio/Deck: Covered, Deck, Patio, Porch, Screened
Parking
- Garage: Yes
- Attached garage: Yes
- Garage Spaces: 2
- Parking Features: Attached, Garage
Location
- Area: 33
- County: Galveston
- Subdivision: Westland Ranch
- Driving Directions: I-45 South. Right on FM518. Left on Maple Leaf Dr, Left on Muldoon Pkwy. Left on Seville Hills Ln., Right on Santa Ter Ln, Left on Butler Pt Ln, home is on the left at the corner.
School Information
- Elem School District: 9 - Clear Creek
- Midd School District: 9 - Clear Creek
- High School District: 9 - Clear Creek
- Elementary School: CAMPBELL ELEMENTARY SCHOOL (CLEAR CREEK)
- Middle School: CREEKSIDE INTERMEDIATE SCHOOL
- High School: CLEAR SPRINGS HIGH SCHOOL
Community
- Association: Yes
- Assoc. Name: Westland Ranch Res Community, INC
- Assoc. Fees Include: Clubhouse, Common Areas, Recreation Facilities
Heating & Cooling
- Central air: Yes
- Air Conditioning: Yes
- Cooling Type: Central Air, Electric
- Heating Type: Central, Gas
Utilities
- Sewer: Public Sewer
- Water: Public
Structural Information
- Architectural Style: Traditional
- Construction: Brick, Cement Siding
- Roof: Composition
- Stories/Levels: 1
- Square Feet: 2,045
- Sq. Ft. Source: Appraiser
- Living Area: 2,045 Sq. Ft.
- Year Built: 2023
- Year Built Source: Public Records
Lot Features
- Lot Size (Acres): 0.1915
- Lot Size Source: Appraiser
- Lot Features: Corner Lot, Subdivision, Side Yard
- Fencing (Description): Back Yard
Green Features
- Energy Efficient: Appliances, HVAC, Thermostat, Water Heater
Financial Considerations
- Association Fee: $950
- Assoc Fee Freq.: Annually
- Tax Amount: $6,997
- Tax Year: 2025
- Terms: Cash, Conventional, FHA, VA Loan
Disclosures and Reports
- Legal Description: LOT 15 BLK 3 WESTLAND RANCH SEC 6 (2023) ABST 615
- Exclusions: Fridge, washer, dryer, wine fridge, trampoline, cameras, doorbell
- Legal Disclosures: Seller Disclosure
- APN: 7526-0603-0015-000
- Section: Sec 6
Listed by CB&A, Realtors- Southeast (832) 678-4770, Anna Perez (832) 501-3453
Get Pre-Approved Today
Schools
Schools serving 4207 Butler Pt Ln
School District:Clear Creek Independent School District
| Name | Grades | Distance |
|---|---|---|
Campbell Elementary School, League City, TX 6605 West League City Parkway, League City, TX 77573 | PK-5 | 1.4 mi |
Creekside Intermediate School 4320 West Main Street, League City, TX 77573 | 6-8 | 3.2 mi |
Clear Springs High School 501 Palomino Lane, League City, TX 77573 | 9-12 | 3.3 mi |
Disclaimer:
School attendance boundaries provided by ATTOM Data Solutions and are for reference only. Contact the school directly to verify enrollment eligibility.
Price & Sales History for 4207 Butler Pt Ln
Date
Details
Price
Change
Source
7/13/2026
Listed
$409,900
—
MLS
Disclaimer: Historical sales information is derived from public records provided by the county offices. Information is not guaranteed and should be independently verified.

Tax History
Tax History for 4207 Butler Pt Ln
Year
Property Taxes
Change
Tax Assessment
Change
2025
$2,415
829%
$392,925
14%
2023
$260
100%
$344,840
878%
2022
—
$35,250
—
Disclaimer: Historical tax information is derived from public records provided by the county offices. Information is not guaranteed and should be independently verified.
Estimate the Cost
Estimate the Cost for 4207 Butler Pt Ln
4207 Butler Point Lane, League City, TX 77573 (MLS# 77110001) is a Single Family property with 4 bedrooms and 3 full bathrooms. 4207 Butler Point Lane is currently listed for $409,900 and was received on July 13, 2026. Want to learn more about 4207 Butler Point Lane? Do you have questions about finding other Single Family real estate for sale in League City? You can browse all League City real estate or contact a Coldwell Banker agent to request more information.