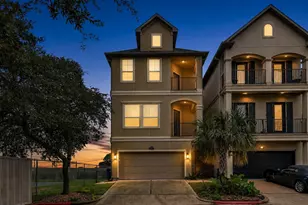
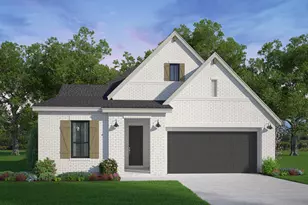
Full Property Details for 5602 Kingsfield Ct
General
- Price: $724,900
- HOA FEE: $65/month
- HOA FEE FREQ.: Annually
- Status: Active
- Type: Single Family
- Source: Houston
- MLS ID: 77355065
- Updated: 7/3/2026
- Added to Site: 9 day(s) ago
Interior
- Number of Rooms: 12
- Interior Features: Breakfast Bar, Crown Molding, Double Vanity, Entrance Foyer, Granite Counters, High Ceilings, Kitchen Island, Kitchen/Family Room Combo, Tub Shower, Wired for Sound, Window Treatments, Ceiling Fan(s), Programmable Thermostat
- Fireplace: Yes
- Number of Fireplaces: 1
- Fireplace(s): Gas, Wood Burning
- Appliances: Convection Oven, Dishwasher, Electric Oven, Gas Cooktop, Disposal, Microwave, Water Softener Owned
- Flooring: Carpet, Engineered Hardwood, Tile, Travertine
Rooms
- Total Bathrooms: 5
- Full Bathrooms: 3
- Half Bathrooms: 2
- Laundry: Washer Hookup, Electric Dryer Hookup, Gas Dryer Hookup
Additional Information
- Shared Amenities: Clubhouse, Fitness Center, Golf Course, Meeting/Banquet/Party Room, Party Room, Picnic Area, Playground, Park, Pool, Trail(s)
- Pool: Yes
- Private Pool: Yes
- Pool Description: Gunite, Heated, In Ground, Pool/Spa Combo, Salt Water, Association
- Spa: Yes
- Spa Description: Hot Tub
- Security/Safety: Prewired, Security System Owned, Smoke Detector(s)
- Equipment: Reverse Osmosis System
Exterior
- Exterior Features: Covered Patio, Deck, Fully Fenced, Fence, Hot Tub/Spa, Sprinkler/Irrigation, Patio, Private Yard, Storage
- Porch/Patio/Deck: Covered, Deck, Patio
Parking
- Garage: Yes
- Attached garage: Yes
- Garage Spaces: 2
- Parking Features: Attached, Driveway, Garage, Oversized
Location
- Area: 33
- County: Galveston
- Subdivision: Magnolia Creek
- Driving Directions: I-45 South to exit 96 (League City Parkway) go west to left onto Misty Trails Ln., left onto Magnolia Greens Ln., right onto Kingsfield Ct.
- Direction Faces: West
School Information
- Elem School District: 9 - Clear Creek
- Midd School District: 9 - Clear Creek
- High School District: 9 - Clear Creek
- Elementary School: GILMORE ELEMENTARY SCHOOL
- Middle School: VICTORYLAKES INTERMEDIATE SCHOOL
- High School: CLEAR SPRINGS HIGH SCHOOL
Community
- Association: Yes
- Assoc. Name: Spectrum Assoc Mgmt
- Assoc. Fees Include: Recreation Facilities
Heating & Cooling
- Central air: Yes
- Air Conditioning: Yes
- Cooling Type: Central Air, Electric, Zoned
- Heating Type: Central, Gas, Zoned
Utilities
Structural Information
- Architectural Style: Traditional
- Construction: Brick, Cement Siding, Stone
- Roof: Composition
- Windows: Low-Emissivity Windows, Storm Window(s), Window Coverings
- Stories/Levels: 2
- Square Feet: 4,002
- Sq. Ft. Source: Appraiser
- Living Area: 4,002 Sq. Ft.
- Year Built: 2004
- Year Built Source: Builder
Additional Structures
- Other Structures: Shed(s)
Lot Features
- Lot Size Source: Other
- Lot Features: Corner Lot, Cul-De-Sac, Near Golf Course, Subdivision, Pond on Lot
- Fencing (Description): Back Yard
Green Features
- Energy Efficient: Radiant Attic Barrier, Insulation, Lighting, Thermostat, Windows
- Indoor Air Quality: Ventilation
Financial Considerations
- Association Fee: $775
- Assoc Fee Freq.: Annually
- Terms: Cash, Conventional, FHA, VA Loan
Disclosures and Reports
- Ownership: Full Ownership
- Legal Description: Magnolia Creek Sec 1 PH 2 (2005) ABST 606, Block 2 Lot 40
- Legal Disclosures: Seller Disclosure
- APN: NA
- Section: 1
Listed by Priority One Real Estate (281) 724-1264, Jamie Terry (713) 703-9100


 NMLS#: 1598647