Full Property Details for MLS# 17567032
General
- Price: $454,990
- HOA FEE: $79/month
- HOA FEE FREQ.: Annually
- Status: Active
- Type: Single Family
- Source: Houston
- MLS ID: 17567032
- Updated: 10/5/2026
- Added to Site: 52 day(s) ago
Interior
- Number of Rooms: 8
- Interior Features: High Ceilings, Quartz Counters, Ceiling Fan(s), Programmable Thermostat
- Fireplace: Yes
- Number of Fireplaces: 1
- Fireplace(s): Gas, Gas Log
- Appliances: Dishwasher, Gas Cooktop, Disposal, Gas Oven, Microwave
- Flooring: Carpet, Tile, Vinyl
Rooms
- Total Bathrooms: 4
- Full Bathrooms: 3
- Half Bathrooms: 1
- Laundry: Washer Hookup, Electric Dryer Hookup, Gas Dryer Hookup
Additional Information
Exterior
- Exterior Features: Covered Patio, Fully Fenced, Fence, Sprinkler/Irrigation, Patio, Private Yard, Storm/Security Shutters
- Porch/Patio/Deck: Covered, Deck, Patio
Parking
- Garage: Yes
- Attached garage: Yes
- Garage Spaces: 2
- Parking Features: Attached, Garage, Garage Door Opener
Location
- Area: 33
- County: Galveston
- Subdivision: Westland Ranch
- Driving Directions: From downtown Houston, take I-45 S, exit League City Parkway and turn right. Turn right on Maple Leaf Drive to the entrance to Westland Ranch. Model home located at, 3006 Viceroy Spur Lane.
School Information
- Elem School District: 9 - Clear Creek
- Midd School District: 9 - Clear Creek
- High School District: 9 - Clear Creek
- Elementary School: CAMPBELL ELEMENTARY SCHOOL (CLEAR CREEK)
- Middle School: CREEKSIDE INTERMEDIATE SCHOOL
- High School: CLEAR SPRINGS HIGH SCHOOL
Community
- Association: Yes
- Assoc. Name: Inframark
Heating & Cooling
- Central air: Yes
- Air Conditioning: Yes
- Cooling Type: Central Air, Electric
- Heating Type: Central, Gas, Zoned
Utilities
- Sewer: Public Sewer
- Water: Public
Structural Information
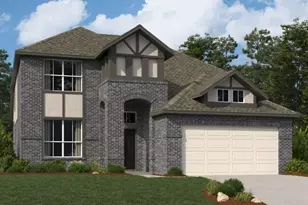
- Architectural Style: Traditional
- Builder: Ashton Woods
- Construction: Brick
- Roof: Composition
- Windows: Low-Emissivity Windows
- Stories/Levels: 2
- Square Feet: 2,674
- Sq. Ft. Source: Builder
- Living Area: 2,674 Sq. Ft.
- Year Built: 2026
- Year Built Source: Builder
- Property Condition: Under Construction
Lot Features
- Lot Size Source: Survey
- Lot Features: Subdivision, Side Yard
- Fencing (Description): Back Yard
Green Features
- Building Certification: Environments For Living, HERS Index Score
- Energy Efficient: Radiant Attic Barrier, HVAC, Insulation, Other, Thermostat, Windows
Financial Considerations
- Association Fee: $950
- Assoc Fee Freq.: Annually
- Terms: Cash, Conventional, FHA, VA Loan
Disclosures and Reports
- Ownership: Full Ownership
- Legal Description: Westland Ranch Section 07, Block 03, Lot 05
- Legal Disclosures: Municipal Utility District Disclosure, Other
- APN: 7526-0703-0004-000
- Section: 7
Listed by Ashton Woods (832) 803-0321, Jared Turner (832) 803-0321

![[Address not provided], League City, TX 77573 - Photo 1](https://m1.cbhomes.com/p/364/17567032/40f595CaA14B458/pds23tp.webp)
![[Address not provided], League City, TX 77573 - Photo 2](https://m1.cbhomes.com/p/364/17567032/6FB07AA00E084f0/pds23tp.webp)
![[Address not provided], League City, TX 77573 - Photo 3](https://m.cbhomes.com/p/364/17567032/0Dea0F1980154F1/pds23tp.webp)
![[Address not provided], League City, TX 77573 - Photo 4](https://m1.cbhomes.com/p/364/17567032/177694A5689E486/pds23tp.webp)
![[Address not provided], League City, TX 77573 - Photo 5](https://m.cbhomes.com/p/364/17567032/dF269dFB53D94e9/pds23tp.webp)
![[Address not provided], League City, TX 77573 - Photo 6](https://m1.cbhomes.com/p/364/17567032/d0683E4C48d9415/pds23tp.webp)
![[Address not provided], League City, TX 77573 - Photo 7](https://m.cbhomes.com/p/364/17567032/436b808A62E0476/pds23tp.webp)
![[Address not provided], League City, TX 77573 - Photo 8](https://m1.cbhomes.com/p/364/17567032/2A8639d4b5304a7/pds23tp.webp)
![[Address not provided], League City, TX 77573 - Photo 9](https://m.cbhomes.com/p/364/17567032/3b3e8E533892448/pds23tp.webp)
![[Address not provided], League City, TX 77573 - Photo 10](https://m1.cbhomes.com/p/364/17567032/719a0ba07364486/pds23tp.webp)
![[Address not provided], League City, TX 77573 - Photo 1](https://m.cbhomes.com/p/364/17567032/40f595CaA14B458/pds23tp.webp)