This is a carousel with tiles that activate property listing cards. Use the previous and next buttons to navigate.
1/32
$450,000
This is a carousel with tiles that activate property listing cards. Use the previous and next buttons to navigate.
1/32
Property Description
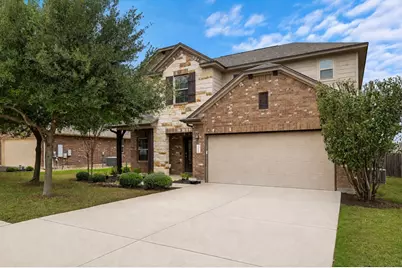
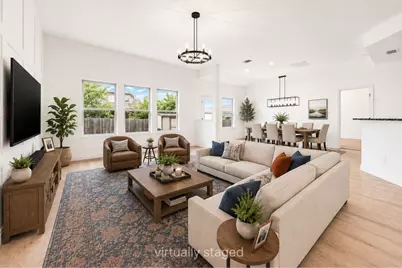
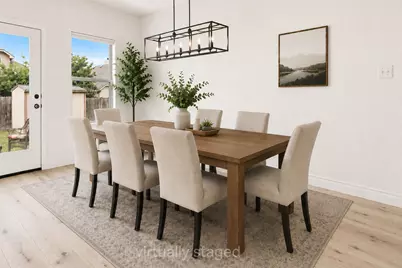
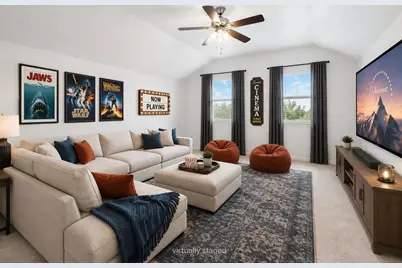
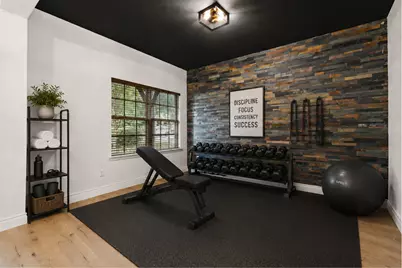
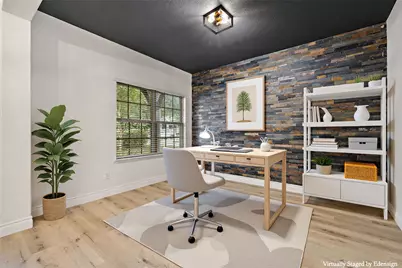
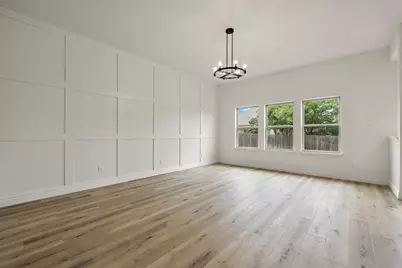
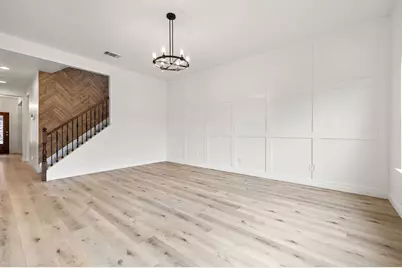
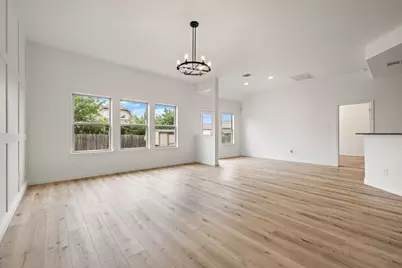
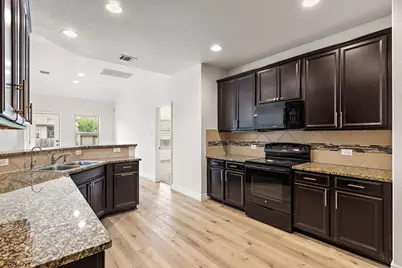
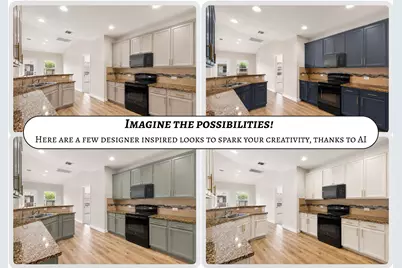
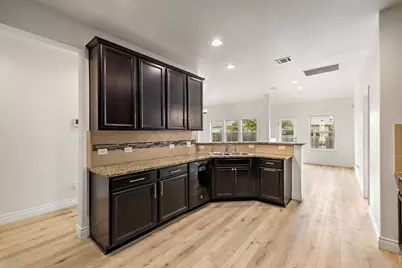
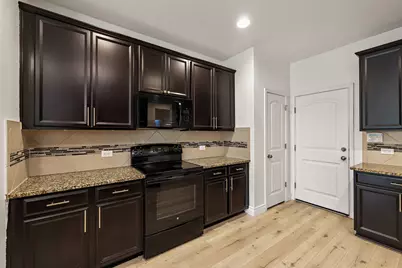
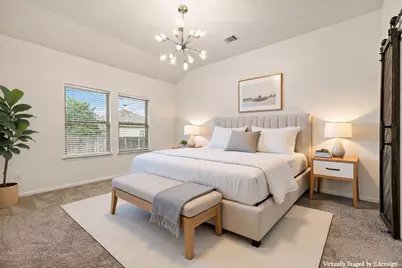
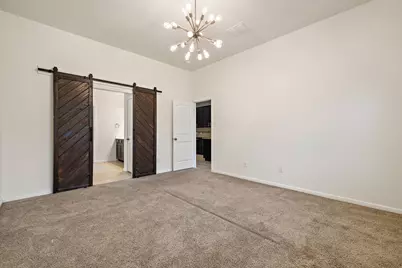
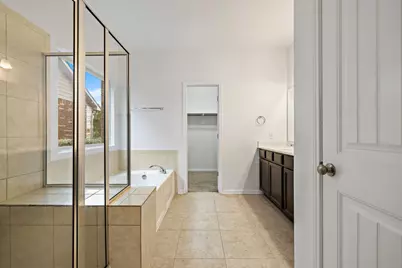
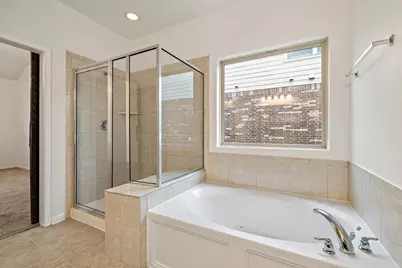
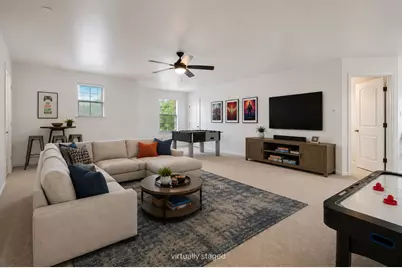
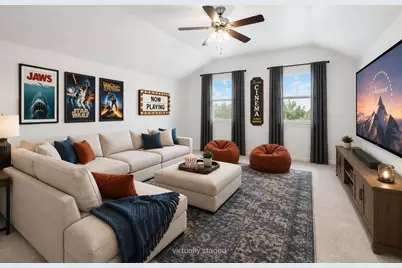
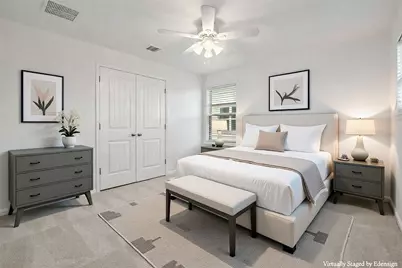
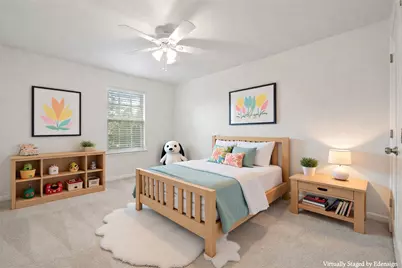
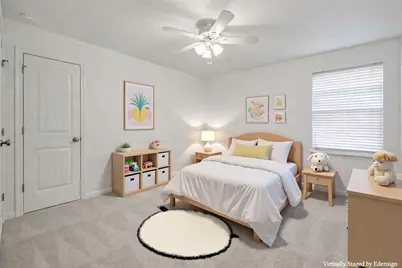
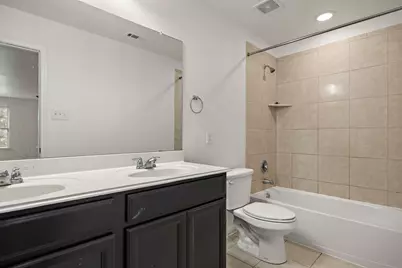
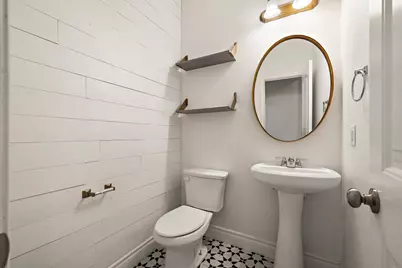
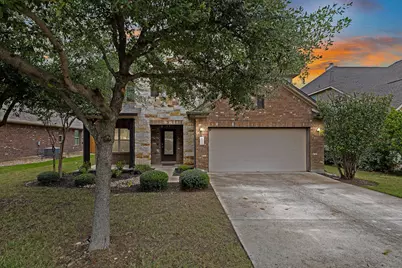
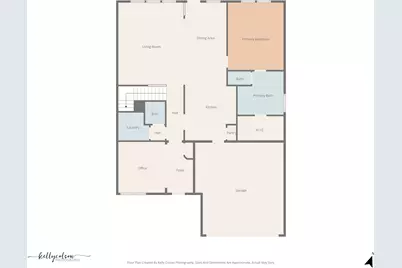
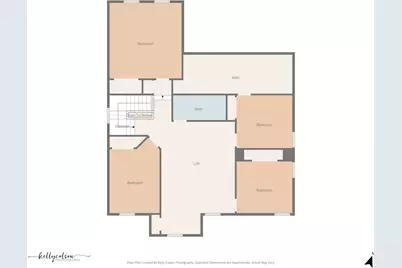
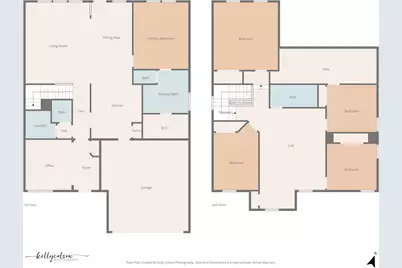
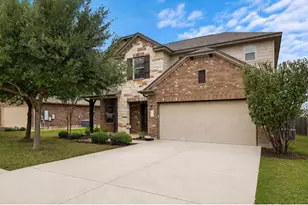
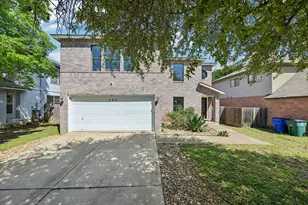
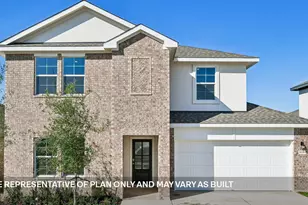
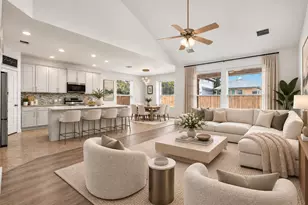
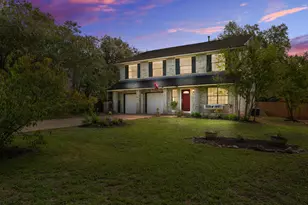
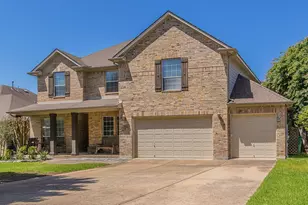
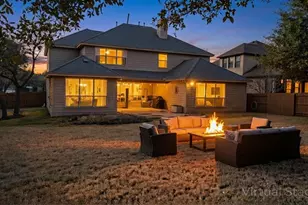
**$75,000 PRICE IMPROVEMENT!** Move-in ready and packed with space, this beautifully updated 5-bedroom, 2.5-bath home offers 2,941 square feet with a dedicated home office, an oversized upstairs game room, and generously sized bedrooms throughout. Designed with flexibility in mind, the open floor plan features a spacious main living area, abundant natural light, and a private downstairs primary suite. Whether you're working from home, entertaining, or need room for a growing household, this layout offers the space to fit your lifestyle. Recent updates include **new flooring**, fresh interior paint, refreshed landscaping, a **new roof**, and a **new water heater**, making this home truly move-in ready. The kitchen features granite countertops, ample cabinet space, and opens seamlessly to the living and dining areas. Need even more flexibility? The fifth bedroom easily doubles as a media room, playroom, home gym, guest suite, or additional flex space. For added peace of mind, a pre-listing inspection has already been completed-ask your agent for a copy. Located in the desirable Savanna Ranch community, you'll enjoy convenient access to H-E-B Plus!, Halsey & Devine Park, neighborhood parks, walking trails, shopping, dining, major commuter routes, and community amenities including a playground. This is the rare opportunity to own a spacious, updated home with room for everyone-all at an exceptional value.
Full Property Details
Full Property Details for 1013 Matheson Dr
General
- Price: $450,000
- HOA FEE: $30/month
- Taxes: $9,663 (2025)
- Status: Active
- Type: Single Family
- Source: Austin_MLS
- MLS ID: 7150145
- Updated: 9/22/2026
- Added to Site: 160 day(s) ago
Interior
- Interior Features: Ceiling Fan(s), Double Vanity, Entrance Foyer, Granite Counters, High Ceilings, Interior Steps, Main Level Primary, Open Floorplan, Pantry, Recessed Lighting, Storage, Study, Walk-In Closet(s)
- Appliances: Dishwasher, Free-Standing Electric Oven, Disposal, Microwave, Water Softener Owned
- Flooring: Carpet, See Remarks, Tile
Rooms
Bathrooms
- Total Bathrooms: 3
- Full Bathrooms: 2
- Half Bathrooms: 1
Bedrooms
- Total Bedrooms: 5
- Bedrooms Main: 1
Other Rooms
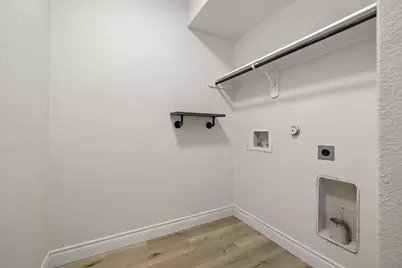
- Laundry: Laundry Room
Additional Information
- Shared Amenities: See Remarks, Curbs
- Security/Safety: Security System, Carbon Monoxide Detector(s), Smoke Detector(s)
Exterior
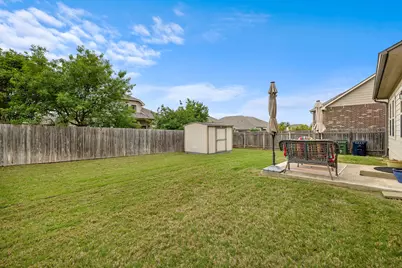
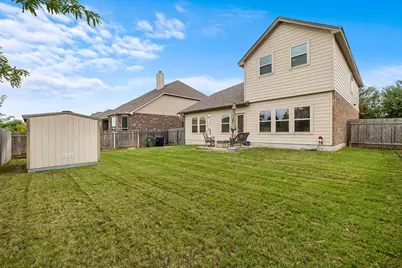
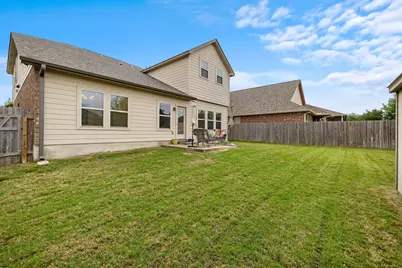
- Exterior Features: Private Yard, Rain Gutters
- Porch/Patio/Deck: Covered, Patio, Porch
Parking
- Garage: Yes
- Garage Spaces: 2
- Covered Spaces: 2
- Total Spaces: 4
- Parking Features: Garage
Location
- Area: CLN
- County: Williamson
- Subdivision: Savanna Ranch
- Driving Directions: From US-183 in Leander, turn onto San Gabriel Parkway and head west, crossing over 183. At the next stop sign, turn right onto Halsey Drive. Then turn left onto Matheson Drive. Continue on Matheson Drive to 1013 Matheson Dr, which will be on your left.
- Direction Faces: South
School Information
- Elem School District: Leander ISD
- Midd School District: Leander ISD
- High School District: Leander ISD
- Elementary School: Jim Plain
- Middle School: Danielson
- High School: Glenn
Community
- Association: Yes
- Assoc. Name: Savannah Ranch HOA
- Assoc. Fees Include: Common Area Maintenance
Heating & Cooling
- Central air: Yes
- Air Conditioning: Yes
- Cooling Type: Central Air
- Heating Type: Central
Utilities
- Sewer: Public Sewer
- Water: Public
- Cable Available: Yes
- Utility Description: Cable Available, Electricity Connected, High Speed Internet Available, Sewer Connected, Water Connected
Structural Information
- Detached/Attached: Detached
- Construction: Brick, HardiPlank Type, Stone
- Roof: Composition
- Windows: Blinds
- Stories/Levels: 2
- Square Feet: 2,941
- Sq. Ft. Source: Public Records
- Living Area: 2,941 Sq. Ft.
- Year Built: 2014
- Year Built Source: Public Records
- Property Condition: Resale
Additional Structures
- Other Structures: Shed(s), See Remarks
Lot Features
- Lot Size (Acres): 0.1653
- Lot Size (Sq. Ft.): 7,200.47
- Fence: Yes
- Lot Features: Back Yard, Front Yard, Landscaped, Level, Sprinklers In Ground, Trees Medium Size
- Fencing (Description): Wood
Green Features
- Energy Efficient: See Remarks
Financial Considerations
- Association Fee: $30
- Assoc Fee Freq.: Monthly
- Assessment Amount: $474,088
- Tax Amount: $9,663.61
- Tax Year: 2025
- Terms: Cash, Conventional, FHA, VA Loan
Disclosures and Reports
- Special Conditions: Standard
- Documents Avail.: See Remarks, Survey
- Legal Description: S10342 - SAVANNA RANCH SEC 1, BLOCK G, LOT 31
- Disclosures/Reports: Seller Disclosure
- Property ID: 17W342601G00310002
- Block: G
- Lot Number: 31
Listed by LPT Realty, LLC

Get Pre-Approved Today
Schools
Schools serving 1013 Matheson Dr
School District:Leander Independent School District
| Name | Grades | Distance |
|---|---|---|
Jim Plain Elementary School 501 South Brook Drive, Leander, TX 78641 | PK-5 | 1 mi |
Bagdad Elementary School 800 Deercreek Lane, Leander, TX 78641 | K-5 | 1.4 mi |
Stacy Kaye Danielson Middle 1061 Collaborative Way, Leander, TX 78641 | 6-8 | 0.3 mi |
Glenn High School 1320 Collaborative Way, Leander, TX 78641 | 9-12 | 0.2 mi |
Disclaimer:
School attendance boundaries provided by ATTOM Data Solutions and are for reference only. Contact the school directly to verify enrollment eligibility.
Price & Sales History for 1013 Matheson Dr
Date
Details
Price
Change
Source
7/28/2026
Price Reduced
$450,000
-5.26%
MLS
7/14/2026
Price Reduced
$475,000
-2.86%
MLS
7/01/2026
Price Reduced
$489,000
-2%
MLS
6/03/2026
Price Reduced
$499,000
-2.16%
MLS
5/01/2026
Price Reduced
$510,000
-2.86%
MLS
4/17/2026
Listed
$525,000
—
MLS
Disclaimer: Historical sales information is derived from public records provided by the county offices. Information is not guaranteed and should be independently verified.
Tax History
Tax History for 1013 Matheson Dr
Year
Property Taxes
Change
Tax Assessment
Change
2025
$8,026
9%
$460,529
-2%
2023
$7,388
—
$468,326
-3%
2023
$7,388
-7%
$484,684
33%
2022
$7,906
-1%
$363,725
3%
2021
$7,987
-2%
$351,860
10%
2020
$8,124
-1%
$319,873
2%
2020
$8,198
1%
$313,212
2%
2018
$8,154
1%
$308,196
2%
2017
$8,068
-1%
$301,373
4%
2017
$8,165
13%
$288,450
10%
2015
$7,203
1066%
$262,227
1224%
2014
$618
—
$19,800
—
Disclaimer: Historical tax information is derived from public records provided by the county offices. Information is not guaranteed and should be independently verified.
Estimate the Cost
Estimate the Cost for 1013 Matheson Dr
1013 Matheson Drive, Leander, TX 78641 (MLS# 7150145) is a Single Family property with 5 bedrooms, 2 full bathrooms and 1 partial bathroom. 1013 Matheson Drive is currently listed for $450,000 and was received on April 17, 2026. Want to learn more about 1013 Matheson Drive? Do you have questions about finding other Single Family real estate for sale in Leander? You can browse all Leander real estate or contact a Coldwell Banker agent to request more information.