This is a carousel with tiles that activate property listing cards. Use the previous and next buttons to navigate.
1/40
$450,000
This is a carousel with tiles that activate property listing cards. Use the previous and next buttons to navigate.
1/40
Property Description
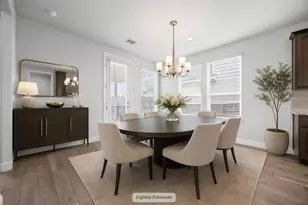
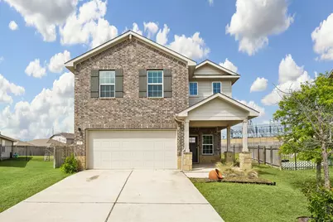
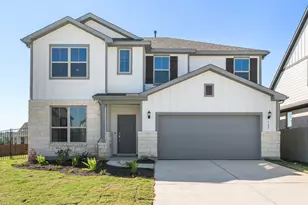
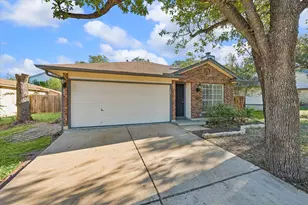
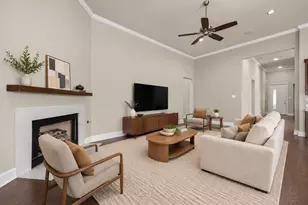
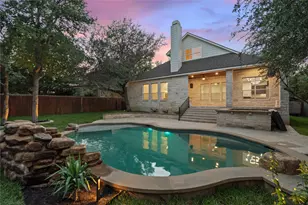
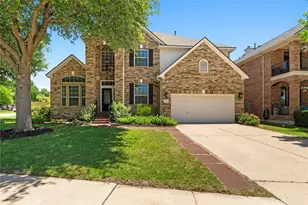
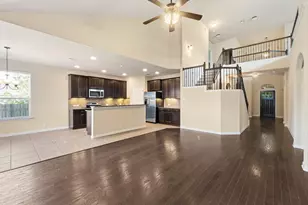
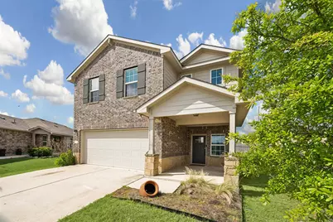
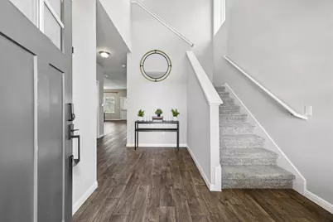
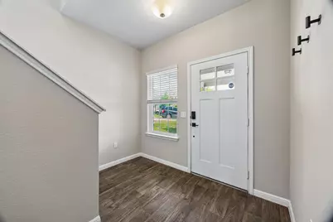
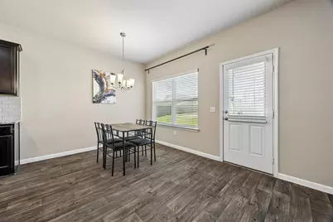
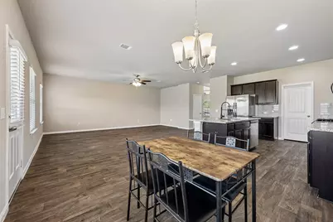
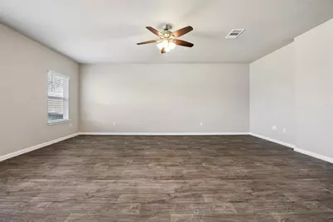
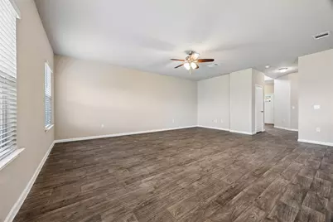
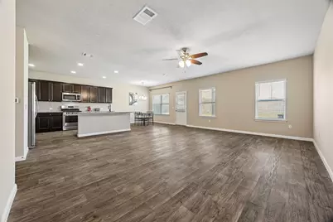
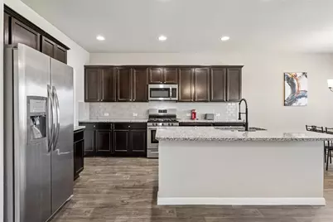
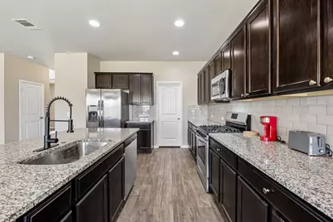
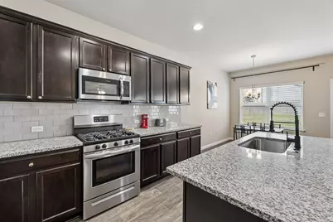
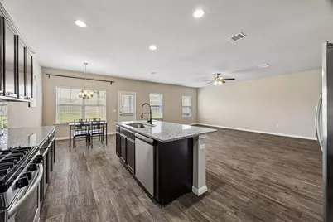
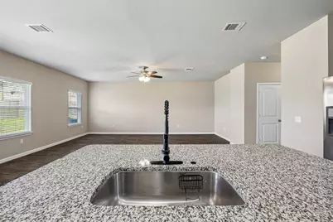
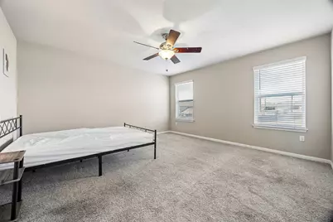
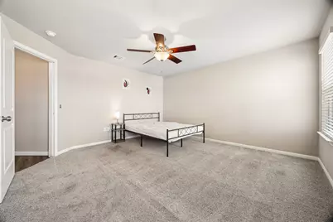
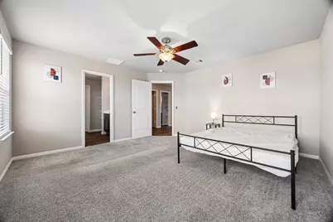
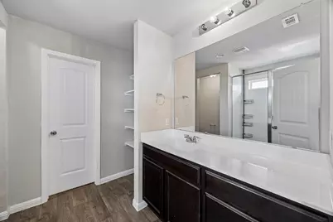
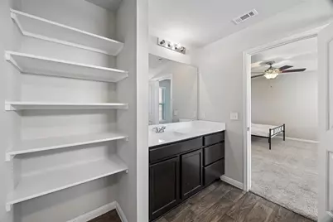
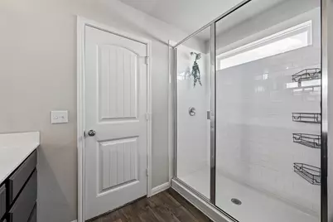
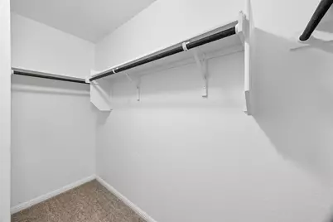
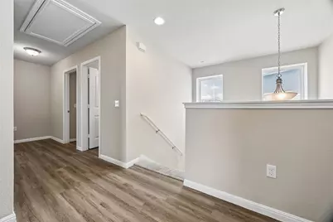
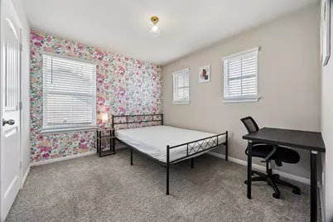
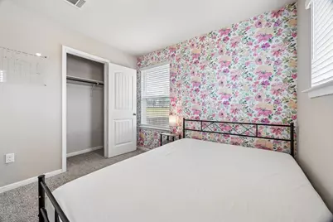
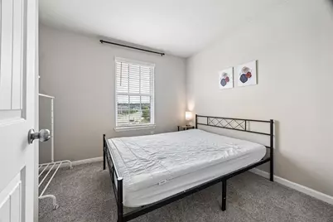
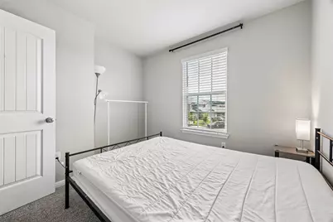
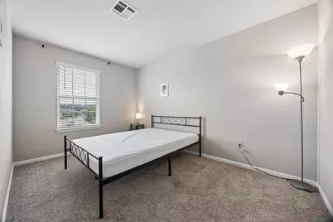
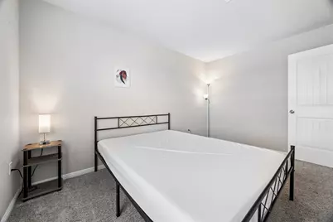
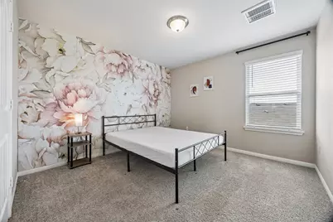
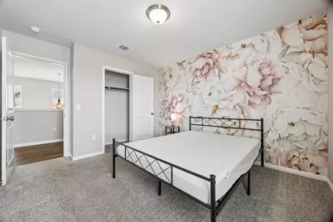
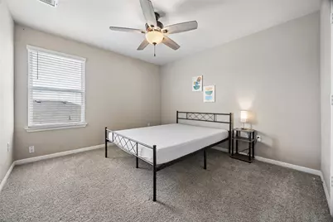
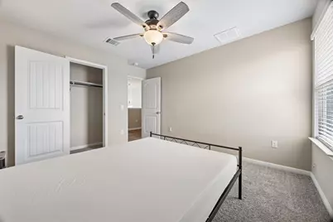
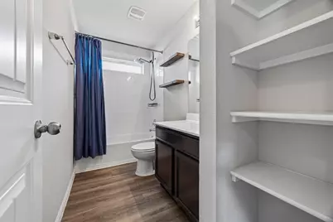
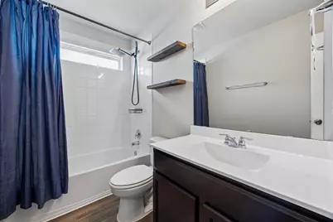
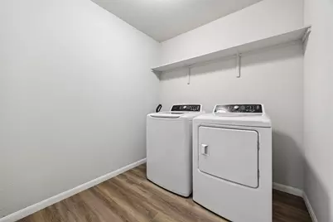
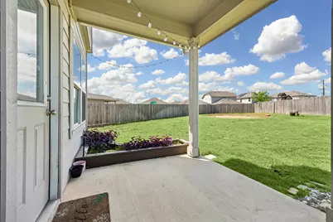
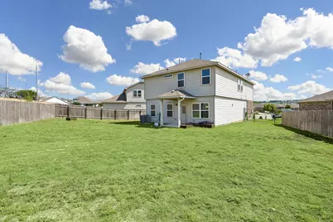
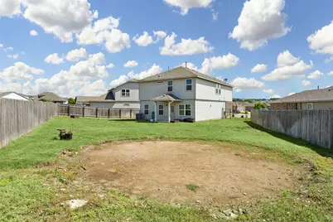
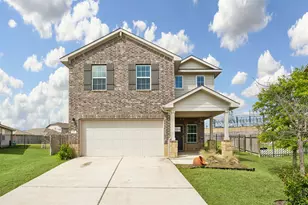
*OWNER FINANCING AVAILABLE at 7.5% interest rate and 5-10% down payment. Spacious and beautifully designed 6-bedroom, 3-bath home located in the desirable Caughfield community in Leander! Built in 2018, this two-story residence offers approximately 2,393 sq ft of comfortable living space with an open-concept layout ideal for families, roommates, or those needing extra space for a home office, gym, or guest rooms. The bright and inviting interior features granite countertops, a large kitchen island, ample cabinet storage, vinyl and carpet flooring, ceiling fans, walk-in closets, and abundant natural light throughout. The well-appointed kitchen comes equipped with essential appliances including refrigerator, washer, dryer, dishwasher, and electric range, making move-in easy and convenient. The spacious primary suite and generously sized secondary bedrooms provide flexibility and comfort for everyday living. Enjoy the large private backyard with in-ground sprinkler system, perfect for entertaining, relaxing, or outdoor activities. The home also includes full gutters, central air conditioning, laundry closet, and a 2-car garage with additional driveway parking. Conveniently located near Hwy 183, shopping, dining, schools, parks, and major employers, this home offers the perfect blend of space, comfort, and accessibility. Zoned to highly regarded Leander ISD schools including Larkspur Elementary, Danielson Middle School, and Glenn High School. Don't miss this spacious home in one of Leander's growing communities. Schedule your showing today!
Full Property Details
Full Property Details for 104 Blue Sage Dr
General
- Price: $450,000
- HOA FEE: $60/month
- Taxes: $9,834 (2026)
- Status: Active
- Type: Single Family
- Source: Austin_MLS
- MLS ID: 7777249
- Updated: 7/2/2026
- Added to Site: 64 day(s) ago
Interior
- Interior Features: Ceiling Fan(s), Granite Counters, Kitchen Island, Walk-In Closet(s)
- Appliances: Built-In Electric Oven, Dryer, Dishwasher, Electric Range, Refrigerator, Washer
- Flooring: Carpet, Vinyl
Rooms
Bathrooms
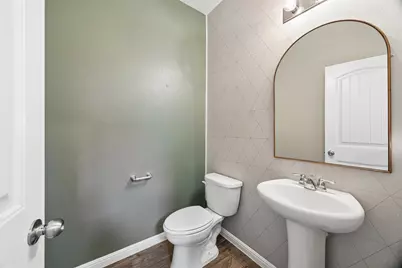
- Total Bathrooms: 3
- Full Bathrooms: 2
- Half Bathrooms: 1
Bedrooms
- Total Bedrooms: 6
Other Rooms
- Laundry: Laundry Closet, Laundry Room
Additional Information
- Shared Amenities: None
- Security/Safety: Prewired
Exterior
- Exterior Features: Private Yard, Rain Gutters
- Porch/Patio/Deck: Rear Porch, Deck
Parking
- Garage: Yes
- Garage Spaces: 2
- Covered Spaces: 2
- Total Spaces: 4
- Parking Features: Garage, Garage Door Opener
Location
- Area: CLN
- County: Williamson
- Subdivision: Caughfield Ph Iv
- Driving Directions: From 183, turn on to Orchard Ridge Parkway, then take Fire Wheel Pass to Blue Sage dr.
- Direction Faces: East
School Information
- Elem School District: Leander ISD
- Midd School District: Leander ISD
- High School District: Leander ISD
- Elementary School: Larkspur
- Middle School: Danielson
- High School: Glenn
Community
- Association: Yes
- Assoc. Name: Larkspur HOA
- Assoc. Fees Include: Common Area Maintenance
Heating & Cooling
- Central air: Yes
- Air Conditioning: Yes
- Cooling Type: Central Air, Ceiling Fan(s)
- Heating Type: Central
Utilities
- Sewer: Public Sewer
- Water: Public
- Utility Description: Electricity Available, Sewer Available, Water Available
Structural Information
- Detached/Attached: Detached
- Builder: Milestone Homebuilders
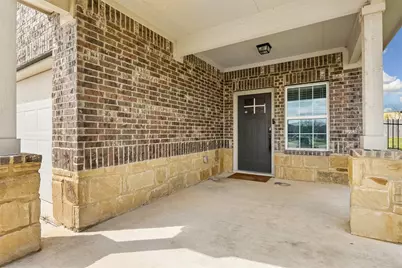
- Construction: Brick, Wood Siding
- Roof: Shingle
- Windows: Double Pane Windows
- Stories/Levels: 2
- Square Feet: 2,393
- Sq. Ft. Source: Public Records
- Living Area: 2,393 Sq. Ft.
- Year Built: 2018
- Year Built Source: Public Records
- Property Condition: Resale
Additional Structures
- Other Structures: None
Lot Features
- Lot Size (Acres): 0.2293
- Lot Size (Sq. Ft.): 9,988.31
- Fence: Yes
- Lot Features: Sprinklers In Ground
- Fencing (Description): Wood, Wrought Iron
Financial Considerations
- Association Fee: $60
- Assoc Fee Freq.: Monthly
- Assessment Amount: $388,953
- Tax Amount: $9,834.95
- Tax Year: 2026
- Terms: Owner May Carry
Disclosures and Reports
- Special Conditions: Standard
- Legal Description: S11830 - CAUGHFIELD PH 4, BLOCK E, LOT 64
- Disclosures/Reports: None
- Property ID: 17W314240E0064
- Block: E
- Lot Number: 64
Listed by Rivet Real Estate
Get Pre-Approved Today
Schools
Schools serving 104 Blue Sage Dr
School District:Leander Independent School District
| Name | Grades | Distance |
|---|---|---|
Larkspur Elementary School, Leander, TX 424 Rusk Bluff Avenue, Leander, TX 78641 | PK-5 | 0.3 mi |
Bagdad Elementary School 800 Deercreek Lane, Leander, TX 78641 | K-5 | 4.2 mi |
Stacy Kaye Danielson Middle 1061 Collaborative Way, Leander, TX 78641 | 6-8 | 2.9 mi |
Glenn High School 1320 Collaborative Way, Leander, TX 78641 | 9-12 | 3.1 mi |
Disclaimer:
School attendance boundaries provided by ATTOM Data Solutions and are for reference only. Contact the school directly to verify enrollment eligibility.
Price & Sales History for 104 Blue Sage Dr
Date
Details
Price
Change
Source
5/08/2026
Listed
$450,000
—
MLS
Disclaimer: Historical sales information is derived from public records provided by the county offices. Information is not guaranteed and should be independently verified.

Tax History
Tax History for 104 Blue Sage Dr
Year
Property Taxes
Change
Tax Assessment
Change
2024
$9,319
-1%
$431,795
2%
2023
$9,422
16%
$423,861
43%
2022
$8,146
2%
$297,254
—
2021
$8,009
—
$297,254
8%
2020
$8,032
-1%
$274,472
52%
2020
$8,095
—
$180,468
—
Disclaimer: Historical tax information is derived from public records provided by the county offices. Information is not guaranteed and should be independently verified.
Estimate the Cost
Estimate the Cost for 104 Blue Sage Dr
104 Blue Sage Drive, Leander, TX 78641 (MLS# 7777249) is a Single Family property with 6 bedrooms, 2 full bathrooms and 1 partial bathroom. 104 Blue Sage Drive is currently listed for $450,000 and was received on May 08, 2026. Want to learn more about 104 Blue Sage Drive? Do you have questions about finding other Single Family real estate for sale in Leander? You can browse all Leander real estate or contact a Coldwell Banker agent to request more information.