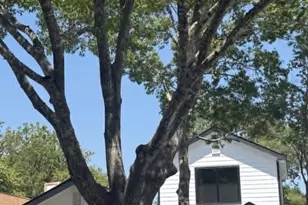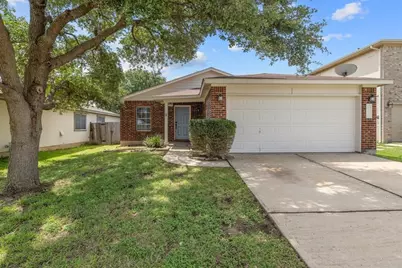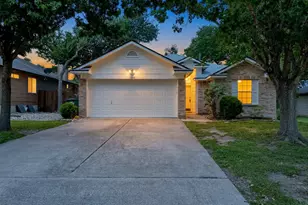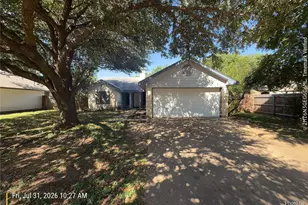
This is a carousel with tiles that activate property listing cards. Use the previous and next buttons to navigate.
1/31
$1,850 Just Listed
This is a carousel with tiles that activate property listing cards. Use the previous and next buttons to navigate.
1/31
Property Description
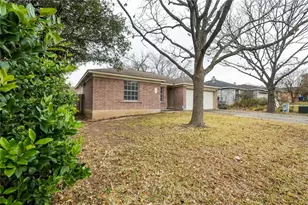
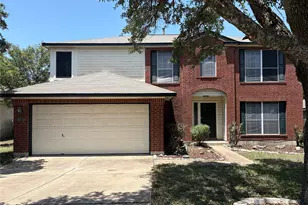
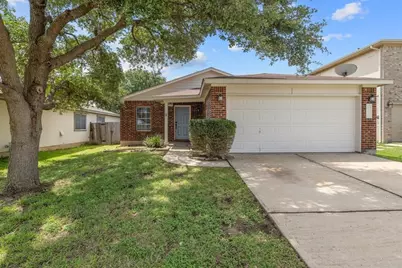
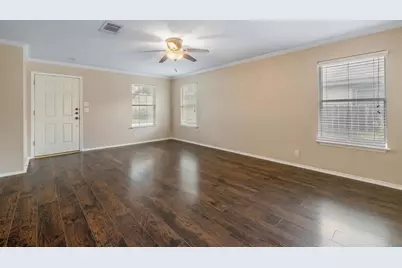
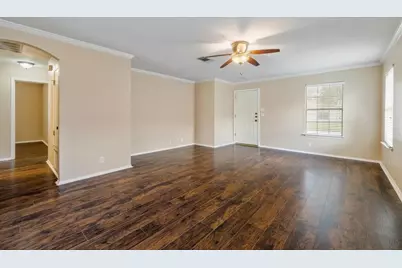
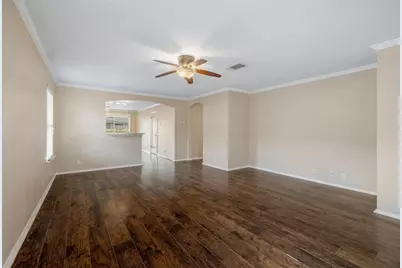
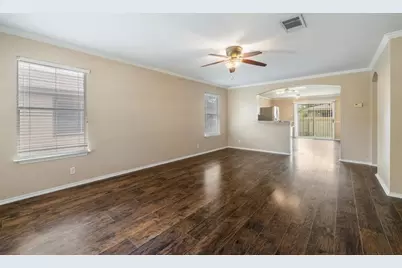
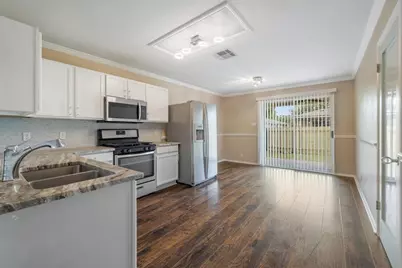
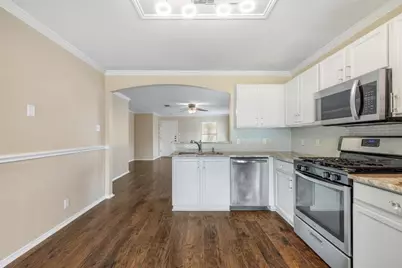
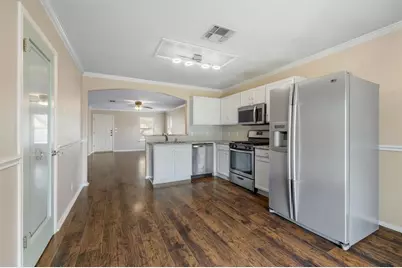
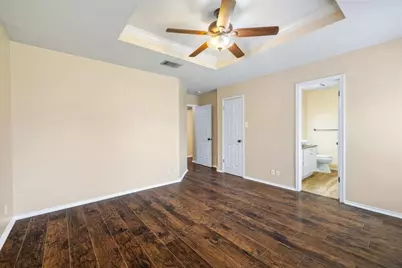
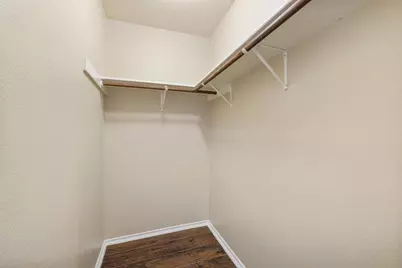
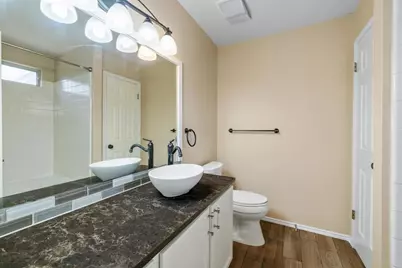
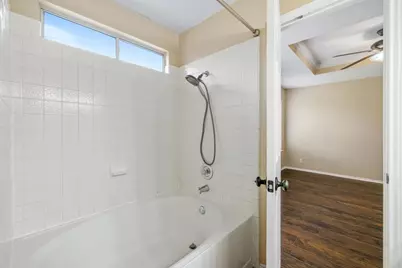
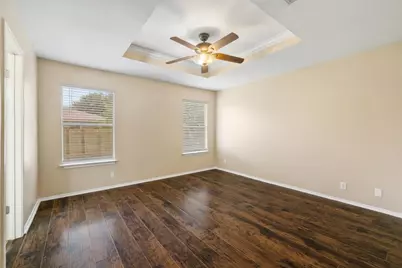
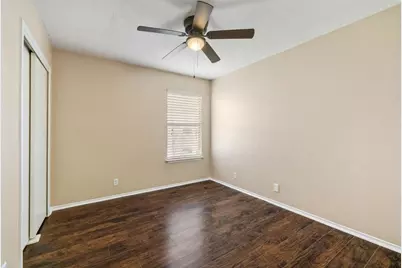
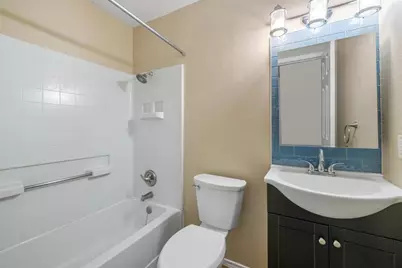
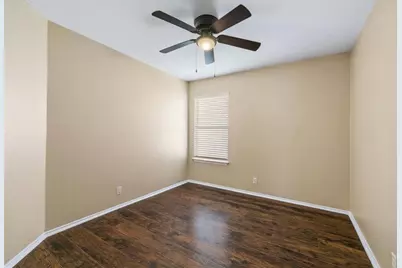
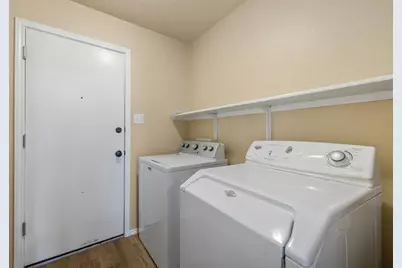
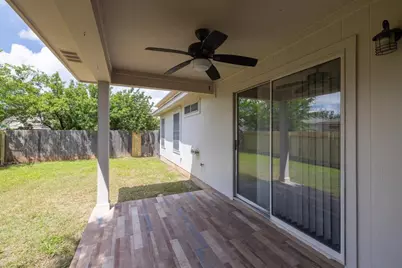
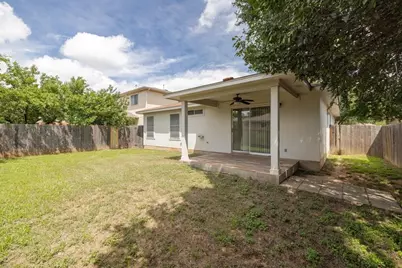
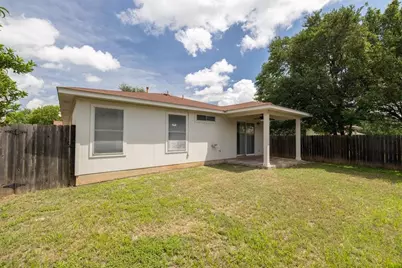
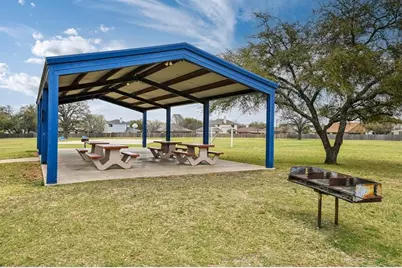
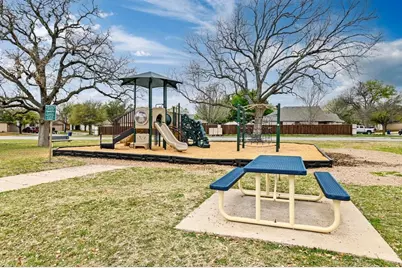
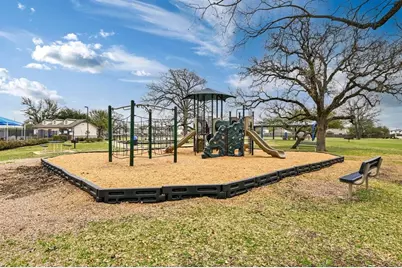
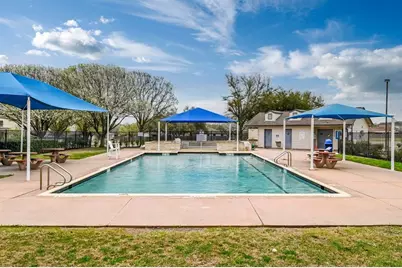
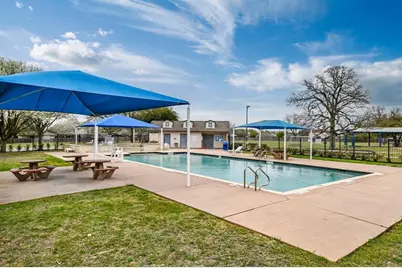
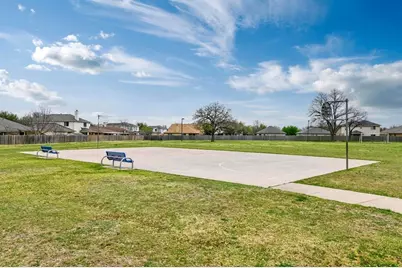
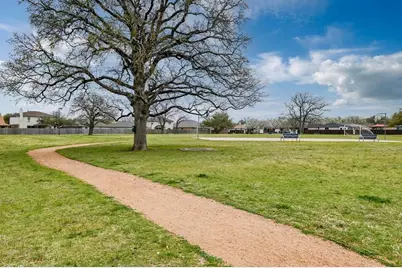
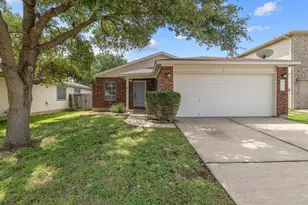
Brilliant on Brentwood! Freshly painted and move-in ready! This charming single-story home is tucked into Horizon Park, a quiet neighborhood with easy access to 183A and Toll 130. You're just minutes from HEB Plus, Costco, Lowe's, the Metro Rail, and the 1890 Ranch shopping center, plus countless restaurants and retail options. Inside, the home features stylish vinyl floors throughout-no carpet!-and a bright open layout, perfect for entertaining! The kitchen includes stainless appliances, granite counters, and a gas range, and it opens to a spacious living room. The primary suite offers a spacious layout, large walk-in closet, and a full en suite bath with a dual vanity and oversized garden tub/shower combo-perfect for relaxing soaks or quick morning routines. Enjoy a private fenced backyard with a covered patio. Community amenities include a pool, playground, covered picnic area, basketball court, and hike & bike trails. Washer, dryer, and refrigerator all included.
Full Property Details
Full Property Details for 104 Brentwood Dr
General
- Rent: $1,850
- Status: Active
- Type: Single Family
- Source: Austin_MLS
- MLS ID: 1726490
- Updated: 9/2/2026
- Added to Site: 3 day(s) ago
Rental Information
- Lease/Rent Term: See Remarks
Interior
- Interior Features: Breakfast Bar, Crown Molding, Main Level Primary, No Interior Steps, Track Lighting, Walk-In Closet(s)
- Fireplace(s): None
- Appliances: Dryer, Dishwasher, Electric Water Heater, Free-Standing Range, Disposal, Microwave, Refrigerator, Washer
- Furnishings: Unfurnished
- Flooring: Tile, Vinyl
Rooms
Bathrooms
- Total Bathrooms: 2
- Full Bathrooms: 2
Bedrooms
- Total Bedrooms: 3
- Bedrooms Main: 3
Other Rooms
- Laundry: Laundry Room
Additional Information
- Shared Amenities: Barbecue, Dog Park, Park, Pool
- Shared Pool: Yes
- Pool: Yes
- Pool Description: None, Community
- Spa Description: None
- Security/Safety: Smoke Detector(s)
Exterior
- Exterior Features: See Remarks
- Porch/Patio/Deck: Covered, Patio
Parking
- Garage: Yes
- Garage Spaces: 2
- Covered Spaces: 2
- Total Spaces: 4
- Parking Features: Attached
Location
- Area: CLN
- County: Williamson
- Subdivision: Horizon Park Sec 1
- Driving Directions: 183 North to Crystal Falls. Right on Crystal Falls, right on Union Drive (entrance to Horizon Park subdivision) 183A North to Crystal Falls, left on Crystal Falls, left on Union (entrance to Horizon Park subdivision)
- Direction Faces: Southeast
School Information
- Elem School District: Leander ISD
- Midd School District: Leander ISD
- High School District: Leander ISD
- Elementary School: Pleasant Hill (Leander ISD)
- Middle School: Artie L Henry
- High School: Rouse
Community
- Association: Yes
Heating & Cooling
- Central air: Yes
- Air Conditioning: Yes
- Cooling Type: Central Air
- Heating Type: Central, Natural Gas
Utilities
- Sewer: Municipal Utility District
- Water: Public, Municipal Utility District
- Utility Description: Electricity Available, Natural Gas Available
Structural Information
- Detached/Attached: Detached
- Construction: Masonry
- Roof: Composition
- Windows: Window Treatments
- Stories/Levels: 1
- Square Feet: 1,396
- Sq. Ft. Source: Public Records
- Living Area: 1,396 Sq. Ft.
- Year Built: 2000
- Property Condition: Resale
Lot Features
- Lot Size (Acres): 0.129
- Lot Size (Sq. Ft.): 5,619.24
- Fence: Yes
- Lot Features: Cul-De-Sac
- Fencing (Description): Fenced, Wood
Financial Considerations
- For Sale/Rent/Lease: Lease
- Security Deposit: $1,850
- Pet Deposit: $400
- Owner Pays: Association Fees
- Tenant Pays: All Utilities
Disclosures and Reports
- Legal Description: S7359 - HORIZON PARK SEC 1 PTS OF BLK A, B, T, & R AMENDED, BLOCK A, LOT 23
- Disclosures/Reports: None, Renters Insurance Required
- Property ID: 17W326501A00230006
- Block: A
- Lot Number: 23
Listed by Legacy Oak Realty
Schools
Schools serving 104 Brentwood Dr
School District:Leander Independent School District
| Name | Grades | Distance |
|---|---|---|
Pleasant Hill Elementary School, Leander, TX 1800 Horizon Park Boulevard, Leander, TX 78641 | PK-5 | 0.5 mi |
Christine Camacho Elementary School 501 Municipal Drive, Leander, TX 78641 | K-5 | 1.5 mi |
Bagdad Elementary School 800 Deercreek Lane, Leander, TX 78641 | K-5 | 2.7 mi |
Knox Wiley Middle School 1526 Raider Way, Leander, TX 78641 | 6-8 | 1.7 mi |
Rouse High School 1222 Raider Way, Leander, TX 78641 | 9-12 | 1.7 mi |
Disclaimer:
School attendance boundaries provided by ATTOM Data Solutions and are for reference only. Contact the school directly to verify enrollment eligibility.
Price History for 104 Brentwood Dr
Date
Details
Price
Change
Source
9/02/2026
Listed
$1,850
—
MLS
Disclaimer: Historical sales information is derived from public records provided by the county offices. Information is not guaranteed and should be independently verified.

104 Brentwood Drive, Leander, TX 78641 (MLS# 1726490) is a Single Family property with 3 bedrooms and 2 full bathrooms. 104 Brentwood Drive is currently listed for rent at $1,850 and was received on September 02, 2026. Want to learn more about 104 Brentwood Drive? Do you have questions about finding other real estate for sale or rent in Leander? You can browse all Leander rentals or contact a Coldwell Banker agent to request more information.