This is a carousel with tiles that activate property listing cards. Use the previous and next buttons to navigate.
1/39
$2,275 Just Listed
This is a carousel with tiles that activate property listing cards. Use the previous and next buttons to navigate.
1/39
Property Description
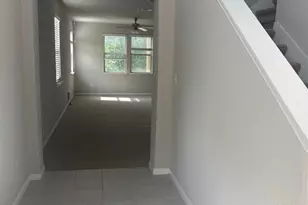
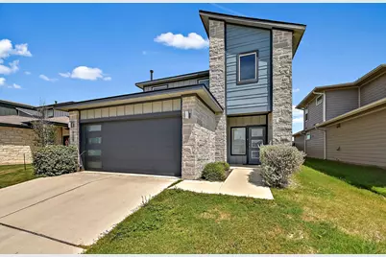
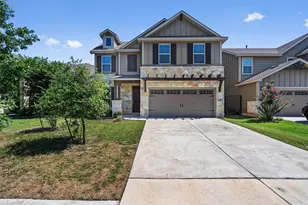
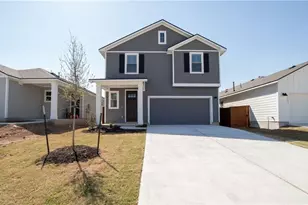
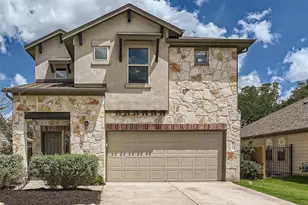
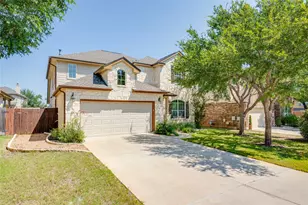
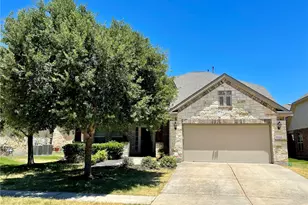
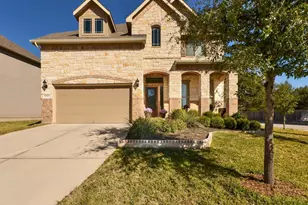
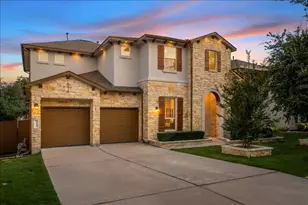
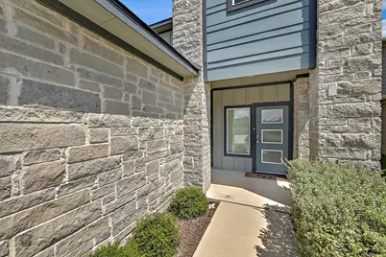
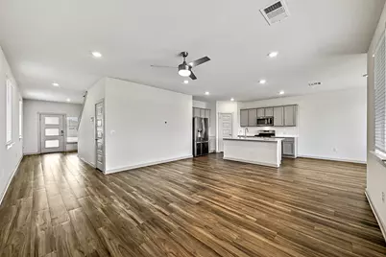
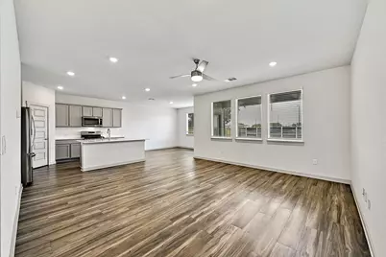
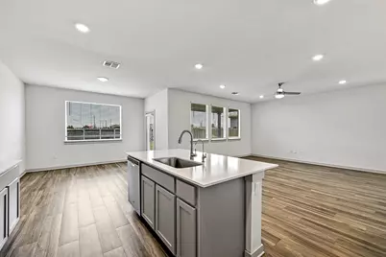
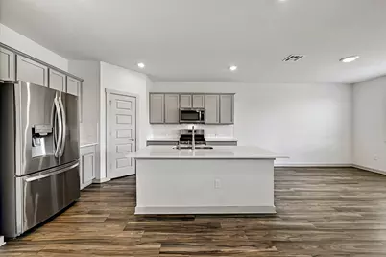
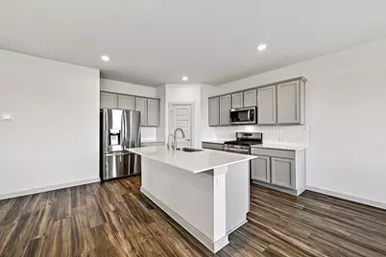
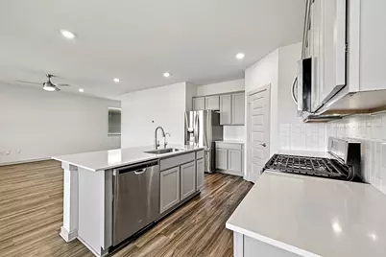
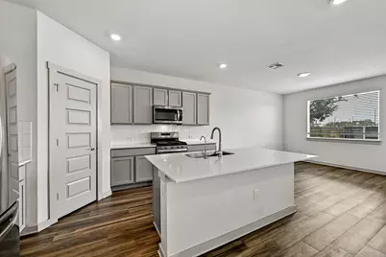
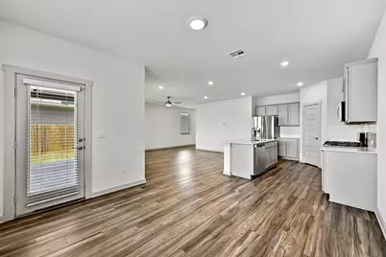
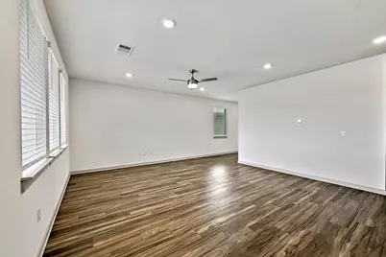
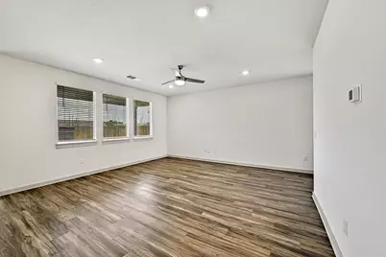
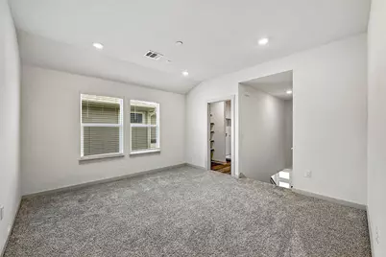
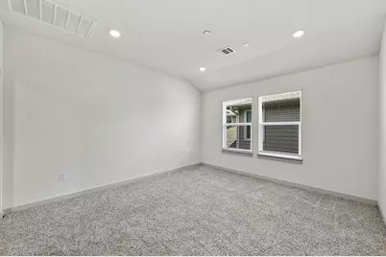
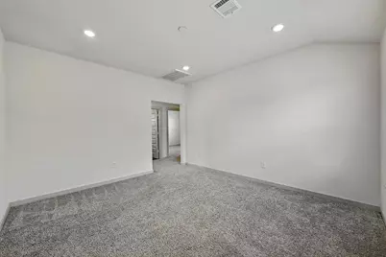
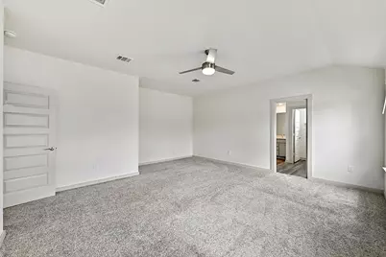
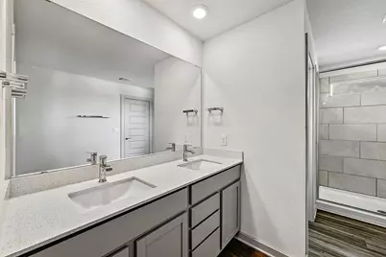
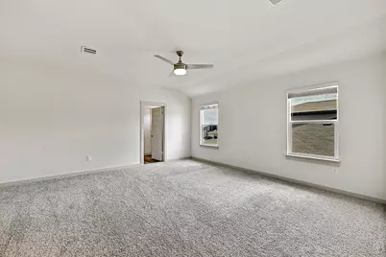
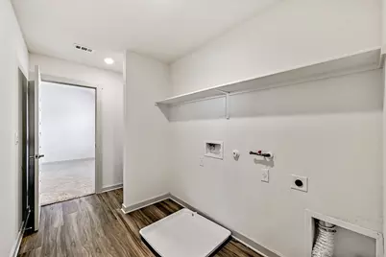
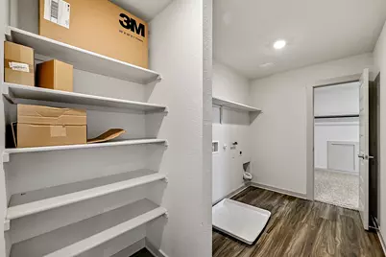
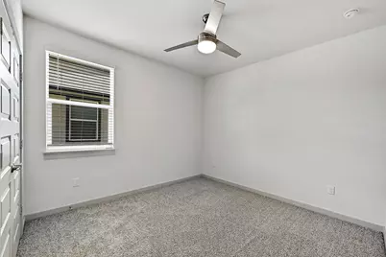
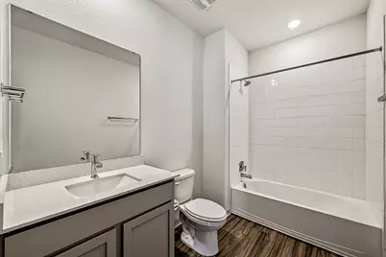
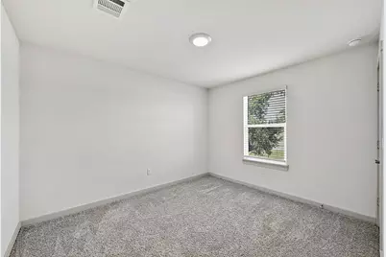

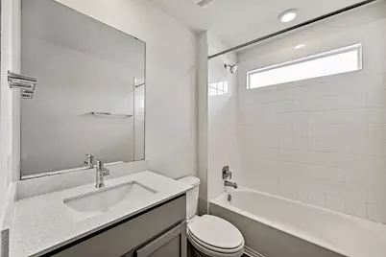
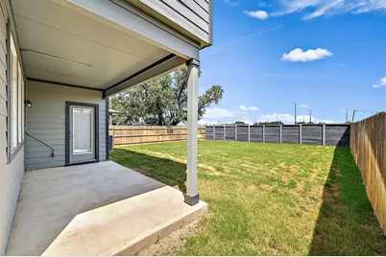
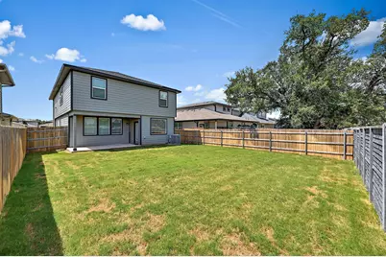
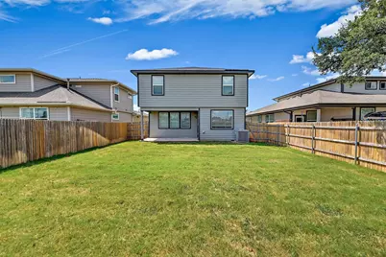
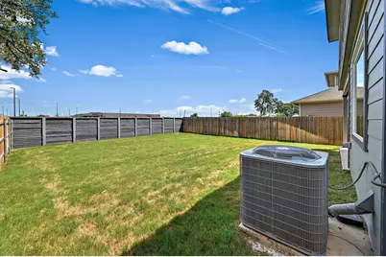
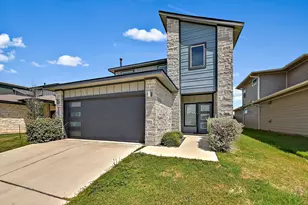
Welcome to this beautifully maintained 4-bedroom, 3-bath home built in 2021, where modern design meets everyday functionality. With over two levels of thoughtfully planned living space, this home offers room to spread out without sacrificing comfort. Step inside to an open-concept floor plan filled with natural light. The spacious living area flows seamlessly into the kitchen and dining space, creating the perfect setup for everything from weeknight dinners to entertaining friends. The kitchen features gas cooking, abundant cabinetry, and plenty of counter space for meal prep. A secondary bedroom and full bathroom are conveniently located on the main floor, making an ideal guest suite, home office, or flex space. Upstairs, you'll find a generous game room, two additional bedrooms, and a spacious primary retreat complete with an en-suite bath. An oversized laundry room connects directly to the primary suite, adding an extra layer of everyday convenience. Outside, enjoy a covered patio overlooking a private backyard with no rear neighbors, offering a peaceful place to relax, grill, or unwind after a long day. Located in one of Leander's rapidly growing areas, you'll be just minutes from H-E-B, the brand-new Costco, restaurants, parks, shopping, and major commuter routes, making it easy to enjoy everything the area has to offer. If you've been searching for a newer home with a flexible floor plan, modern finishes, and an unbeatable location, this one is ready to welcome you home.
Full Property Details
Full Property Details for 109 Cupreata Ln
General
- Rent: $2,275
- Status: Active
- Type: Single Family
- Source: Austin_MLS
- MLS ID: 5358049
- Updated: 8/6/2026
- Added to Site: 1 day(s) ago
Rental Information
- Lease/Rent Term: 12 Months
Interior
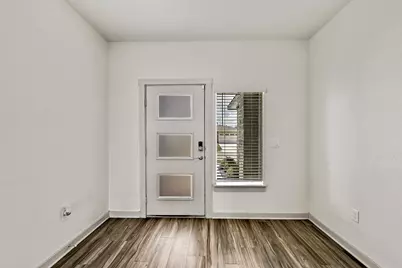
- Interior Features: Ceiling Fan(s), Separate/Formal Dining Room, Double Vanity, Entrance Foyer, Kitchen Island, Multiple Living Areas, Multiple Dining Areas, Open Floorplan, Pantry, Quartz Counters, Walk-In Closet(s)
- Appliances: Dishwasher, Electric Oven, Electric Water Heater, Disposal, Gas Range, Microwave, Refrigerator, Water Softener Owned
- Furnishings: Unfurnished
- Flooring: Carpet, Laminate
Rooms
Bathrooms
- Total Bathrooms: 3
- Full Bathrooms: 3
Bedrooms
- Total Bedrooms: 4
- Bedrooms Main: 1
Other Rooms
- Laundry: Upper Level, Washer Hookup, Electric Dryer Hookup
Additional Information
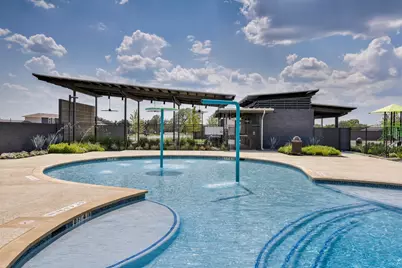
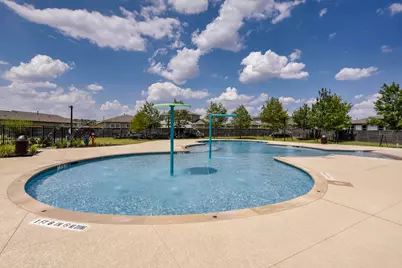
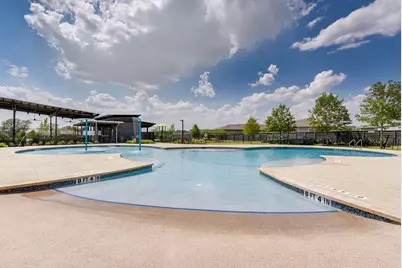
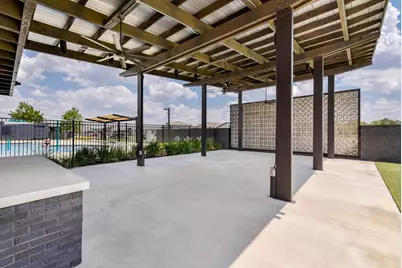
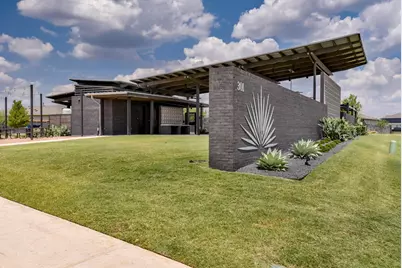
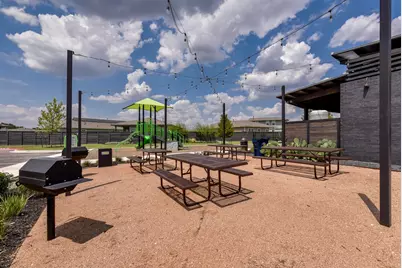
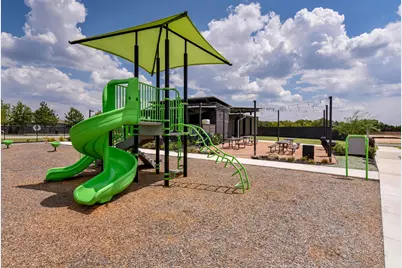
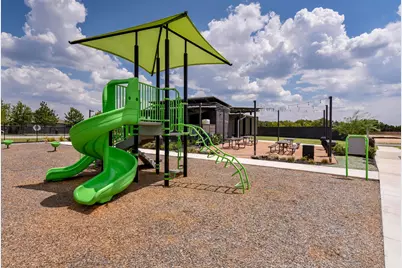
- Shared Amenities: Barbecue, Playground, Park, Pool
- Shared Pool: Yes
- Pool: Yes
- Pool Description: None, Community
- Spa Description: None
- Security/Safety: None
Exterior
- Exterior Features: None
- Porch/Patio/Deck: Covered, Patio
Parking
- Garage: Yes
- Garage Spaces: 2
- Covered Spaces: 2
- Total Spaces: 4
- Parking Features: Attached, Door-Single, Garage Faces Front, Garage, Inside Entrance, Kitchen Level
Location
- Area: CLN
- County: Williamson
- Subdivision: WILDLEAF
- Driving Directions: Head north on US-183 toward Crider Ln. Turn right onto Seward Jct Lp. Turn right onto Geminiflora Bend. Turn left onto Cupreata Ln.
- Direction Faces: Southeast
School Information
- Elem School District: Liberty Hill ISD
- Midd School District: Liberty Hill ISD
- High School District: Liberty Hill ISD
- Elementary School: Bill Burden
- Middle School: Liberty Hill Intermediate
- High School: Liberty Hill
Community
- Association: Yes
Heating & Cooling
- Central air: Yes
- Air Conditioning: Yes
- Cooling Type: Central Air, Electric
- Heating Type: Central, Natural Gas
Utilities
- Sewer: Public Sewer
- Water: Municipal Utility District
- Cable Available: Yes
- Utility Description: Cable Available, Electricity Available, Natural Gas Available, Sewer Available, Water Available
Structural Information
- Detached/Attached: Detached
- Builder: DR Horton
- Construction: Masonry, Vinyl Siding
- Roof: Composition
- Windows: None
- Stories/Levels: 2
- Square Feet: 2,592
- Sq. Ft. Source: Public Records
- Living Area: 2,592 Sq. Ft.
- Year Built: 2021
- Property Condition: Resale
Additional Structures
- Other Structures: None
Lot Features
- Property View: Neighborhood
- Lot Size (Acres): 0.1332
- Lot Size (Sq. Ft.): 5,802.19
- Fence: Yes
- Lot Features: Back Yard, Front Yard, Interior Lot, Private
- Fencing (Description): Back Yard, Fenced
Financial Considerations
- For Sale/Rent/Lease: Lease
- Security Deposit: $2,275
- Pet Deposit: $500
- Owner Pays: Association Fees
- Tenant Pays: All Utilities
Disclosures and Reports
- Legal Description: S12483 - WILDLEAF PH 4, BLOCK F, LOT 3
- Disclosures/Reports: None, Renters Insurance Required
- Property ID: 155555040F0003
- Block: F
- Lot Number: 3
Listed by Legacy Oak Realty
Schools
Schools serving 109 Cupreata Ln
School District:Liberty Hill Independent School District
| Name | Grades | Distance |
|---|---|---|
Bill Burden Elementary School 315 Stonewall Parkway, Liberty Hill, TX 78642 | K-5 | 1.6 mi |
Santa Rita Middle 90 East Santa Rita Boulevard, Liberty Hill, TX 78642 | 6-8 | 2.4 mi |
Disclaimer:
School attendance boundaries provided by ATTOM Data Solutions and are for reference only. Contact the school directly to verify enrollment eligibility.
Price History for 109 Cupreata Ln
Date
Details
Price
Change
Source
8/06/2026
Listed
$2,275
—
MLS
Disclaimer: Historical sales information is derived from public records provided by the county offices. Information is not guaranteed and should be independently verified.

109 Cupreata Lane, Leander, TX 78641 (MLS# 5358049) is a Single Family property with 4 bedrooms and 3 full bathrooms. 109 Cupreata Lane is currently listed for rent at $2,275 and was received on August 06, 2026. Want to learn more about 109 Cupreata Lane? Do you have questions about finding other real estate for sale or rent in Leander? You can browse all Leander rentals or contact a Coldwell Banker agent to request more information.