This is a carousel with tiles that activate property listing cards. Use the previous and next buttons to navigate.
1/40
$2,550 Just Listed
This is a carousel with tiles that activate property listing cards. Use the previous and next buttons to navigate.
1/40
Property Description
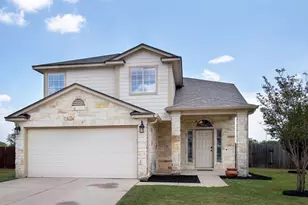
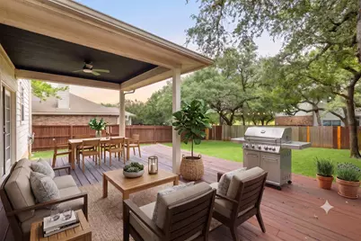
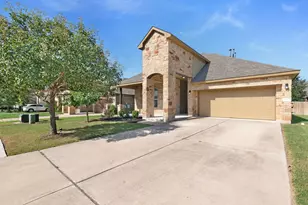
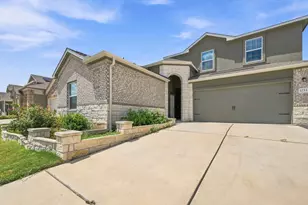
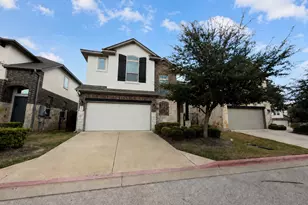
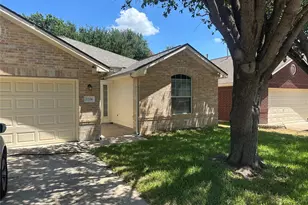
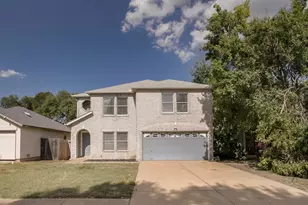
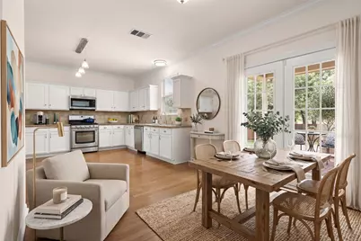
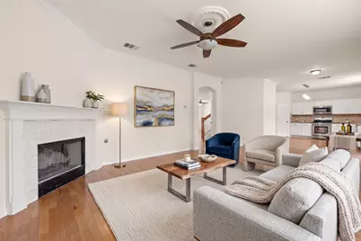
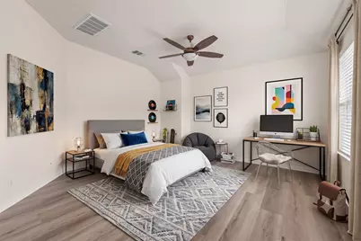
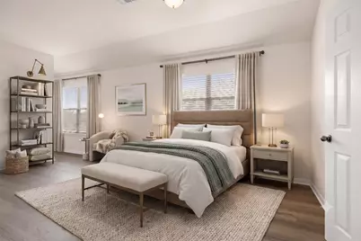
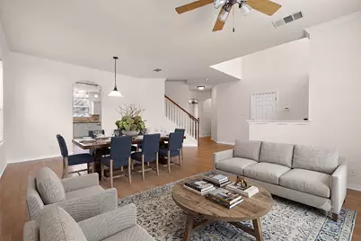
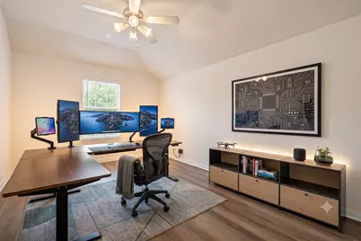
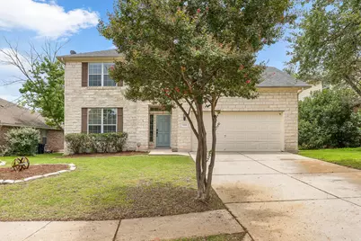
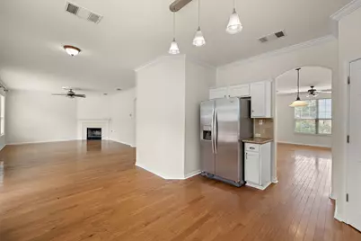
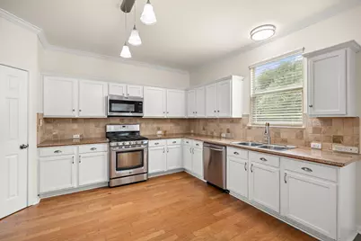
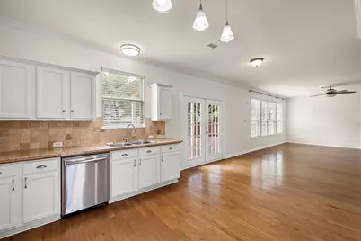
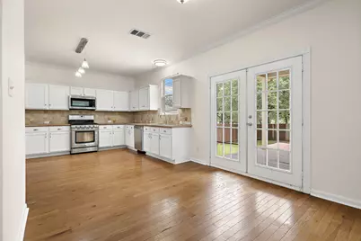
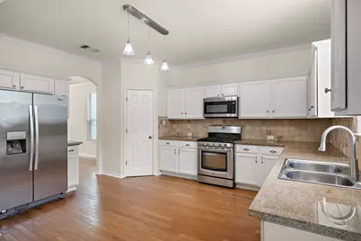
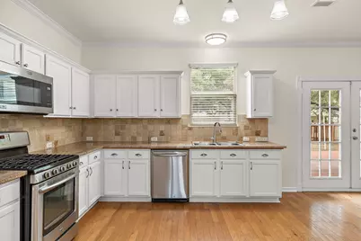
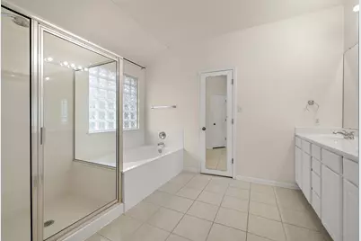
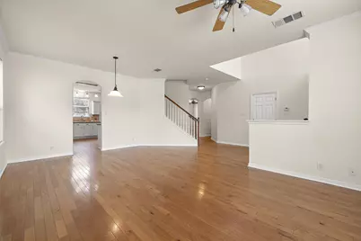
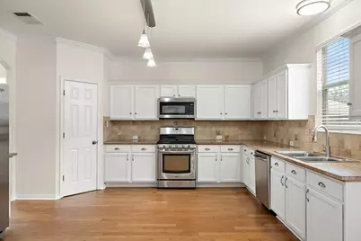
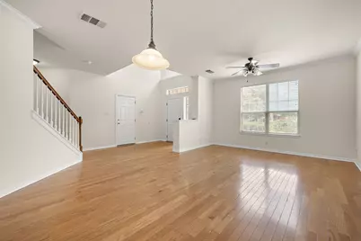
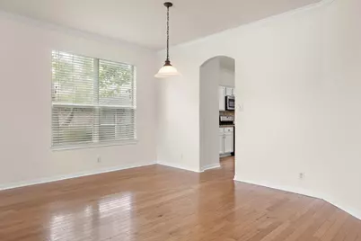
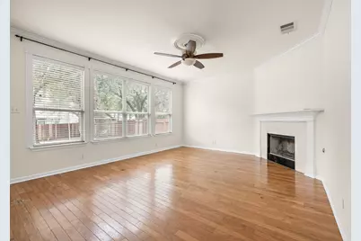
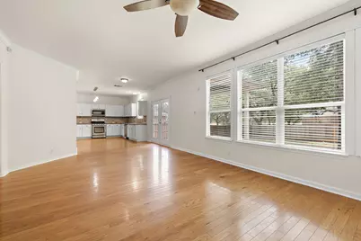
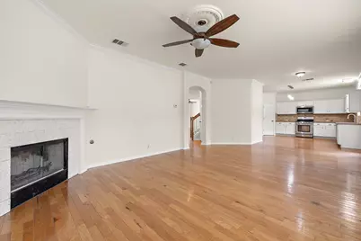
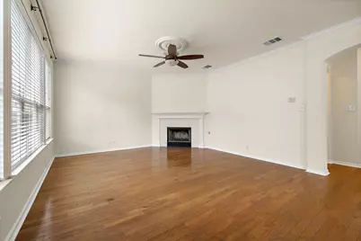
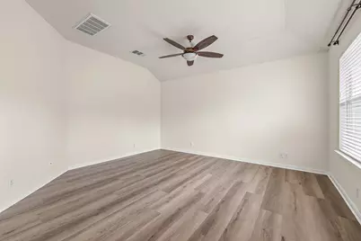
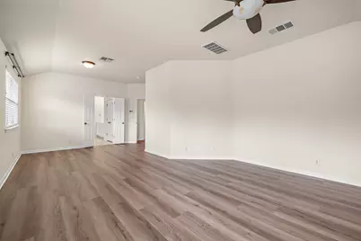
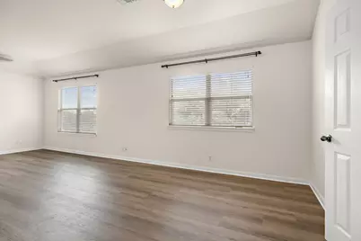
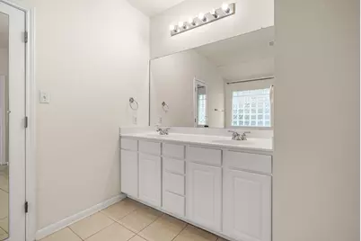
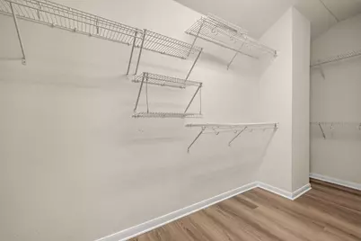
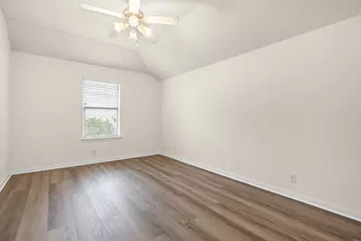
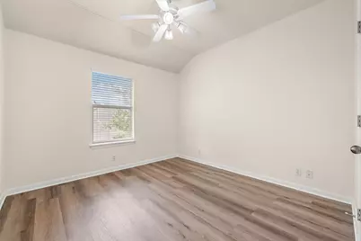
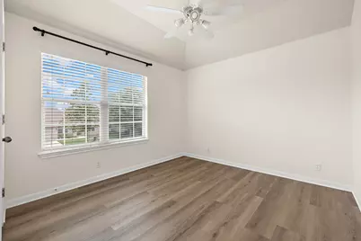
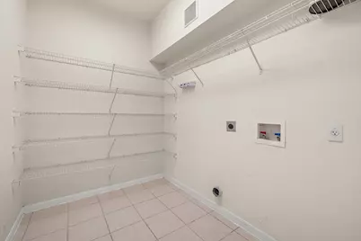
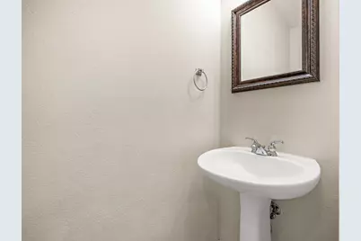
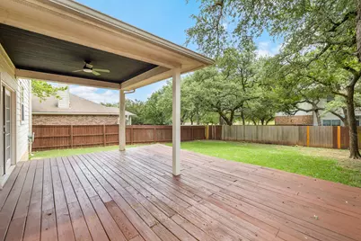
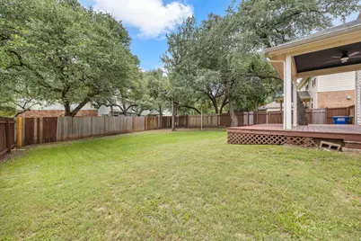
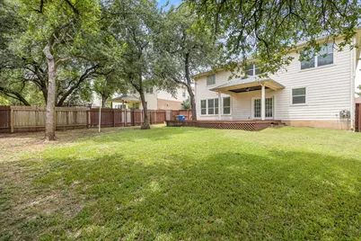
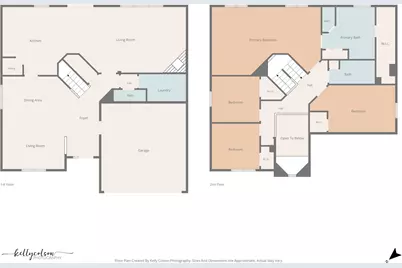
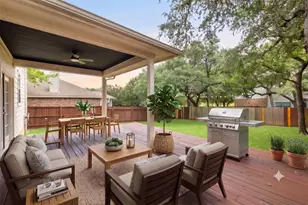
The classic brick exterior highlights this two-story home, introducing 2,670 square feet of crafted living space. Inside, crown molding and recessed lighting elevate the main living areas, which flow over hardwood flooring. A gas fireplace anchors the living room, offering a cozy ambiance for gatherings, while high ceilings and ceiling fans add to the overall feeling of comfort. The kitchen features granite counters, a kitchen island, and a pantry. It comes equipped with a free-standing gas range, microwave, range hood, refrigerator, and dishwasher. French doors provide direct access from the eat-in kitchen to the outdoor spaces. With four bedrooms and two and a half bathrooms, the home offers versatile living arrangements, including a dedicated home office. The primary bedroom features wood flooring, blinds, and a walk-in closet, alongside a primary bathroom with a double vanity and tile flooring. Other bedrooms showcase vaulted ceilings, ceiling fans, and wood flooring. A separate utility room is finished with tile flooring and a washer hookup. The private yard sits on a 0.19-acre lot, fully enclosed with a wood fence. Shaded by trees, the outdoor area features a wooden deck and a covered patio, complete with a barbecue, gas grill, and outdoor grill. Rain gutters are installed on the home, which also includes a garage and driveway for parking. This Leander property combines thoughtful interior design with functional outdoor amenities, ready for its next owners. Schedule a private viewing to experience this home in person.
Full Property Details
Full Property Details for 1104 Iron Horse
General
- Rent: $2,550
- Status: Active
- Type: Single Family
- Source: Austin_MLS
- MLS ID: 1743393
- Updated: 9/3/2026
- Added to Site: 2 day(s) ago
Rental Information
- Lease/Rent Term: See Remarks
Interior
- Interior Features: High Speed Internet, Smart Thermostat
- Fireplace: Yes
- Number of Fireplaces: 1
- Fireplace(s): Gas Log, Living Room
- Appliances: Dishwasher, Gas Cooktop, Disposal, Gas Oven, Gas Water Heater, Ice Maker, Microwave, Refrigerator, Stainless Steel Appliance(s)
- Flooring: Carpet, Tile, Wood
Rooms
Bathrooms
- Total Bathrooms: 3
- Full Bathrooms: 2
- Half Bathrooms: 1
Bedrooms
- Total Bedrooms: 4
Other Rooms
- Laundry: Laundry Room
Additional Information
- Shared Amenities: Golf, Playground, Pool, Tennis Court(s)
- Shared Pool: Yes
- Pool: Yes
- Pool Description: None, Community
- Tennis: Yes
- Security/Safety: Security System, Smoke Detector(s)
Exterior
- Exterior Features: Private Yard
- Porch/Patio/Deck: Covered, Deck
Parking
- Garage: Yes
- Garage Spaces: 2
- Covered Spaces: 2
- Total Spaces: 4
- Parking Features: Garage, Off Street
Location
- Area: CLN
- County: Williamson
- Subdivision: Boulders At Crystal Falls Ph 01
- Driving Directions: From 183A take Crystal Falls exit to the left. Just past Bagdad, turn on first left - Foothills. Iron Horse is second street on right and home is second house on left.
- Direction Faces: West
School Information
- Elem School District: Leander ISD
- Midd School District: Leander ISD
- High School District: Leander ISD
- Elementary School: William J Winkley
- Middle School: Running Brushy
- High School: Leander High
Community
- Association: Yes
Heating & Cooling
- Central air: Yes
- Air Conditioning: Yes
- Cooling Type: Central Air
- Heating Type: Natural Gas
Utilities
- Sewer: Public Sewer
- Water: Public
- Cable Available: Yes
- Utility Description: Cable Available, Electricity Available, Natural Gas Available, High Speed Internet Available
Structural Information
- Detached/Attached: Detached
- Construction: HardiPlank Type, Stone Veneer
- Roof: Composition
- Windows: None
- Stories/Levels: 2
- Square Feet: 2,670
- Sq. Ft. Source: Public Records
- Living Area: 2,670 Sq. Ft.
- Year Built: 2003
- Property Condition: Resale
Additional Structures
- Other Structures: None
Lot Features
- Lot Size (Acres): 0.19
- Lot Size (Sq. Ft.): 8,276.4
- Fence: Yes
- Lot Features: Trees Medium Size
- Fencing (Description): Wood
Financial Considerations
- For Sale/Rent/Lease: Lease
- Security Deposit: $2,550
- Pet Deposit: $500
- Owner Pays: None
- Tenant Pays: All Utilities
Disclosures and Reports
- Legal Description: S8143 - BOULDERS AT CRYSTAL FALLS PH 1, BLOCK C, LOT 14
- Disclosures/Reports: None, Renters Insurance Required
- Property ID: 17W310910C00140006
- Block: C
- Lot Number: 14
Listed by Ready Real Estate
Schools
Schools serving 1104 Iron Horse
School District:Leander Independent School District
| Name | Grades | Distance |
|---|---|---|
William J Winkley Elementary School 2100 Pow Wow, Leander, TX 78641 | PK-5 | 1 mi |
Patricia Knowles Elementary School 2101 Cougar Country Dr, Cedar Park, TX 78613 | K-5 | 1.4 mi |
Running Brushy Middle School 2303 N Lakeline Blvd, Cedar Park, TX 78613 | 6-8 | 1.3 mi |
Leander High School 3301 South Bagdad Road, Leander, TX 78641 | 9-12 | 0.9 mi |
Disclaimer:
School attendance boundaries provided by ATTOM Data Solutions and are for reference only. Contact the school directly to verify enrollment eligibility.
Price History for 1104 Iron Horse
Date
Details
Price
Change
Source
9/03/2026
Listed
$2,550
—
MLS
Disclaimer: Historical sales information is derived from public records provided by the county offices. Information is not guaranteed and should be independently verified.

1104 Iron Horse, Leander, TX 78641 (MLS# 1743393) is a Single Family property with 4 bedrooms, 2 full bathrooms and 1 partial bathroom. 1104 Iron Horse is currently listed for rent at $2,550 and was received on September 03, 2026. Want to learn more about 1104 Iron Horse? Do you have questions about finding other real estate for sale or rent in Leander? You can browse all Leander rentals or contact a Coldwell Banker agent to request more information.