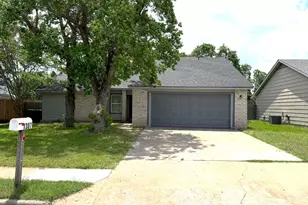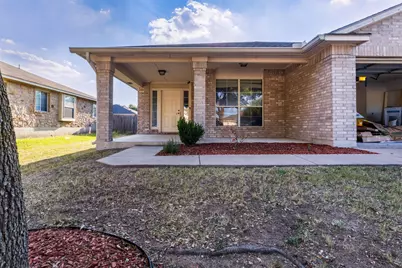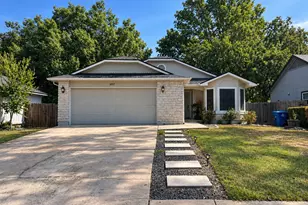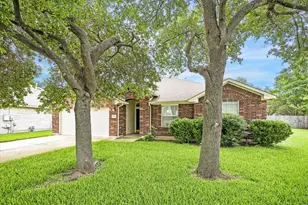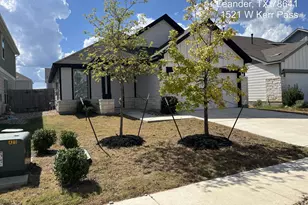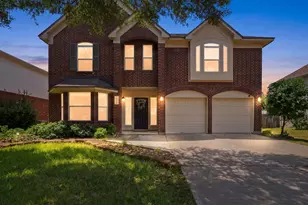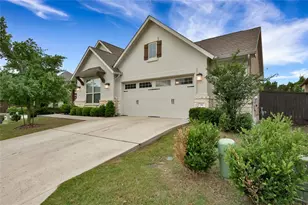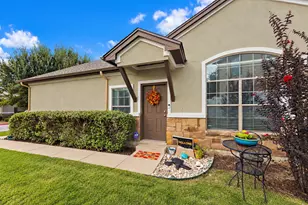
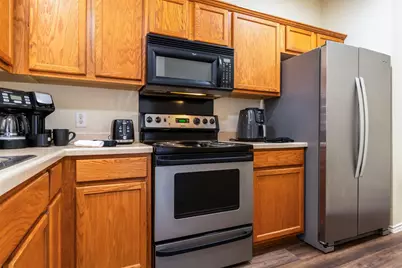
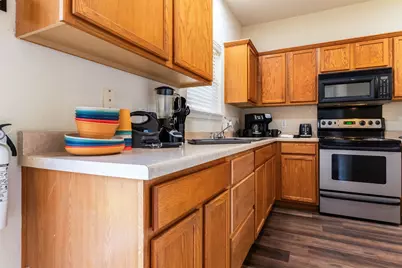
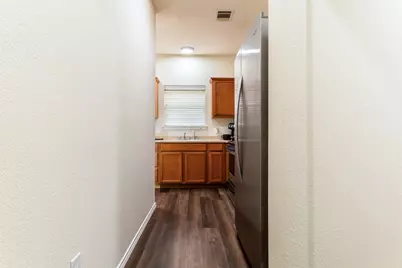
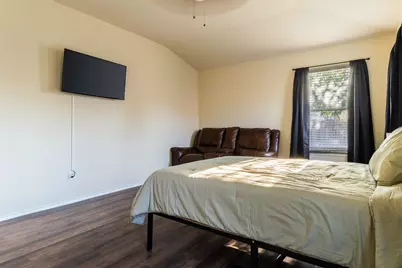
This is a carousel with tiles that activate property listing cards. Use the previous and next buttons to navigate.
1/20
$250,000 Just Listed
This is a carousel with tiles that activate property listing cards. Use the previous and next buttons to navigate.
1/20
Property Description
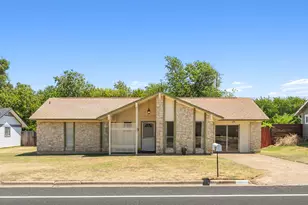
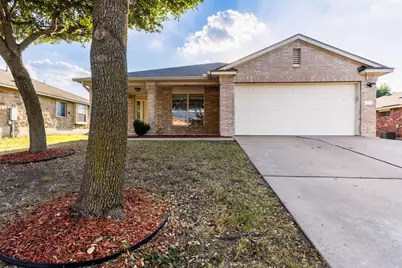
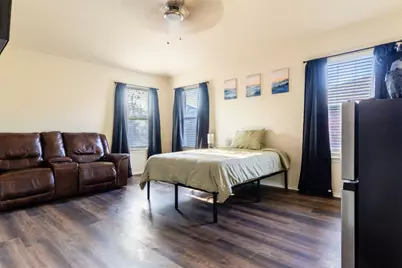
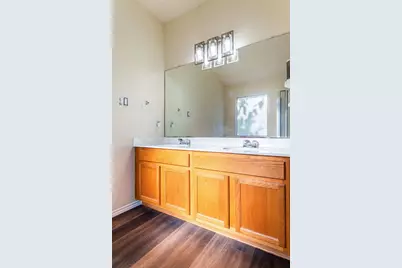
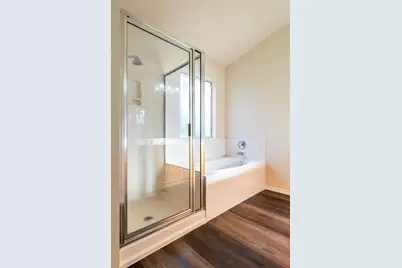
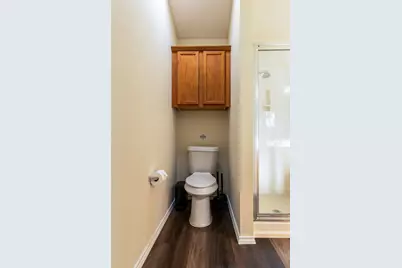
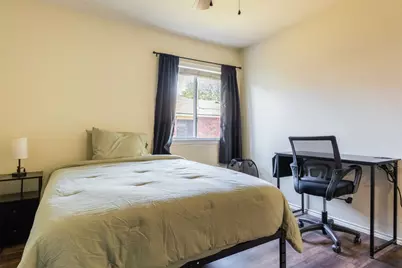
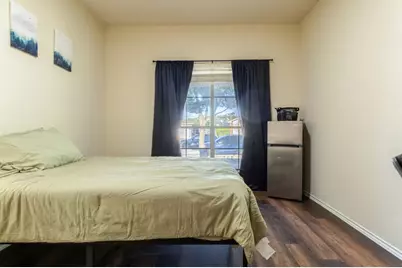
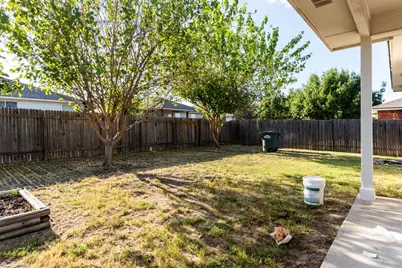
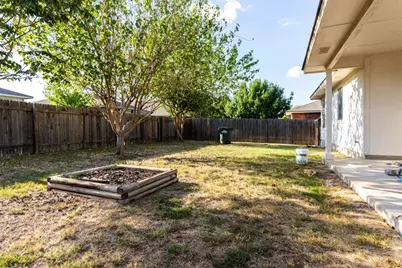
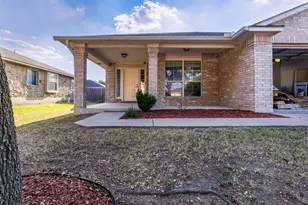
Incredible opportunity for investors, house hackers and buyers looking to get built-in equity and cash flow. Originally a 3 bed 2 bathroom home, this property is currently setup as a 5 bedroom 2 bedroom coliving/padsplit. Projected gross income is $4,000/mo at full occupancy. All furnishings are included. Very easy conversion back to the original layout if that's what the buyer prefers. Financing with cash or conventional loan only. Contact listing agent with any questions including financials, additional pictures and financing options for coliving properties. Sold strictly as is. Buyer and buyer's agent to do due diligence.
Full Property Details
Full Property Details for 1111 Burgess Dr
General
- Price: $250,000
- HOA FEE: $40/month
- Taxes: $6,567 (2026)
- Status: Active
- Type: Single Family
- Source: Austin_MLS
- MLS ID: 7869449
- Updated: Today (10/6/2026)
- Added to Site: Today
Interior
- Interior Features: High Ceilings, Main Level Primary, Walk-In Closet(s)
- Fireplace(s): None
- Appliances: Dishwasher, ENERGY STAR Qualified Appliances, Free-Standing Range, Disposal, Gas Water Heater, Microwave, Self Cleaning Oven, Vented Exhaust Fan
- Flooring: Carpet, Tile, Vinyl
Rooms
Bathrooms
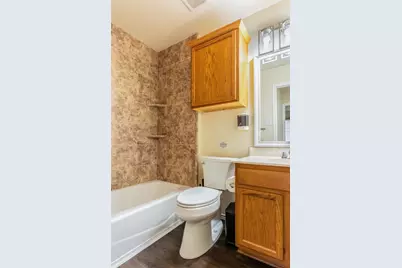
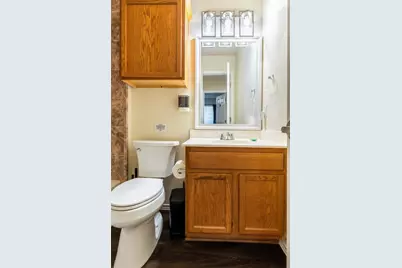
- Total Bathrooms: 2
- Full Bathrooms: 2
Bedrooms
- Total Bedrooms: 5
- Bedrooms Main: 5
Other Rooms
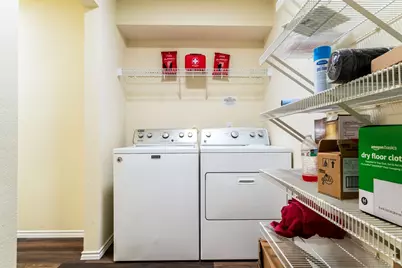
- Laundry: Main Level, Laundry Room
Additional Information
- Shared Amenities: Common Grounds/Area, Playground, Pool
- Shared Pool: Yes
- Pool: Yes
- Pool Description: None, Community
- Spa Description: None
- Security/Safety: Smoke Detector(s)
Exterior
- Exterior Features: Private Yard
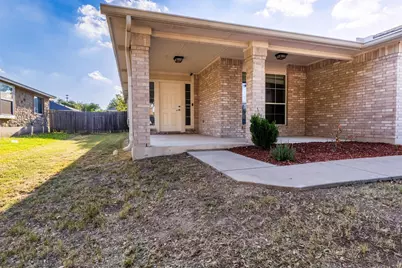
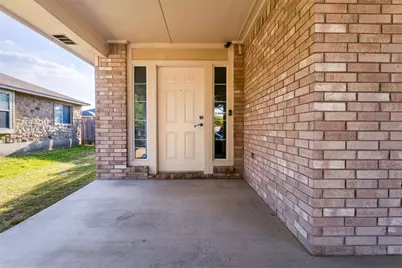
- Porch/Patio/Deck: Covered, Patio, Porch
Parking
- Garage: Yes
- Garage Spaces: 2
- Covered Spaces: 2
- Total Spaces: 4
- Parking Features: Attached, Door-Single, Garage Faces Front, Garage, Garage Door Opener
Location
- Area: CLN
- County: Williamson
- Subdivision: Benbrook Ranch Sec 01 Ph 01
- Driving Directions: 183A North, Left on FM 2243, Rt on Bagdad, Rt on Middle Brook, Rt at end of street onto Burgess Dr., Home on Right
- Direction Faces: Northeast
School Information
- Elem School District: Leander ISD
- Midd School District: Leander ISD
- High School District: Leander ISD
- Elementary School: Jim Plain
- Middle School: Knox Wiley
- High School: Rouse
Community
- Association: Yes
- Assoc. Name: Benbrook Ranch
- Assoc. Fees Include: Common Area Maintenance
Heating & Cooling
- Central air: Yes
- Air Conditioning: Yes
- Cooling Type: Central Air
- Heating Type: Central
Utilities
- Sewer: Public Sewer
- Water: Public
- Utility Description: Electricity Available, Propane, Phone Available, Underground Utilities
Structural Information
- Detached/Attached: Detached
- Builder: DR Horton
- Construction: Masonry
- Roof: Shingle
- Windows: Window Treatments
- Stories/Levels: 1
- Square Feet: 1,688
- Sq. Ft. Source: Public Records
- Living Area: 1,688 Sq. Ft.
- Year Built: 2005
- Year Built Source: Public Records
- Property Condition: Resale
Additional Structures
- Other Structures: None
Lot Features
- Lot Size (Acres): 0.165
- Lot Size (Sq. Ft.): 7,187.4
- Fence: Yes
- Lot Features: Level, Sprinklers Automatic
- Fencing (Description): Privacy, Wood
Green Features
- Energy Efficient: Appliances
Financial Considerations
- Association Fee: $40
- Assoc Fee Freq.: Monthly
- Assessment Amount: $335,241
- Tax Amount: $6,567.28
- Tax Year: 2026
- Terms: Cash, Conventional
Disclosures and Reports
- Special Conditions: Standard
- Documents Avail.: See Remarks
- Legal Description: S8141 - BENBROOK RANCH SEC 1 PH 1, BLOCK D, LOT 8
- Disclosures/Reports: See Remarks
- Property ID: 17W309911D00080002
- Block: D
- Lot Number: 8
Listed by Real Broker, LLC
Get Pre-Approved Today
Schools
Schools serving 1111 Burgess Dr
School District:Leander Independent School District
| Name | Grades | Distance |
|---|---|---|
Jim Plain Elementary School 501 South Brook Drive, Leander, TX 78641 | PK-5 | 0.3 mi |
Bagdad Elementary School 800 Deercreek Lane, Leander, TX 78641 | K-5 | 0.6 mi |
Leander Middle School 410 South West Drive, Leander, TX 78641 | 6-8 | 1.6 mi |
Glenn High School 1320 Collaborative Way, Leander, TX 78641 | 9-12 | 1 mi |
Disclaimer:
School attendance boundaries provided by ATTOM Data Solutions and are for reference only. Contact the school directly to verify enrollment eligibility.
Price & Sales History for 1111 Burgess Dr
Date
Details
Price
Change
Source
10/06/2026
Listed
$250,000
—
MLS
Disclaimer: Historical sales information is derived from public records provided by the county offices. Information is not guaranteed and should be independently verified.

Tax History
Tax History for 1111 Burgess Dr
Year
Property Taxes
Change
Tax Assessment
Change
2025
$6,833
45%
$322,185
—
2023
$4,717
—
$321,578
-6%
2023
$4,717
-10%
$343,623
36%
2022
$5,260
-2%
$251,782
4%
2021
$5,364
-4%
$241,606
10%
2020
$5,578
-1%
$219,642
-1%
2020
$5,629
—
$222,231
4%
2018
$5,638
9%
$213,083
10%
2017
$5,186
9%
$193,712
10%
2016
$4,771
9%
$176,102
10%
2015
$4,397
19%
$160,093
10%
2013
$3,683
—
$145,539
10%
2013
$3,683
—
$132,308
—
Disclaimer: Historical tax information is derived from public records provided by the county offices. Information is not guaranteed and should be independently verified.
Estimate the Cost
Estimate the Cost for 1111 Burgess Dr
1111 Burgess Drive, Leander, TX 78641 (MLS# 7869449) is a Single Family property with 5 bedrooms and 2 full bathrooms. 1111 Burgess Drive is currently listed for $250,000 and was received on October 06, 2026. Want to learn more about 1111 Burgess Drive? Do you have questions about finding other Single Family real estate for sale in Leander? You can browse all Leander real estate or contact a Coldwell Banker agent to request more information.