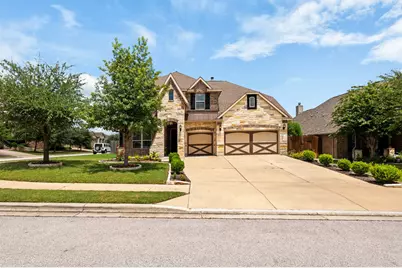
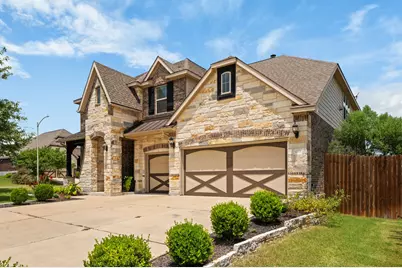
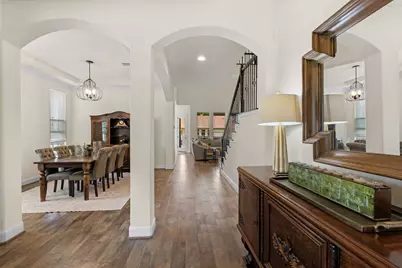
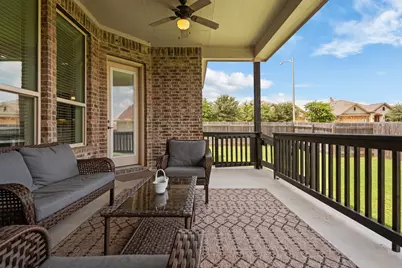
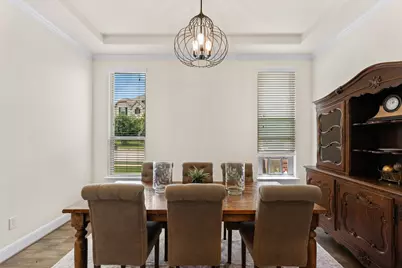
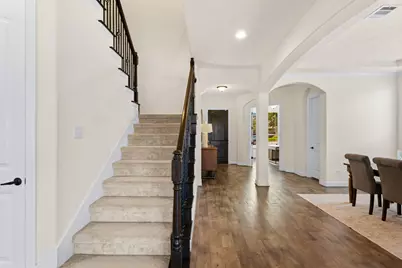
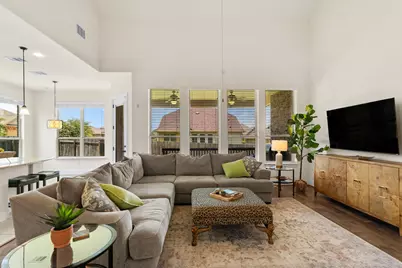
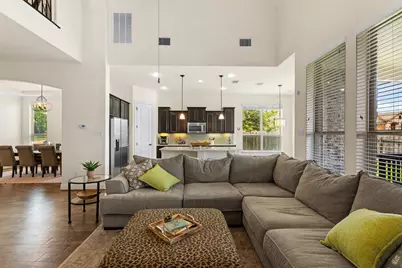
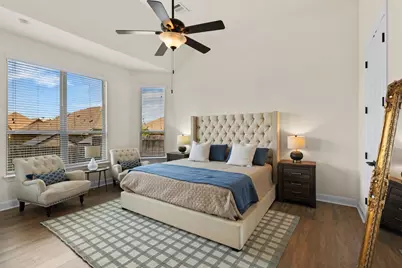
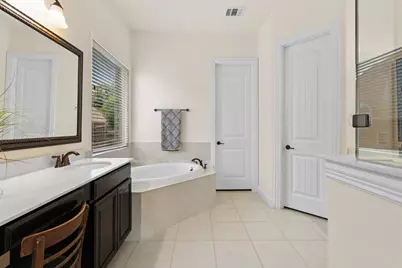
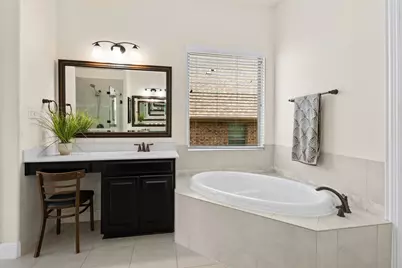
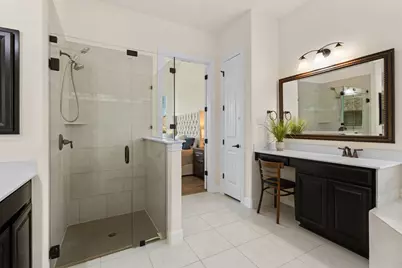
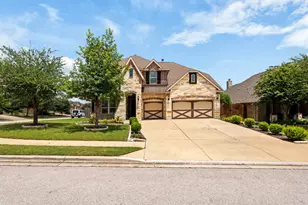
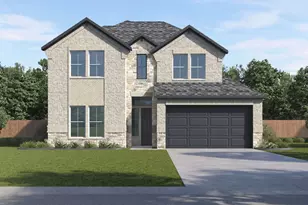
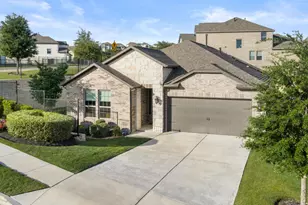
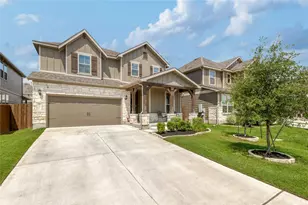
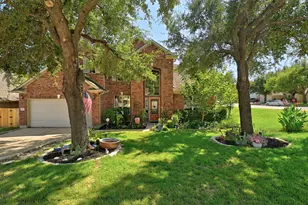
Full Property Details for 1113 Hartman Dr
General
- Price: $529,500
- HOA FEE: $22/month
- HOA FEE FREQ.: Annually
- Taxes: $10,607 (2026)
- Status: Active
- Type: Single Family
- Source: Austin_MLS
- MLS ID: 7577889
- Updated: 10/1/2026
- Added to Site: 76 day(s) ago
Interior
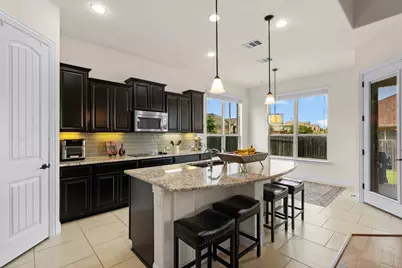
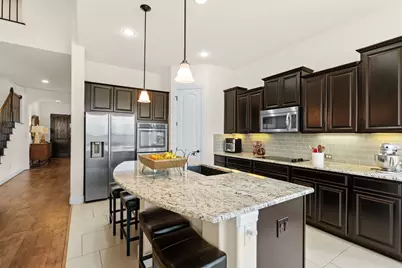
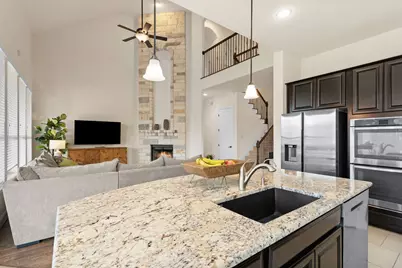
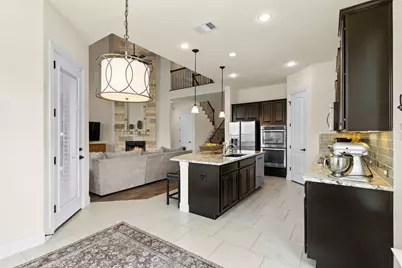
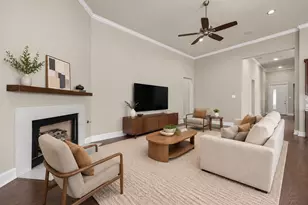
- Interior Features: Double Vanity, Open Floorplan, Pantry
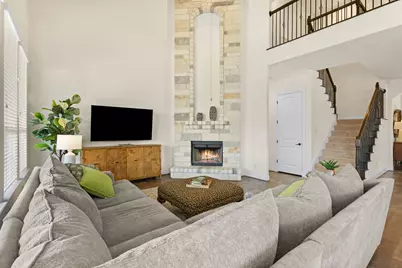
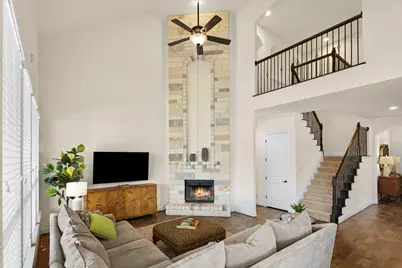
- Fireplace: Yes
- Number of Fireplaces: 1
- Fireplace(s): Family Room
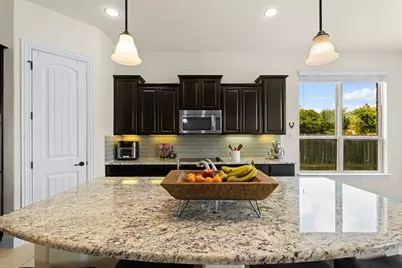
- Appliances: Built-In Electric Oven, Dishwasher, Electric Range, Electric Water Heater, Microwave, Water Softener Owned, Stainless Steel Appliance(s), Water Softener
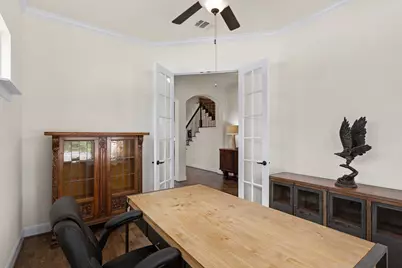
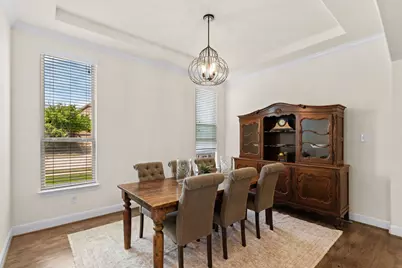
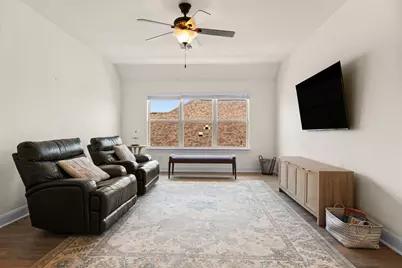
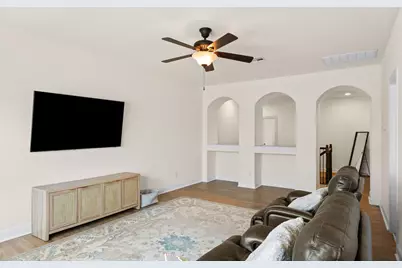
- Flooring: Carpet, Tile, Wood
Rooms
- Total Bathrooms: 3
- Full Bathrooms: 2
- Half Bathrooms: 1
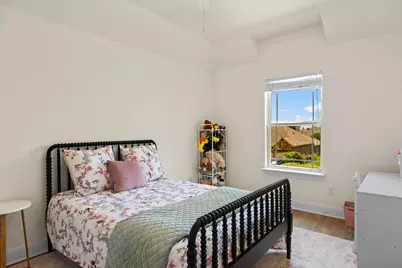
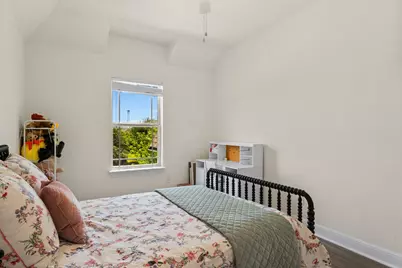
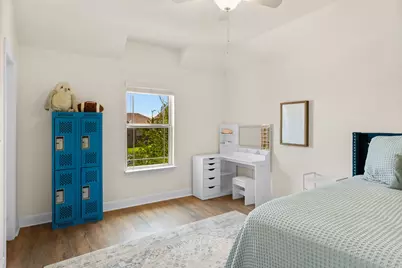
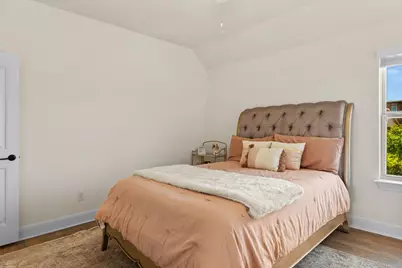
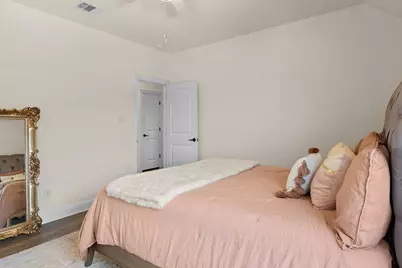
- Total Bedrooms: 4
- Bedrooms Main: 1
Additional Information
- Shared Amenities: None
- Security/Safety: None
Exterior
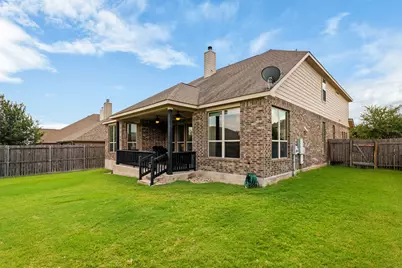
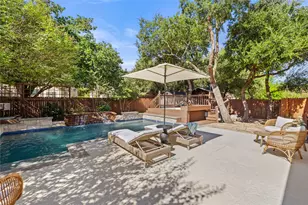
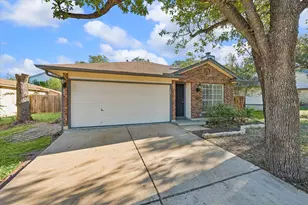
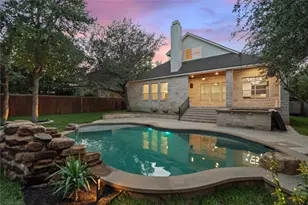
- Exterior Features: Private Yard, Rain Gutters
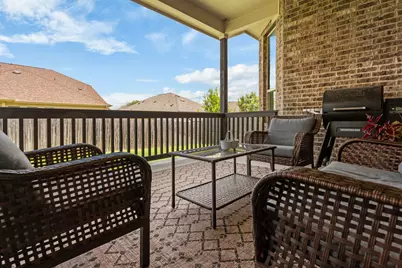
- Porch/Patio/Deck: Rear Porch, Front Porch
Parking
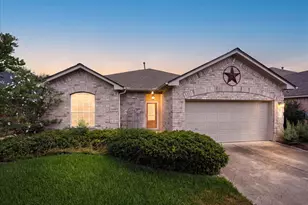
- Garage: Yes
- Garage Spaces: 3
- Covered Spaces: 3
- Total Spaces: 6
- Parking Features: Attached, Garage, Garage Door Opener
Location
- Area: CLN
- County: Williamson
- Subdivision: Savanna Ranch Sec 2
- Driving Directions: 183 Tollway to San Gabriel Parkway. Right into Savanna Ridge, Hartman on the left.
- Direction Faces: Southwest
School Information
- Elem School District: Leander ISD
- Midd School District: Leander ISD
- High School District: Leander ISD
- Elementary School: Jim Plain
- Middle School: Danielson
- High School: Glenn
Community
- Association: Yes
- Assoc. Name: Savanna Ridge
- Assoc. Fees Include: Common Area Maintenance
Heating & Cooling
- Central air: Yes
- Air Conditioning: Yes
- Cooling Type: Central Air, Ceiling Fan(s)
- Heating Type: Central, Forced Air
Utilities
- Sewer: Public Sewer
- Water: Public
- Utility Description: Electricity Connected
Structural Information
- Detached/Attached: Detached
- Builder: Brightland Homes
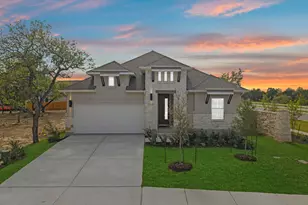
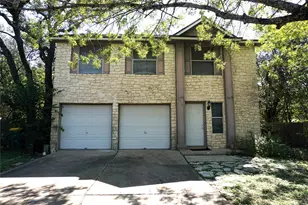
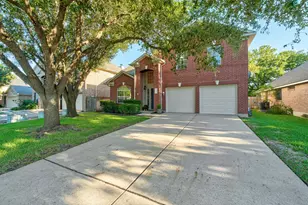
- Construction: Brick Veneer, Masonry, Stone, Wood Siding
- Roof: Composition
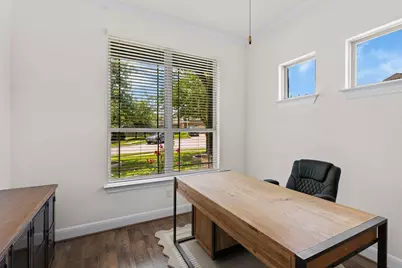
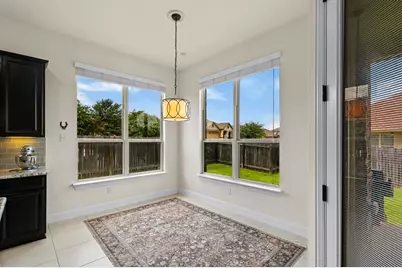
- Windows: Blinds
- Stories/Levels: 2
- Square Feet: 3,376
- Sq. Ft. Source: Public Records
- Living Area: 3,376 Sq. Ft.
- Year Built: 2015
- Year Built Source: Public Records
- Property Condition: Resale
Additional Structures
Lot Features
- Lot Size (Acres): 0.1922
- Lot Size (Sq. Ft.): 8,372.23
- Fence: Yes
- Lot Features: Sprinklers In Ground
- Fencing (Description): Back Yard
Financial Considerations
- Association Fee: $264
- Assoc Fee Freq.: Annually
- Assessment Amount: $544,866
- Tax Amount: $10,607.41
- Tax Year: 2026
- Terms: Cash, Conventional, VA Loan
Disclosures and Reports
- Special Conditions: Standard
- Documents Avail.: See Remarks
- Legal Description: S10658 - SAVANNA RANCH SEC 2, BLOCK E, LOT 22
- Disclosures/Reports: Seller Disclosure
- Property ID: 17W342602E0022
- Block: E
- Lot Number: 22
Listed by Kuper Sotheby's Int'l Realty