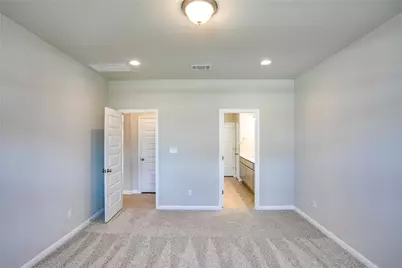
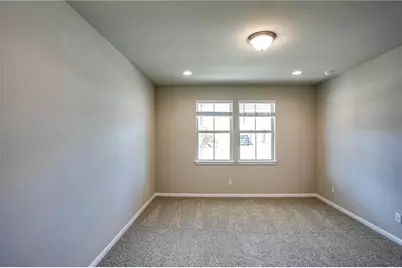
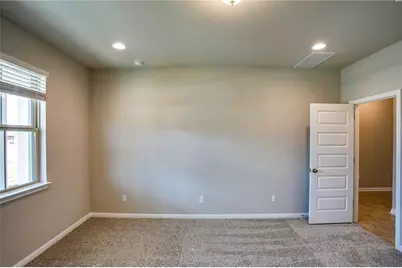
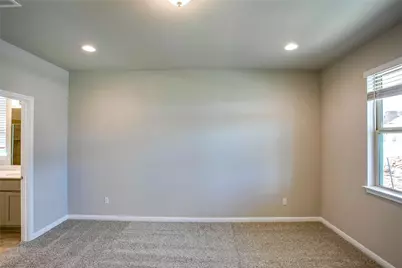
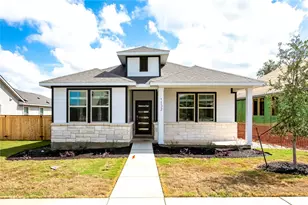
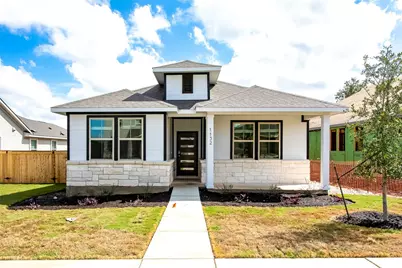
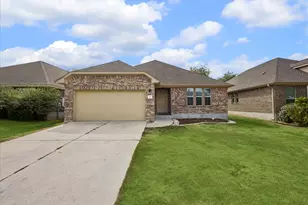
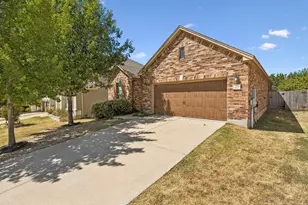
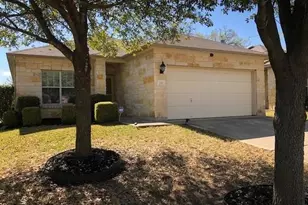
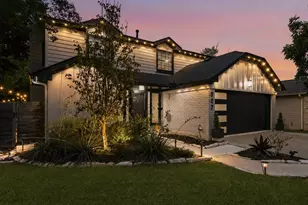
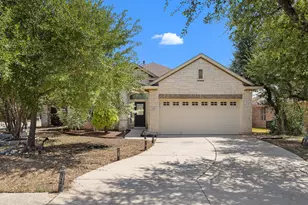
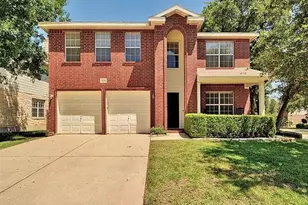
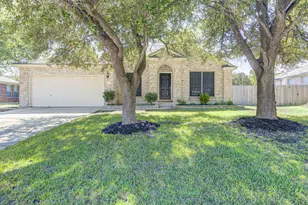
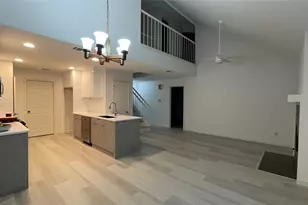
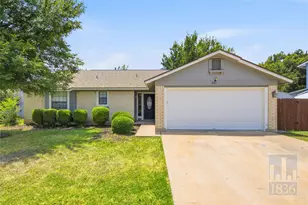
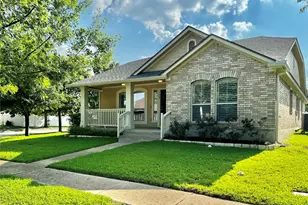
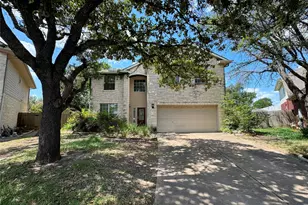
Full Property Details for 1132 Oak Chase Wy
General
- Rent: $1,999
- Status: Active
- Type: Single Family
- Source: Austin_MLS
- MLS ID: 9257985
- Updated: 10/1/2026
- Added to Site: 8 day(s) ago
Rental Information
- Lease/Rent Term: Negotiable
Interior
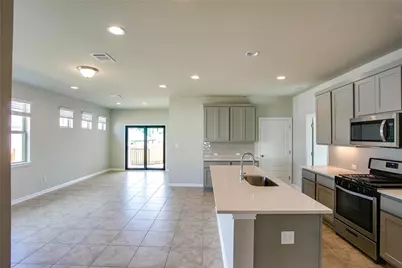
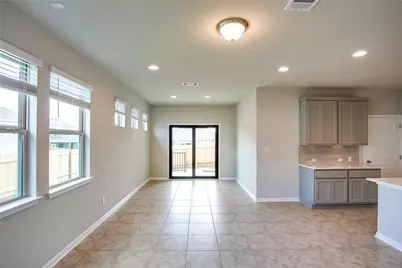
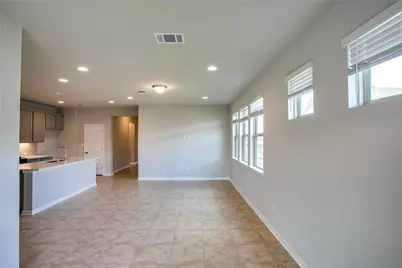
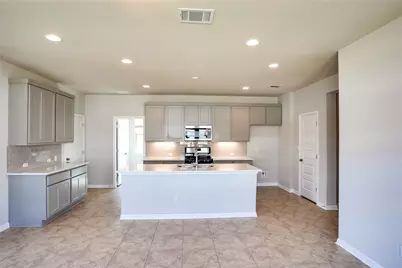
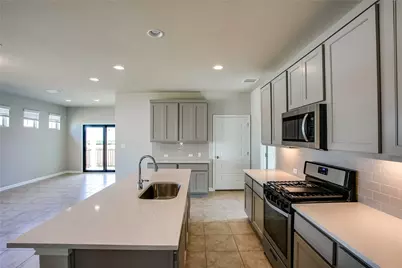
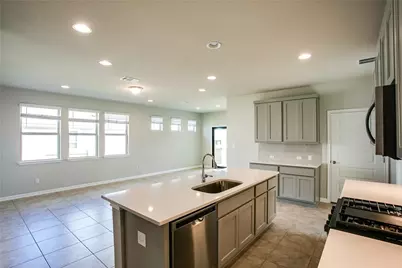
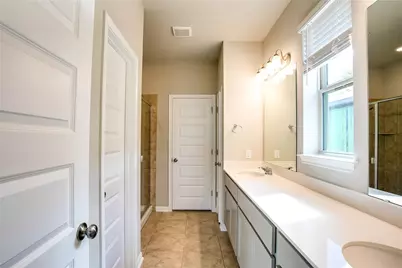
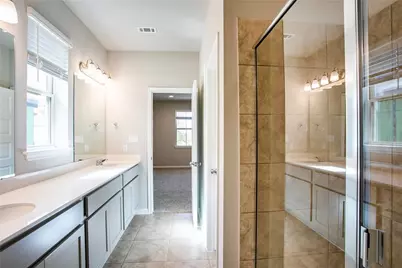
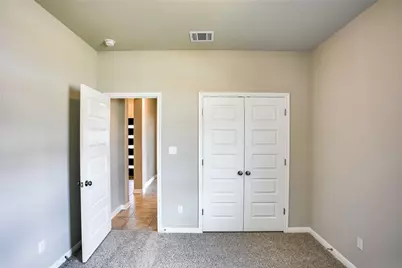
- Interior Features: Double Vanity, Main Level Primary, Open Floorplan, Pantry, Recessed Lighting, Storage, Smart Home, Smart Thermostat, Wired for Data, Walk-In Closet(s)
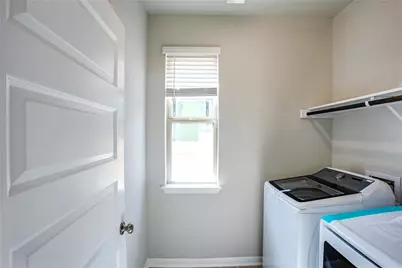
- Appliances: Dryer, Dishwasher, Free-Standing Gas Range, Disposal, Microwave, Refrigerator, Stainless Steel Appliance(s), Tankless Water Heater, Vented Exhaust Fan, Washer
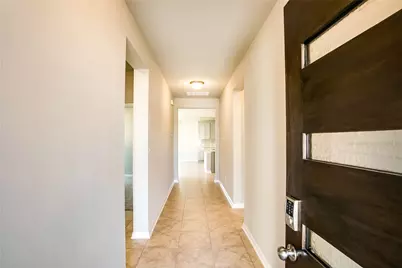
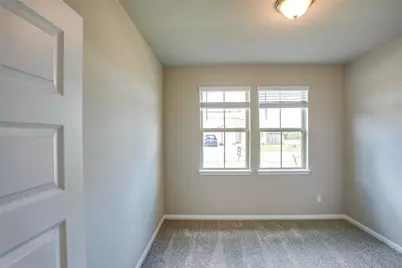
- Flooring: Carpet, Tile
Rooms
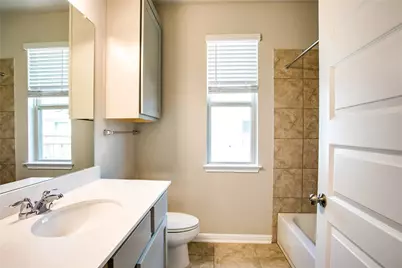
- Total Bathrooms: 2
- Full Bathrooms: 2
- Total Bedrooms: 3
- Bedrooms Main: 3
- Laundry: Inside, Main Level, Laundry Room, Gas Dryer Hookup
Additional Information
- Shared Amenities: Common Grounds/Area, Clubhouse, Community Mailbox, Dog Park, Fitness Center, Playground, Park, Pool, Suburban, Sidewalks, Trails/Paths
- Shared Pool: Yes
- Pool: Yes
- Pool Description: None, Community
- Security/Safety: Prewired, Carbon Monoxide Detector(s), Smoke Detector(s)
Exterior
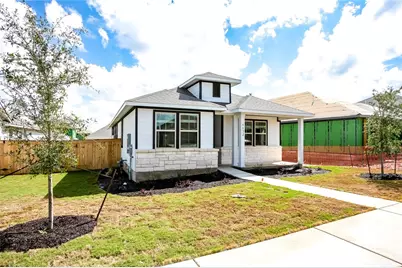
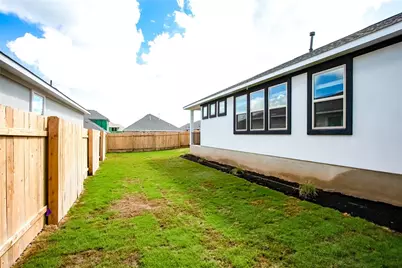
- Exterior Features: In-Wall Pest Control System, Lighting, Private Yard
- Porch/Patio/Deck: Covered, Patio
Parking
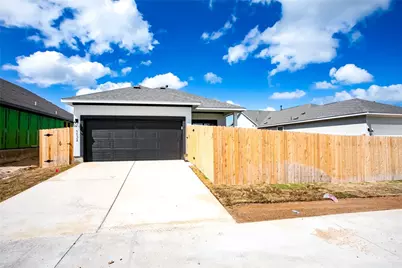
- Garage: Yes
- Garage Spaces: 2
- Covered Spaces: 2
- Total Spaces: 4
- Parking Features: Attached, Concrete, Driveway, Garage, Garage Door Opener, Lighted, Garage Faces Rear
Location
- Area: CLN
- County: Williamson
- Subdivision: Deerbrooke
- Driving Directions: From Austin: Take TX-1 Loop N to US-183N and Exit Route 183A N to San Gabriel Pkwy. in Leander. Turn left onto San Gabriel Pkwy. And travel west to Halsey Dr. Turn right onto Halsey Dr and follow it around the circle round about into Deerbrooke community, which turns into Deer Rim Road / Stone Branch Drive. Cross the bridge and continue past Birchbrooke Dr. Our model is located on the left. 2633 Stone Branch Drive, Leander TX 78641
- Direction Faces: North
School Information
- Elem School District: Leander ISD
- Midd School District: Leander ISD
- High School District: Leander ISD
- Elementary School: Jim Plain
- Middle School: Danielson
- High School: Glenn
Community
Heating & Cooling
- Central air: Yes
- Air Conditioning: Yes
- Cooling Type: Central Air, Gas, Zoned
- Heating Type: Exhaust Fan, Natural Gas, Radiant Ceiling
Utilities
- Sewer: Public Sewer
- Water: Public
- Cable Available: Yes
- Utility Description: Cable Available, Electricity Available, Natural Gas Available, High Speed Internet Available, Phone Available, Sewer Available, Water Available, Underground Utilities
Structural Information
- Detached/Attached: Detached
- Builder: Century Communities
- Construction: Attic/Crawl Hatchway(s) Insulated, Blown-In Insulation, Frame, HardiPlank Type, Masonry, Radiant Barrier, Stone, Stucco
- Roof: Composition
- Windows: Double Pane Windows, Low-Emissivity Windows, Screens, Vinyl
- Stories/Levels: 1
- Square Feet: 1,618
- Sq. Ft. Source: Builder
- Living Area: 1,618 Sq. Ft.
- Year Built: 2021
Additional Structures
Lot Features
- Lot Size (Acres): 0.12
- Lot Size (Sq. Ft.): 5,227.2
- Sidewalks: Yes
- Fence: Yes
- Lot Features: Alley, Back Yard, Front Yard, Sprinklers In Front, Landscaped, Native Plants, Sprinkler - Rain Sensor, Sprinklers Automatic, Sprinklers In Ground, Sprinklers On Side, Trees Small Size
- Fencing (Description): Back Yard, Fenced, Gate, Wood
Green Features
- Energy Efficient: See Remarks
Financial Considerations
- For Sale/Rent/Lease: Lease
- Security Deposit: $1,999
- Pet Deposit: $500
- Owner Pays: Association Fees
- Tenant Pays: All Utilities
Disclosures and Reports
- Legal Description: 1132 Oak Chase
- Disclosures/Reports: None, Renters Insurance Required
- Property ID: 1132 Oak Chase
- Block: M5
- Lot Number: 30
Listed by Trinity Texas Property Mgmt