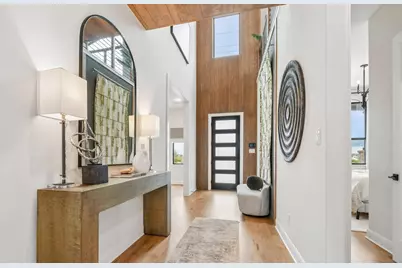
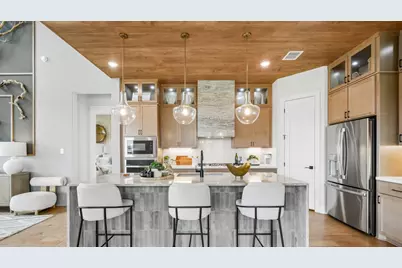
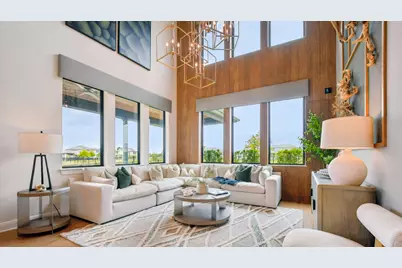
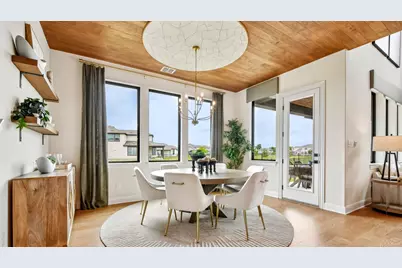
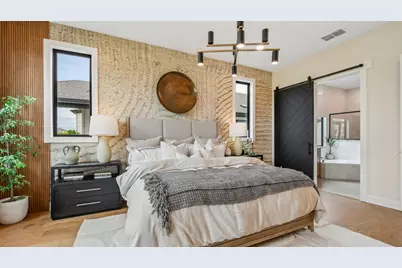
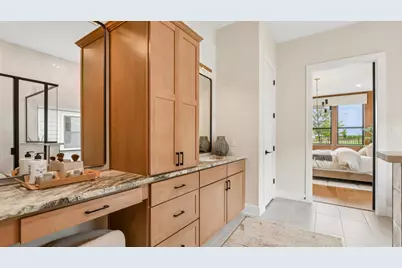
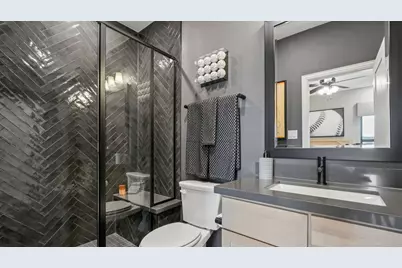
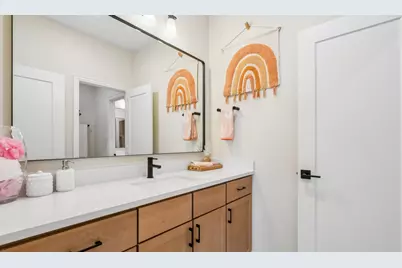
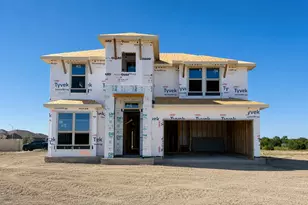
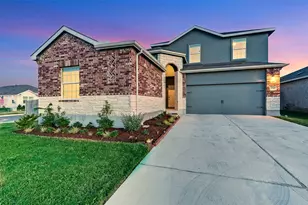
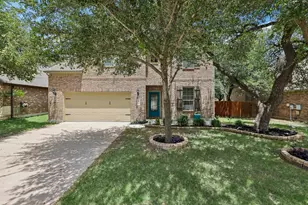
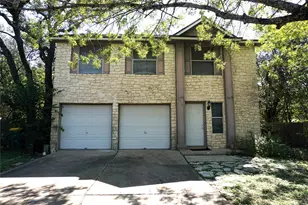
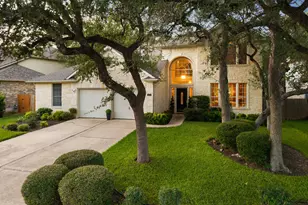
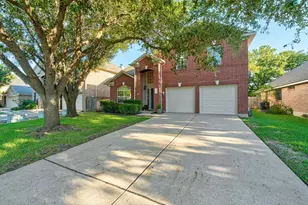
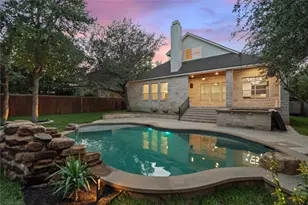
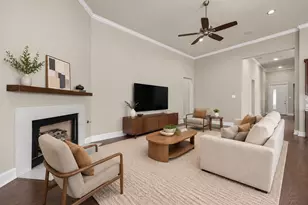
Full Property Details for 1145 Spotted Gar Cove
General
- Price: $519,990
- HOA FEE: $36/month
- HOA FEE FREQ.: Annually
- Taxes: (2026)
- Status: Active
- Type: Single Family
- Source: Austin_MLS
- MLS ID: 7824277
- Updated: 10/1/2026
- Added to Site: 66 day(s) ago
Interior
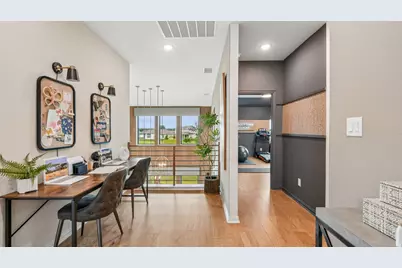
- Interior Features: Kitchen Island, Main Level Primary, Walk-In Closet(s)
- Appliances: Built-In Oven, Dishwasher, Gas Cooktop, Disposal, Microwave, Stainless Steel Appliance(s)
- Flooring: Carpet, Tile, Vinyl
Rooms
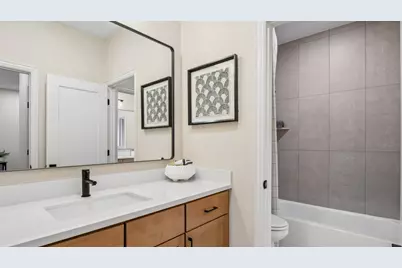
- Total Bathrooms: 4
- Full Bathrooms: 4
- Total Bedrooms: 5
- Bedrooms Main: 2
- Laundry: Main Level, Laundry Room
Additional Information
- Shared Amenities: Sidewalks
- Security/Safety: None
Exterior
- Exterior Features: None
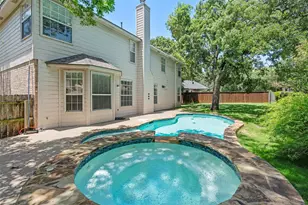
- Porch/Patio/Deck: Covered, Patio
Parking
- Garage: Yes
- Garage Spaces: 2
- Covered Spaces: 2
- Total Spaces: 4
- Parking Features: Attached, Garage
Location
- Area: CLN
- County: Williamson
- Subdivision: Devine Landing
- Driving Directions: FROM HIGHWAY 183: Exit Hero Way/ Old 2243 W. Take a left onto Hero Way. Then, turn right onto Sterling Ridge Drive. The model home is located at 321 Sterling Ridge Drive.
- Direction Faces: Northeast
School Information
- Elem School District: Leander ISD
- Midd School District: Leander ISD
- High School District: Leander ISD
- Elementary School: Bagdad
- Middle School: Leander Middle
- High School: Glenn
Community
- Association: Yes
- Assoc. Name: The Management Trust
- Assoc. Fees Include: Maintenance Grounds, Maintenance Structure
Heating & Cooling
- Central air: Yes
- Air Conditioning: Yes
- Cooling Type: Central Air, Ceiling Fan(s), Zoned
- Heating Type: Central, Natural Gas, Zoned
Utilities
- Sewer: Public Sewer
- Water: Public
- Utility Description: Electricity Connected, Sewer Connected, Water Connected
Structural Information
- Detached/Attached: Detached
- Builder: DRB Homes
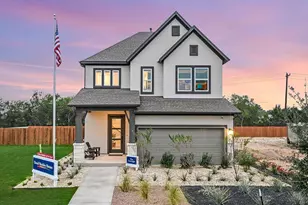
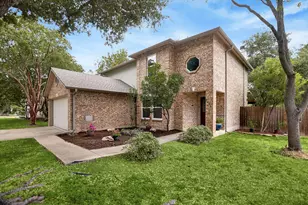
- Construction: Masonry
- Roof: Composition
- Windows: None
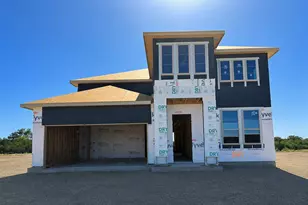
- Stories/Levels: 2
- Square Feet: 3,400
- Sq. Ft. Source: Builder
- Living Area: 3,400 Sq. Ft.
- Year Built: 2026
- Year Built Source: Builder
- Property Condition: Under Construction
Additional Structures
Lot Features
- Lot Size (Acres): 0.18
- Lot Size (Sq. Ft.): 7,840.8
- Sidewalks: Yes
- Fence: Yes
- Lot Features: Corner Lot, Cul-De-Sac, Landscaped, Level, Sprinklers In Ground
- Fencing (Description): Back Yard, Gate, Privacy, Wood
Financial Considerations
- Association Fee: $436
- Assoc Fee Freq.: Annually
- Tax Year: 2026
- Terms: Cash, 1031 Exchange, VA Loan
Disclosures and Reports
- Special Conditions: See Remarks, Standard
- Legal Description: S13805 - HAWKES LANDING NORTH PH 3, BLOCK C, Lot 6
- Disclosures/Reports: See Remarks
- Property ID: R679632
- Block: C
- Lot Number: 6
Listed by DRB Group Realty, LLC