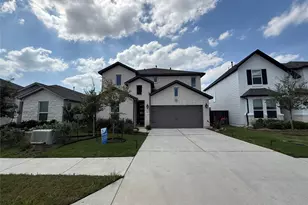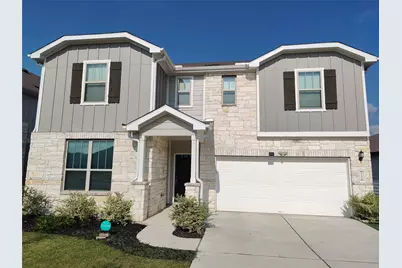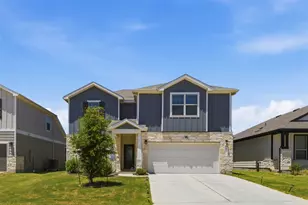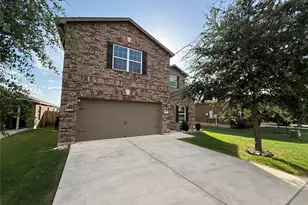
This is a carousel with tiles that activate property listing cards. Use the previous and next buttons to navigate.
1/40
$2,799
This is a carousel with tiles that activate property listing cards. Use the previous and next buttons to navigate.
1/40
Property Description
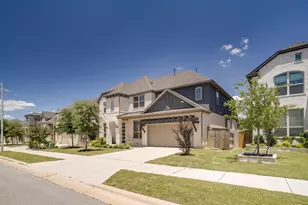
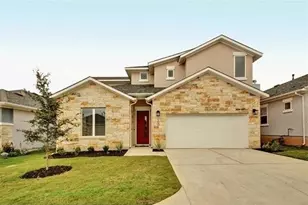
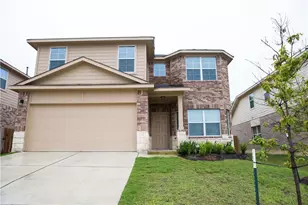
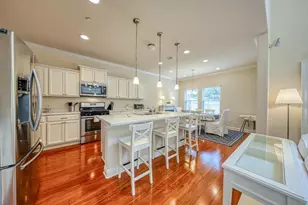
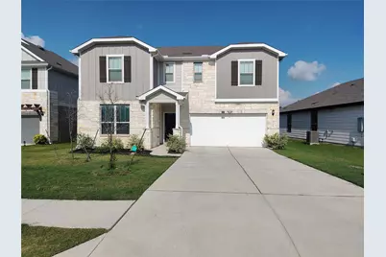
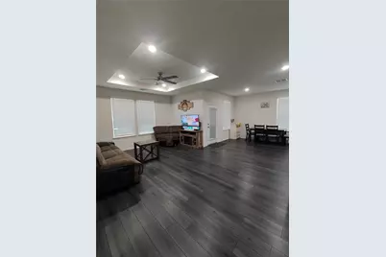
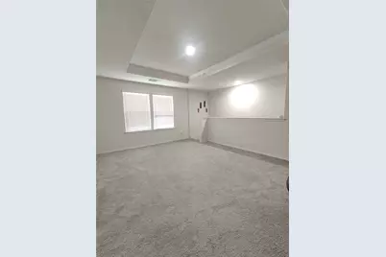
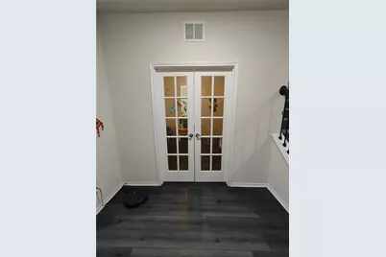
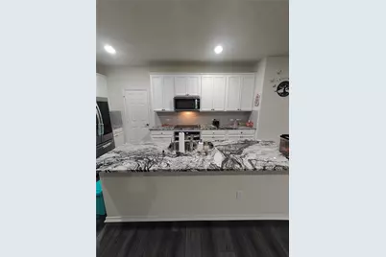
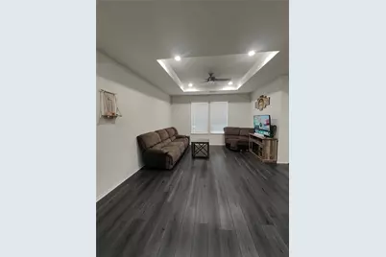
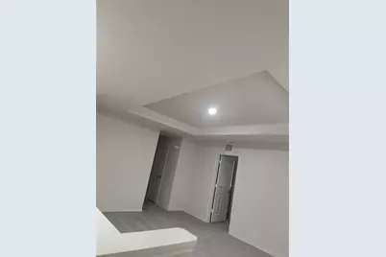
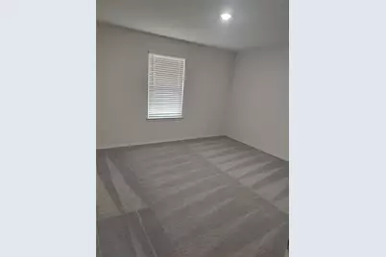
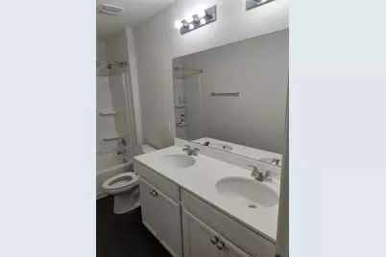
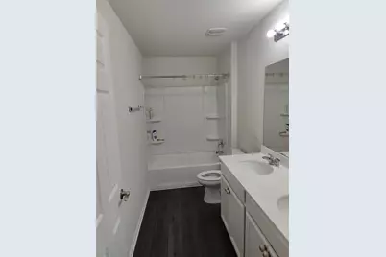
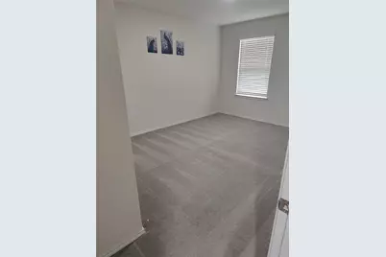
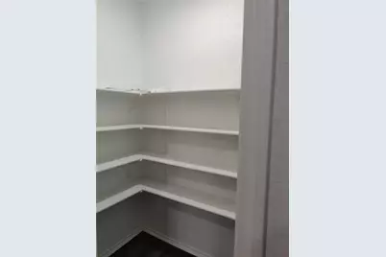
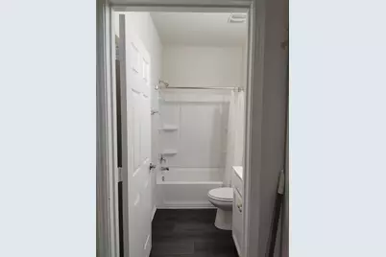
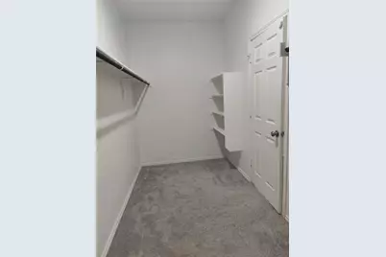
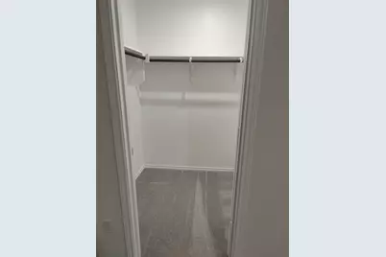
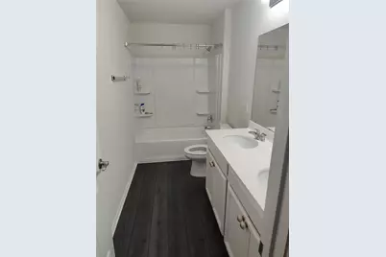
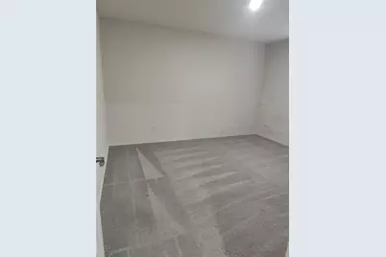
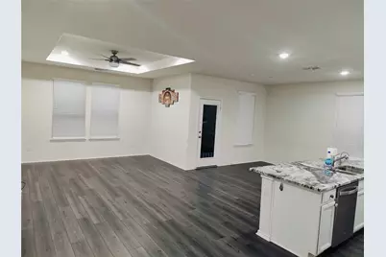
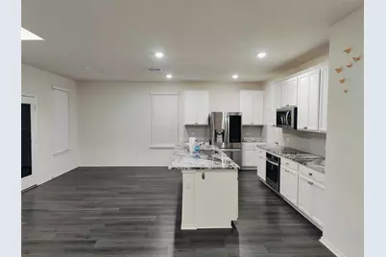
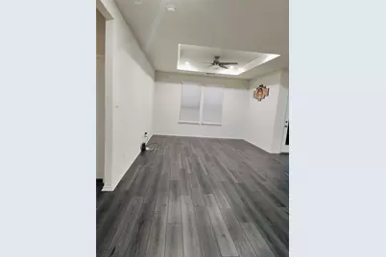
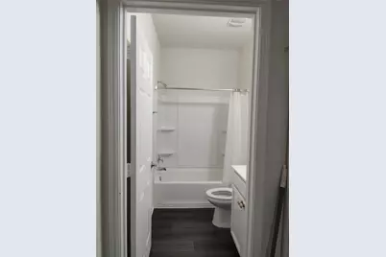
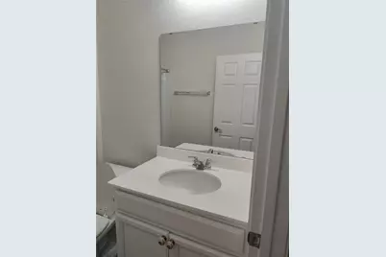
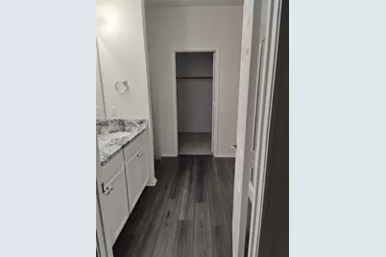
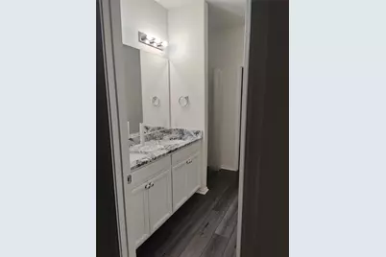
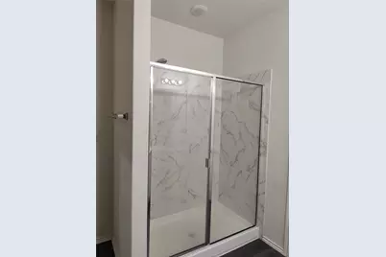
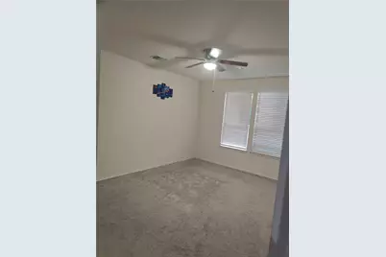
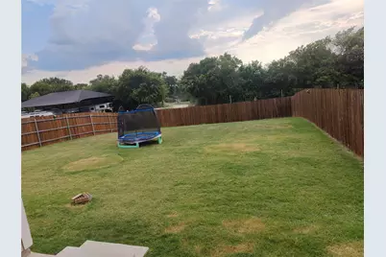
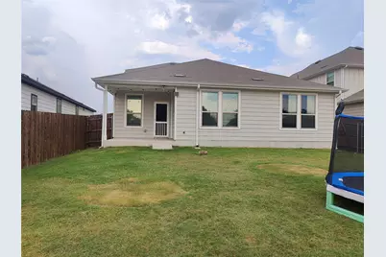
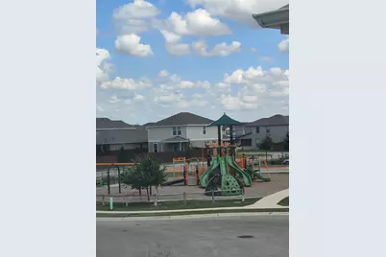
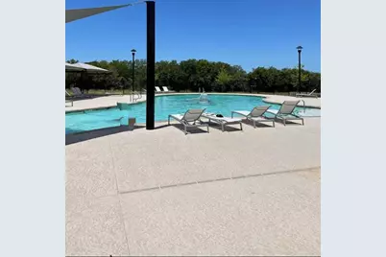
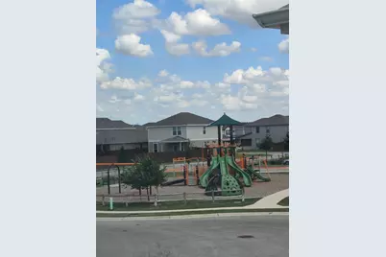
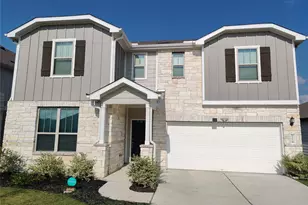
Don't miss this light-filled, beautifully maintained two-story home on a premium greenbelt lot with a huge backyard! Built in 2021, this stunning La Salle floor plan offers 6 rooms (5 bedrooms plus a dedicated office/den) and 3 full bathrooms, providing plenty of space for families, guests, or working from home. The first floor features 3 bedrooms and 2 full bathrooms, while the second floor includes 3 additional bedrooms and a full bath with double vanities. The spacious primary suite offers a large walk-in closet, and two upstairs bedrooms also feature walk-in closets. Enjoy an open-concept layout with a modern kitchen showcasing granite countertops, white cabinetry, recessed lighting, a large walk-in pantry, and a breakfast/dining area that flows seamlessly into the living room with elegant tray ceilings. Additional storage throughout the home adds everyday convenience. Relax on the welcoming front porch or covered back patio overlooking the spacious backyard. The home also includes an attached 2-car garage. Community amenities are just a short walk away and include a swimming pool, playground, and basketball court. Conveniently located with easy access to Highway 183, this home is just 1 mile from Costco and Target, making shopping and everyday errands a breeze. H-E-B is only a 5-minute drive away, with additional restaurants, retail, and entertainment options nearby.
Full Property Details
Full Property Details for 116 Snowy Plover Ln
General
- Rent: $2,799
- Status: Active
- Type: Single Family
- Source: Austin_MLS
- MLS ID: 9267626
- Updated: 7/1/2026
- Added to Site: 13 day(s) ago
Rental Information
- Lease/Rent Term: 12 Months
Interior
- Interior Features: Tray Ceiling(s), Ceiling Fan(s), Entrance Foyer, Granite Counters, Kitchen Island, Main Level Primary, Pantry, Recessed Lighting, Walk-In Closet(s)
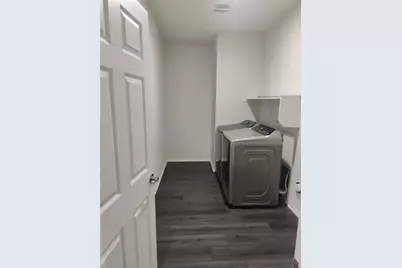
- Appliances: Dryer, Dishwasher, Electric Oven, Electric Range, Disposal, Microwave, Refrigerator, Water Softener, Washer
- Flooring: Carpet, Vinyl
Rooms
Bathrooms
- Total Bathrooms: 3
- Full Bathrooms: 3
Bedrooms
- Total Bedrooms: 6
- Bedrooms Main: 3
Other Rooms
- Laundry: Inside, Main Level
Additional Information
- Shared Amenities: Playground, Pool
- Shared Pool: Yes
- Pool: Yes
- Pool Description: None, Community
- Security/Safety: Smoke Detector(s)
Exterior
- Exterior Features: Private Yard, Rain Gutters
- Porch/Patio/Deck: Covered, Front Porch
Parking
- Garage: Yes
- Garage Spaces: 2
- Covered Spaces: 2
- Total Spaces: 2
- Parking Features: Attached, Garage Faces Front, Garage, Garage Door Opener
Location
- Area: CLN
- County: Williamson
- Subdivision: Summerlyn West Sec 2
- Driving Directions: From US-183> Drive south on US 183 S, then turn right on Mourning Dove Ln, then turn left on Snowy Plover Ln. Home is no your right. Welcome home!!
- Direction Faces: Northeast
School Information
- Elem School District: Leander ISD
- Midd School District: Leander ISD
- High School District: Leander ISD
- Elementary School: North
- Middle School: Danielson
- High School: Glenn
Heating & Cooling
- Central air: Yes
- Air Conditioning: Yes
- Cooling Type: Central Air, Electric
Utilities
- Sewer: Public Sewer
Structural Information
- Detached/Attached: Detached
- Windows: Blinds
- Stories/Levels: 2
- Square Feet: 2,828
- Sq. Ft. Source: Public Records
- Living Area: 2,828 Sq. Ft.
- Year Built: 2021
Lot Features
- Lot Size (Acres): 0.1809
- Lot Size (Sq. Ft.): 7,880
- Fence: Yes
- Lot Features: Back Yard, Front Yard, Backs to Greenbelt/Park, Sprinklers In Rear, Sprinklers In Front, Landscaped, Sprinklers Automatic
- Fencing (Description): Back Yard
Financial Considerations
- For Sale/Rent/Lease: Lease
- Security Deposit: $2,799
- Pet Deposit: $350
- Owner Pays: Association Fees
- Tenant Pays: All Utilities
Disclosures and Reports
- Legal Description: S12323 - SUMMERLYN WEST SEC 2, BLOCK E, LOT 13
- Disclosures/Reports: None, Renters Insurance Required
- Property ID: 17W346207E0013
- Block: E
- Lot Number: 13
Listed by REKonnection, LLC
Schools
Schools serving 116 Snowy Plover Ln
School District:Leander Independent School District
| Name | Grades | Distance |
|---|---|---|
North Elementary School, Leander, TX 1840 Pleasant Hill Road, Leander, TX 78641 | PK-5 | 2.6 mi |
Bagdad Elementary School 800 Deercreek Lane, Leander, TX 78641 | K-5 | 4 mi |
Stacy Kaye Danielson Middle 1061 Collaborative Way, Leander, TX 78641 | 6-8 | 2.4 mi |
Glenn High School 1320 Collaborative Way, Leander, TX 78641 | 9-12 | 2.6 mi |
Disclaimer:
School attendance boundaries provided by ATTOM Data Solutions and are for reference only. Contact the school directly to verify enrollment eligibility.
Price History for 116 Snowy Plover Ln
Date
Details
Price
Change
Source
7/01/2026
Listed
$2,799
—
MLS
Disclaimer: Historical sales information is derived from public records provided by the county offices. Information is not guaranteed and should be independently verified.

116 Snowy Plover Lane, Leander, TX 78641 (MLS# 9267626) is a Single Family property with 6 bedrooms and 3 full bathrooms. 116 Snowy Plover Lane is currently listed for rent at $2,799 and was received on July 01, 2026. Want to learn more about 116 Snowy Plover Lane? Do you have questions about finding other real estate for sale or rent in Leander? You can browse all Leander rentals or contact a Coldwell Banker agent to request more information.