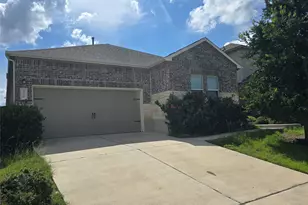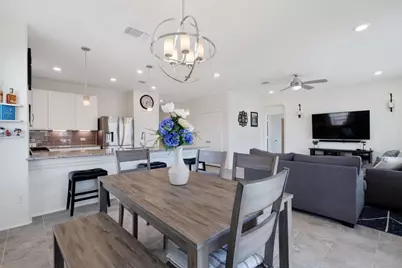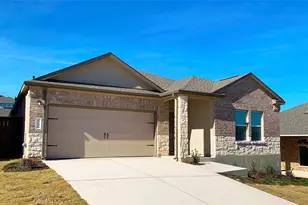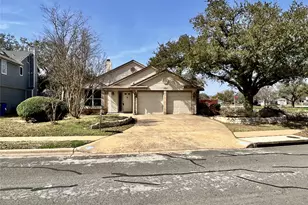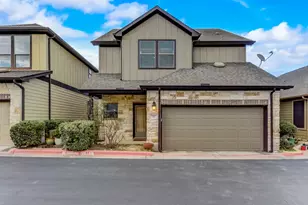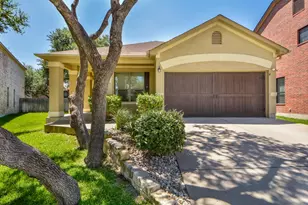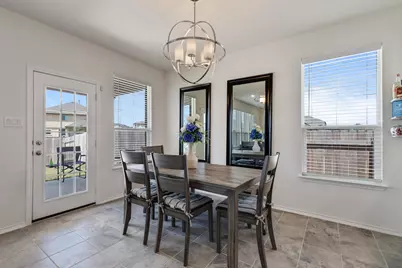
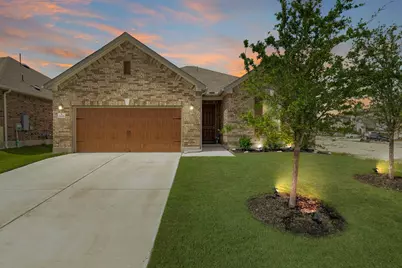
This is a carousel with tiles that activate property listing cards. Use the previous and next buttons to navigate.
1/39
$2,250 Just Listed
This is a carousel with tiles that activate property listing cards. Use the previous and next buttons to navigate.
1/39
Property Description
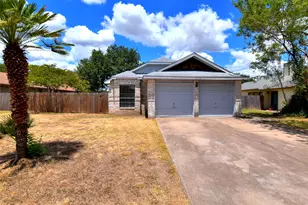
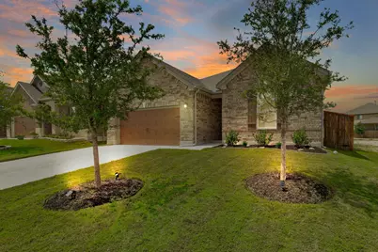
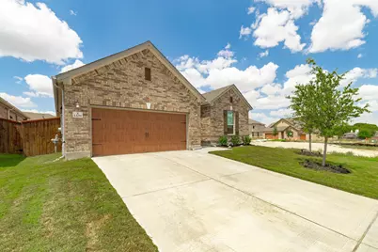
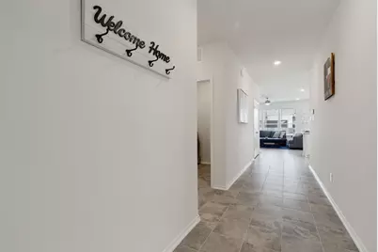
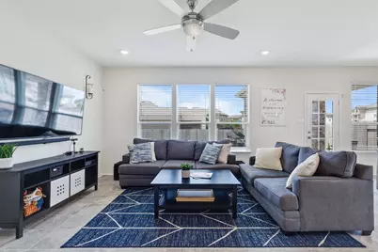
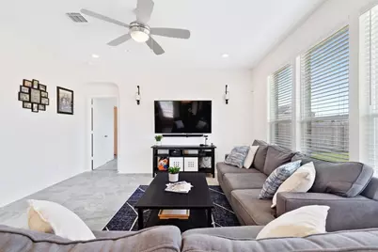
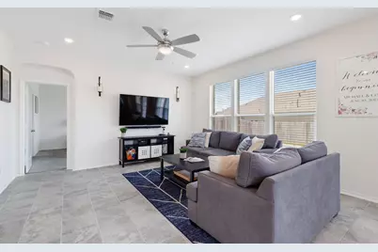
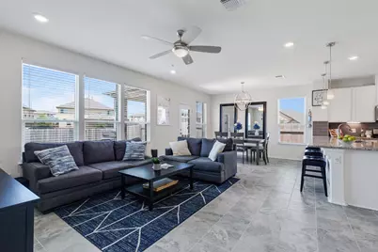
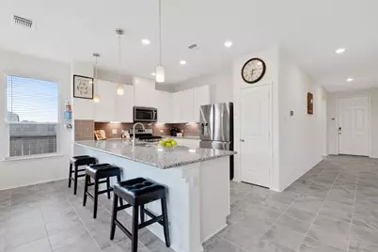
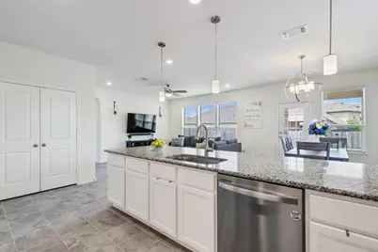
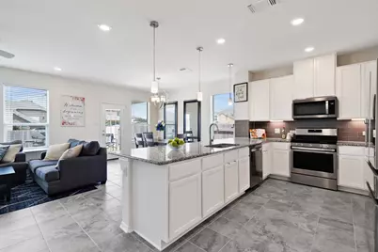
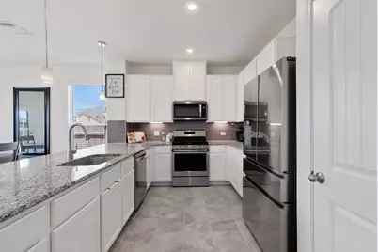
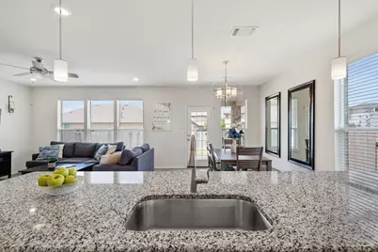
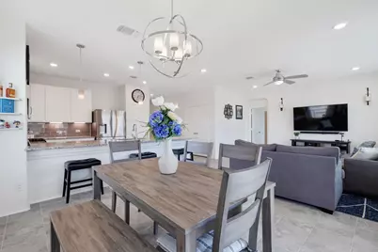
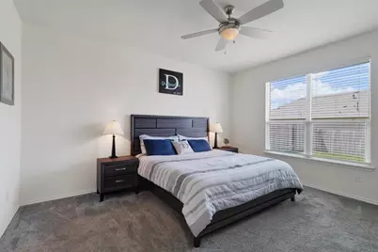
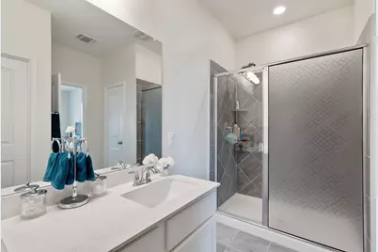
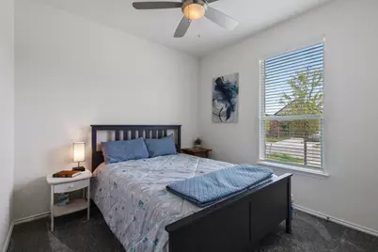
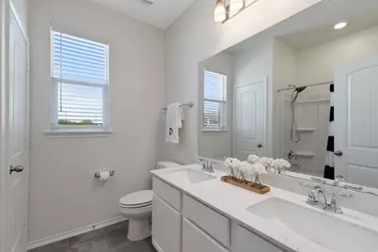
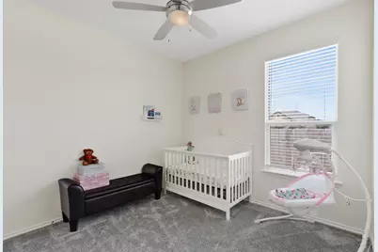
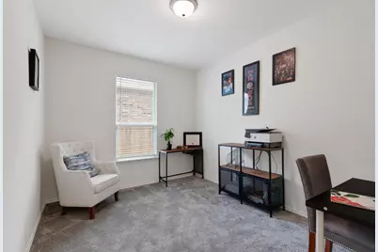
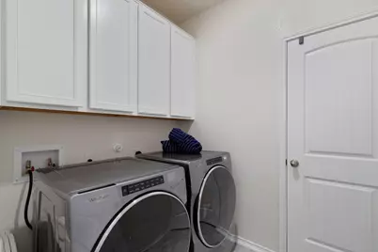
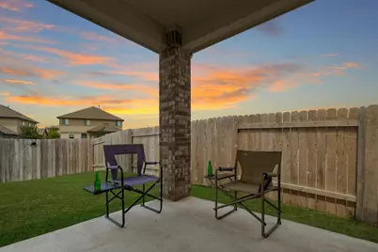
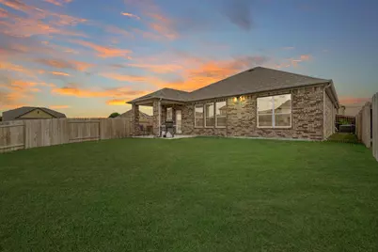
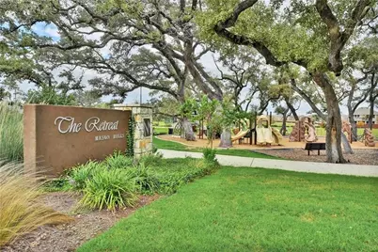
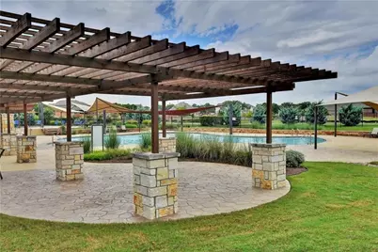
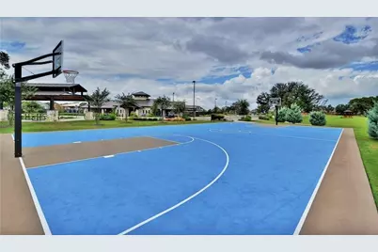
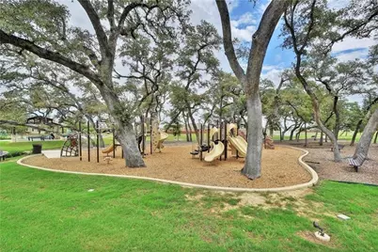
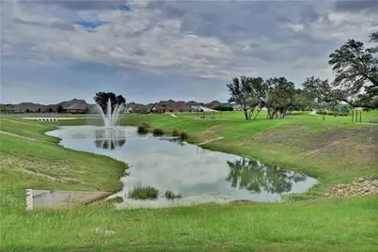
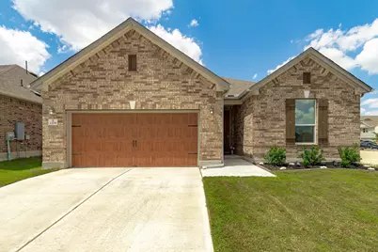
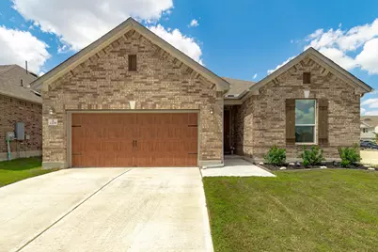
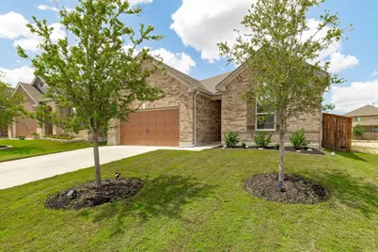
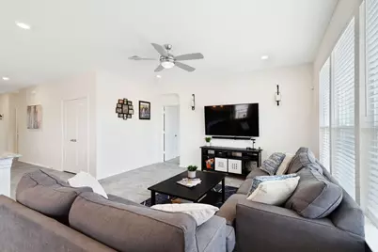
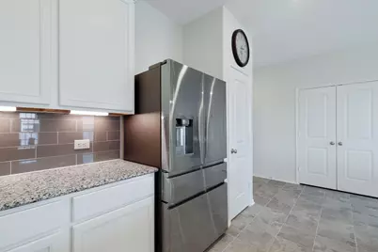
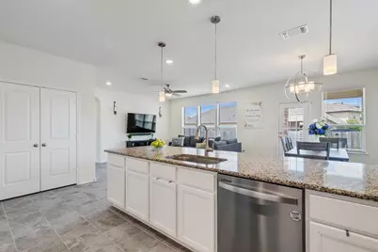
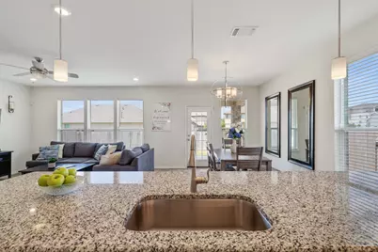
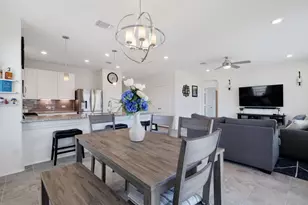
Move-in ready and beautifully maintained, this exceptional single-story home in the highly sought-after Mason Hills community offers a spacious and functional open-concept floor plan with 4 bedrooms and 2 full bathrooms, each featuring dual vanities. One of the bedrooms doesn't have a closet and is currently being used as an office. Thoughtfully designed with modern finishes throughout, the gourmet kitchen showcases upgraded cabinetry, premium countertops, a stylish tile backsplash, stainless steel appliances, and ample storage, making it perfect for both everyday living and entertaining. Additional highlights include a whole-home water softener system, and the washer and dryer are included for added convenience. Step outside to a generous backyard with a covered patio, providing the perfect space to relax or entertain while enjoying the privacy of having no direct rear-facing neighbors. Located within an award-winning school district, residents also enjoy access to outstanding Mason Hills amenities, including a resort-style pool, sports courts, parks, and walking trails-all just a short stroll from the home. This is a rare opportunity to own a truly move-in ready home in one of the area's most desirable neighborhoods.
Full Property Details
Full Property Details for 1209 Backcountry Dr
General
- Rent: $2,250
- Status: Active
- Type: Single Family
- Source: Austin_MLS
- MLS ID: 7083154
- Updated: Today (7/17/2026)
- Added to Site: Today
Rental Information
- Lease/Rent Term: Negotiable
Interior
- Interior Features: Breakfast Bar, Separate/Formal Dining Room, Double Vanity, Entrance Foyer, Granite Counters, Multiple Living Areas, Multiple Dining Areas, Main Level Primary, No Interior Steps, Recessed Lighting, Walk-In Closet(s)
- Fireplace(s): None
- Appliances: Dishwasher, Exhaust Fan, Free-Standing Range, Disposal, Gas Water Heater, Microwave, Water Softener Owned, Stainless Steel Appliance(s)
- Furnishings: Unfurnished
- Flooring: Carpet, Tile
Rooms
Bathrooms
- Total Bathrooms: 2
- Full Bathrooms: 2
Bedrooms
- Total Bedrooms: 4
- Bedrooms Main: 4
Other Rooms
- Laundry: Laundry Room
Additional Information
- Shared Amenities: Common Grounds/Area, Clubhouse, Playground, Park, Pool, Sport Court(s), Trails/Paths, Curbs
- Shared Pool: Yes
- Pool: Yes
- Pool Description: None, Community
- Spa Description: None
- Security/Safety: Smoke Detector(s)
Exterior
- Exterior Features: Rain Gutters
- Porch/Patio/Deck: Covered, Patio, Porch
Parking
- Garage: Yes
- Garage Spaces: 2
- Covered Spaces: 2
- Total Spaces: 4
- Parking Features: Attached, Door-Single, Garage Faces Front, Garage, Garage Door Opener
Location
- Area: CLN
- County: Williamson
- Subdivision: Mason Ranch Ph 1 Sec 7 & 8
- Driving Directions: North Lakeline Blvd. Right on Sonny Drive. Right on Volente Lane. Left on Backcountry. Home will be on the left.
- Direction Faces: South
School Information
- Elem School District: Leander ISD
- Midd School District: Leander ISD
- High School District: Leander ISD
- Elementary School: Whitestone
- Middle School: Leander Middle
- High School: Leander High
Community
- Association: Yes
Heating & Cooling
- Central air: Yes
- Air Conditioning: Yes
- Cooling Type: Central Air
- Heating Type: Central
Utilities
- Sewer: Public Sewer, Municipal Utility District
- Water: Public, Municipal Utility District
- Utility Description: Electricity Available, Natural Gas Available, Other
Structural Information
- Detached/Attached: Detached
- Builder: KB Homes
- Construction: Masonry
- Roof: Composition
- Windows: Window Treatments
- Stories/Levels: 1
- Square Feet: 1,742
- Sq. Ft. Source: Public Records
- Living Area: 1,742 Sq. Ft.
- Year Built: 2019
- Property Condition: Resale
Lot Features
- Lot Size (Acres): 0.137
- Lot Size (Sq. Ft.): 5,967.72
- Fence: Yes
- Lot Features: Sprinklers In Front, Trees Small Size
- Fencing (Description): Fenced, Wood
Financial Considerations
- For Sale/Rent/Lease: Lease
- Security Deposit: $2,250
- Pet Deposit: $400
- Owner Pays: Association Fees
- Tenant Pays: All Utilities
Disclosures and Reports
- Legal Description: S11458 - MASON RANCH PH 1 SEC 7 & 8, BLOCK K, LOT 22, ACRES 0.137
- Disclosures/Reports: None, Renters Insurance Required
- Property ID: 17W3133178K022
- Block: K
- Lot Number: 22
Listed by AATX Residential
Schools
Schools serving 1209 Backcountry Dr
School District:Leander Independent School District
| Name | Grades | Distance |
|---|---|---|
Whitestone Elementary School 2000 Crystal Falls Parkway, Leander, TX 78641 | K-5 | 0.7 mi |
William J Winkley Elementary School 2100 Pow Wow, Leander, TX 78641 | PK-5 | 1.4 mi |
Bagdad Elementary School 800 Deercreek Lane, Leander, TX 78641 | K-5 | 1.7 mi |
Leander Middle School 410 South West Drive, Leander, TX 78641 | 6-8 | 1.4 mi |
Leander High School 3301 South Bagdad Road, Leander, TX 78641 | 9-12 | 1.7 mi |
Disclaimer:
School attendance boundaries provided by ATTOM Data Solutions and are for reference only. Contact the school directly to verify enrollment eligibility.
Price History for 1209 Backcountry Dr
Date
Details
Price
Change
Source
7/17/2026
Listed
$2,250
—
MLS
Disclaimer: Historical sales information is derived from public records provided by the county offices. Information is not guaranteed and should be independently verified.

1209 Backcountry Drive, Leander, TX 78641 (MLS# 7083154) is a Single Family property with 4 bedrooms and 2 full bathrooms. 1209 Backcountry Drive is currently listed for rent at $2,250 and was received on July 17, 2026. Want to learn more about 1209 Backcountry Drive? Do you have questions about finding other real estate for sale or rent in Leander? You can browse all Leander rentals or contact a Coldwell Banker agent to request more information.