Full Property Details for 1212 Truscon Path
General
- Rent: $2,895
- Status: Active
- Type: Single Family
- Source: Austin_MLS
- MLS ID: 7872140
- Updated: 8/18/2026
- Added to Site: 50 day(s) ago
Rental Information
- Lease/Rent Term: 12 Months
Interior
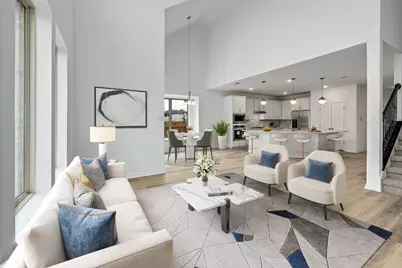
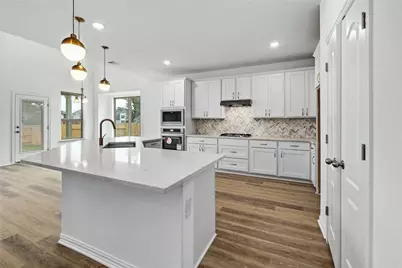
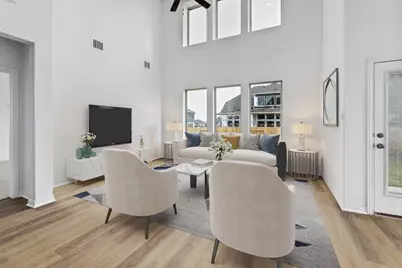
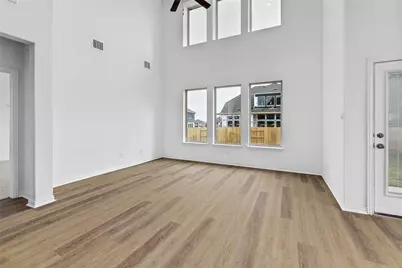
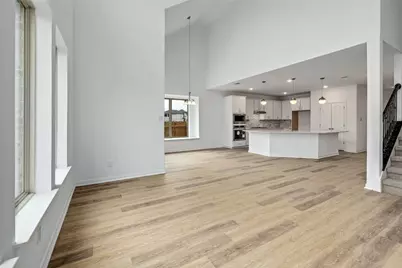
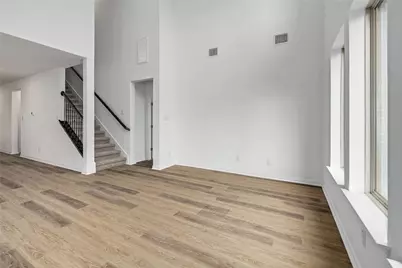
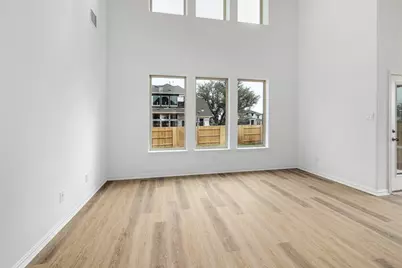
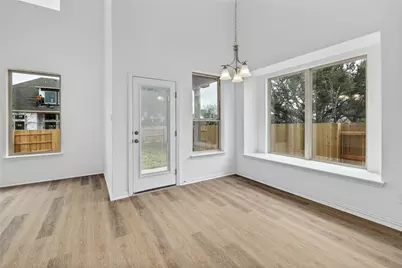
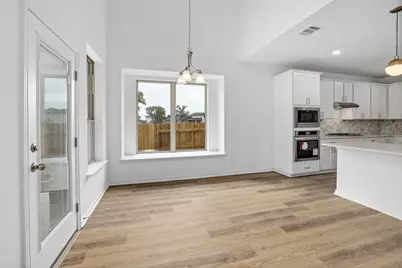
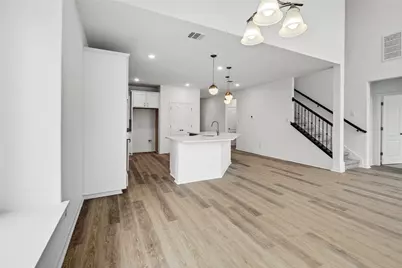
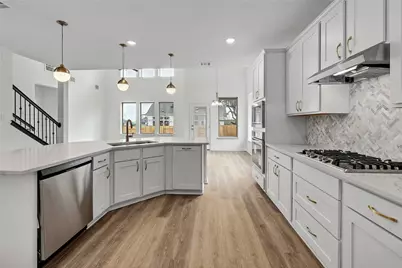
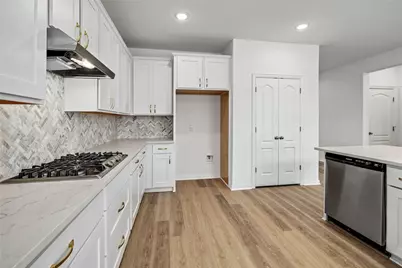
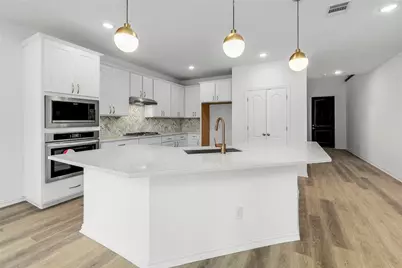
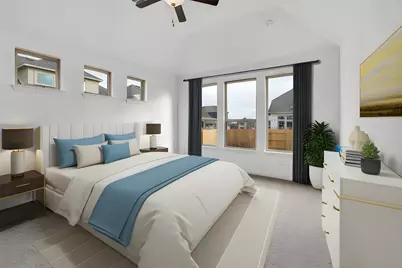
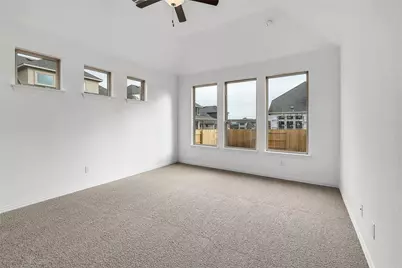
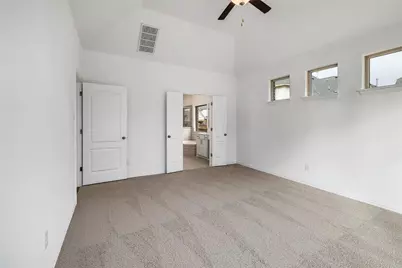
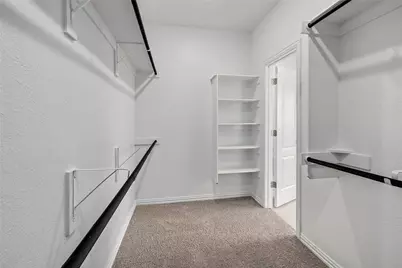
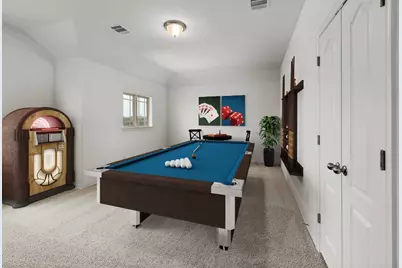
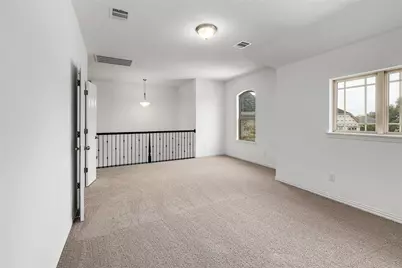
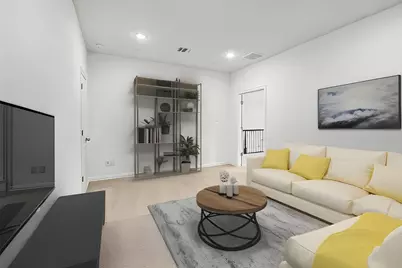
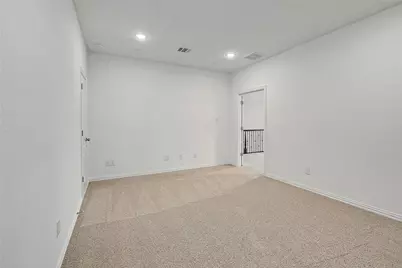
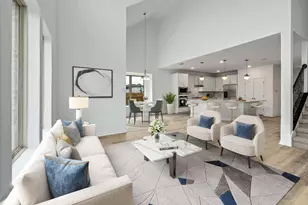
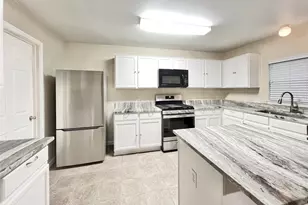
- Interior Features: Ceiling Fan(s), Separate/Formal Dining Room, High Ceilings, Kitchen Island, Multiple Living Areas, Multiple Dining Areas, Open Floorplan, Pantry, Quartz Counters, Recessed Lighting, Walk-In Closet(s), Wired for Sound
- Appliances: Built-In Electric Oven, Dishwasher, Gas Cooktop, Disposal, Gas Water Heater, Microwave
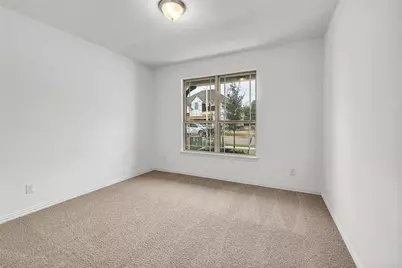
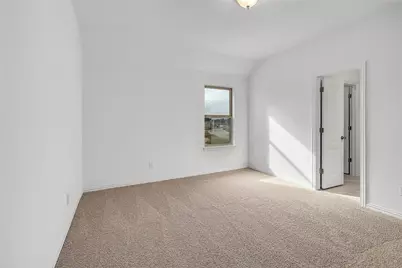
- Flooring: Carpet, Tile, Vinyl
Rooms
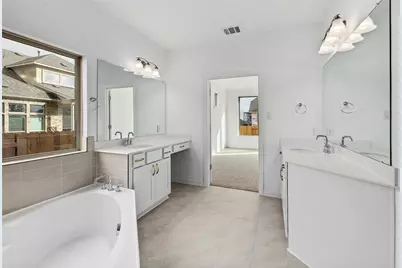
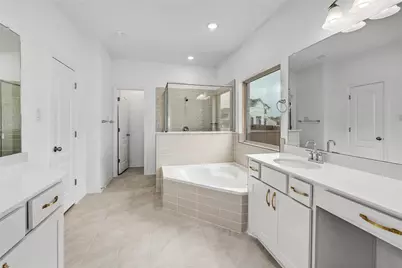
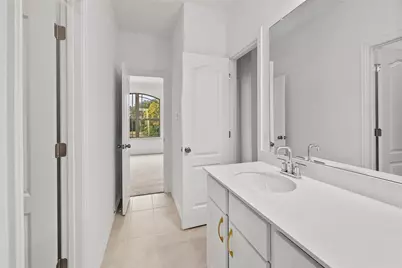
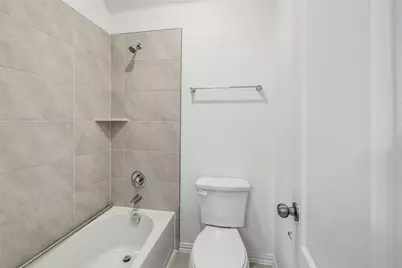
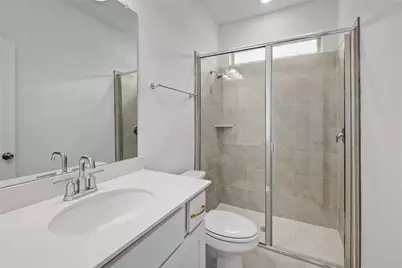
- Total Bathrooms: 3
- Full Bathrooms: 3
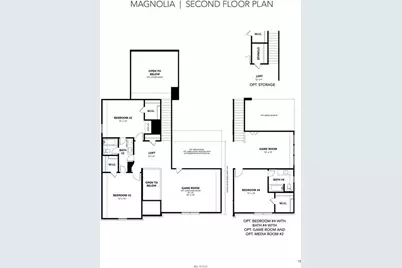
- Total Bedrooms: 4
- Bedrooms Main: 2

- Laundry: Inside, Washer Hookup
Additional Information
- Shared Amenities: Clubhouse, Fitness Center, Pool
- Shared Pool: Yes
- Pool: Yes
- Pool Description: None, Community
- Security/Safety: Smoke Detector(s)
Exterior
- Exterior Features: Rain Gutters
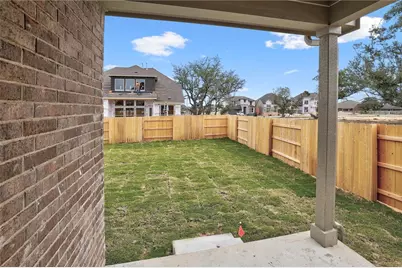
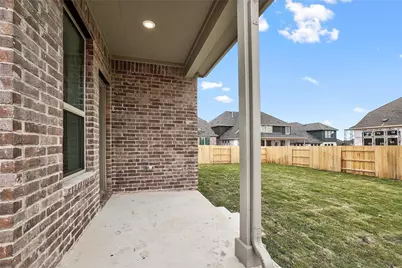
- Porch/Patio/Deck: Covered, Patio
Parking
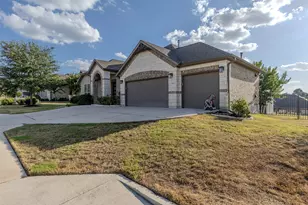
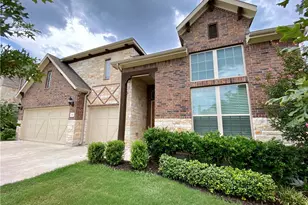
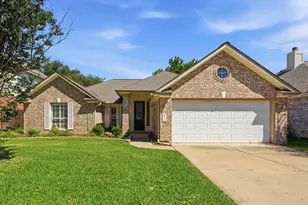
- Garage: Yes
- Garage Spaces: 2
- Covered Spaces: 2
- Total Spaces: 2
- Parking Features: Attached
Location
- Area: CLN
- County: Williamson
- Subdivision: Deerbrooke
- Driving Directions: From 183/A take a left on San Gabriel Parkway, right on Halsey Drive, left on Collaborative Way, right on Sage Ranch, left on Birch Park Path, right on Truscon Path
- Direction Faces: West
School Information
- Elem School District: Leander ISD
- Midd School District: Leander ISD
- High School District: Leander ISD
- Elementary School: Jim Plain
- Middle School: Danielson
- High School: Glenn
Heating & Cooling
- Central air: Yes
- Air Conditioning: Yes
- Cooling Type: Central Air, Ceiling Fan(s)
- Heating Type: Central
Utilities
- Sewer: Public Sewer
- Water: Public
- Cable Available: Yes
- Utility Description: Cable Available, Electricity Available, Electricity Connected, Natural Gas Connected, Sewer Connected, Water Connected
Structural Information
- Detached/Attached: Detached
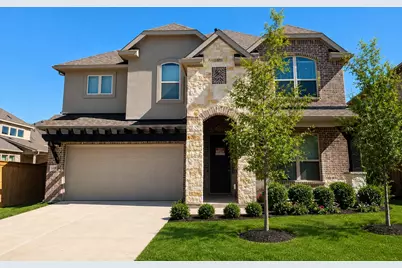
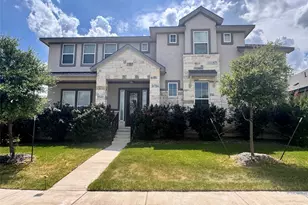
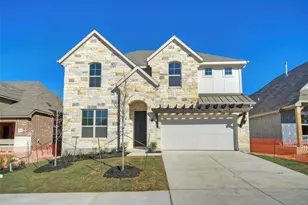
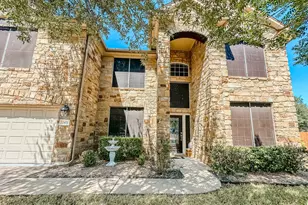
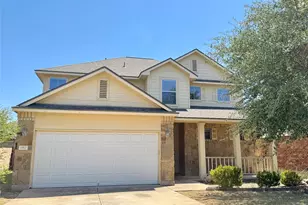
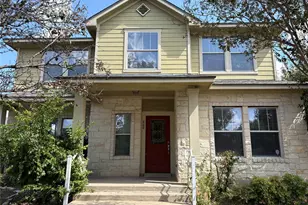
- Construction: Masonry
- Roof: Composition
- Windows: Screens
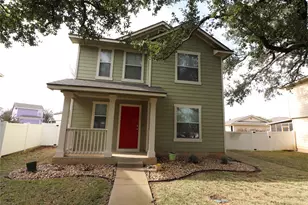
- Stories/Levels: 2
- Square Feet: 2,946
- Sq. Ft. Source: Public Records
- Living Area: 2,946 Sq. Ft.
- Year Built: 2022
Lot Features
- Property View: Neighborhood
- Lot Size (Acres): 0.155
- Lot Size (Sq. Ft.): 6,751.8
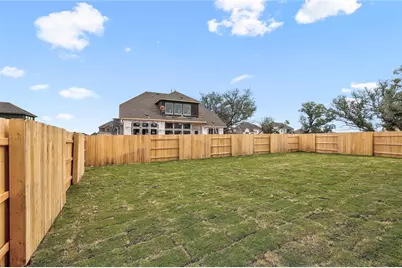
- Fence: Yes
- Lot Features: Back Yard, Front Yard, Sprinklers In Rear, Sprinklers In Front, Landscaped, Native Plants, Sprinklers Automatic, Trees Small Size
- Fencing (Description): Back Yard, Privacy, Wood
Financial Considerations
- For Sale/Rent/Lease: Lease
- Security Deposit: $2,950
- Pet Deposit: $500
- Owner Pays: Association Fees
- Tenant Pays: All Utilities
Disclosures and Reports
- Legal Description: S12713 - DEERBROOKE PH 2 SEC 7, BLOCK N, LOT 16
- Disclosures/Reports: None, Renters Insurance Required
- Property ID: 17W368027N0016
- Block: N
- Lot Number: 16
Listed by Legacy Realty LLC