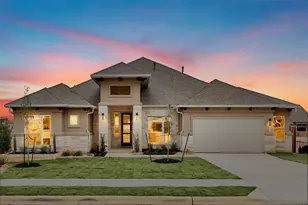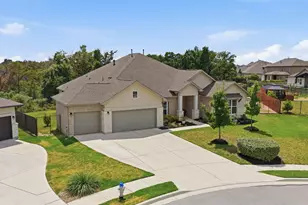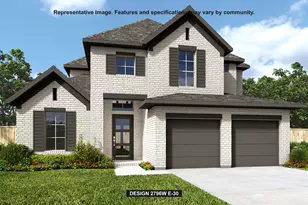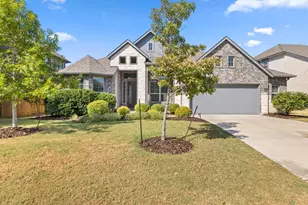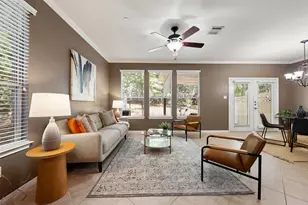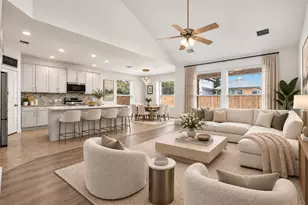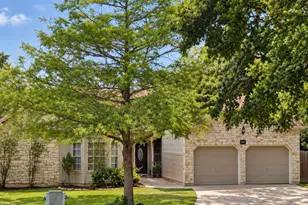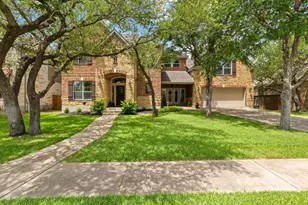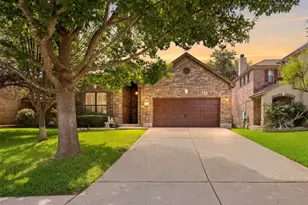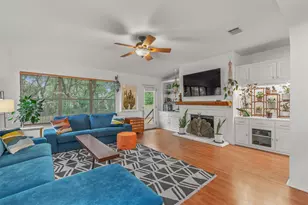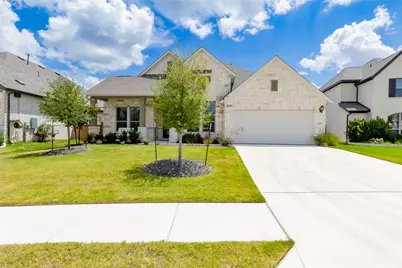

This is a carousel with tiles that activate property listing cards. Use the previous and next buttons to navigate.
$730,000
This is a carousel with tiles that activate property listing cards. Use the previous and next buttons to navigate.
Full Property Details for 1416 Francesca Arden Wy
General
- Price: $730,000
- HOA FEE: $50/month
- HOA FEE FREQ.: Annually
- Taxes: (2024)
- Status: Active
- Type: Single Family
- Source: Austin_MLS
- MLS ID: 1857078
- Updated: 8/5/2026
- Added to Site: 16 day(s) ago
Interior
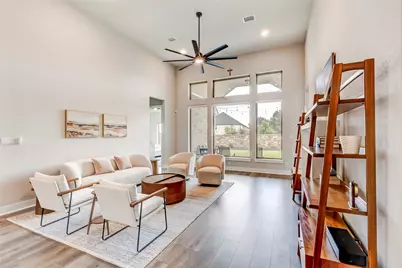
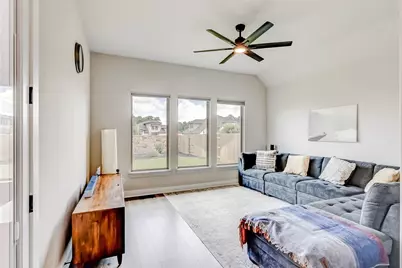
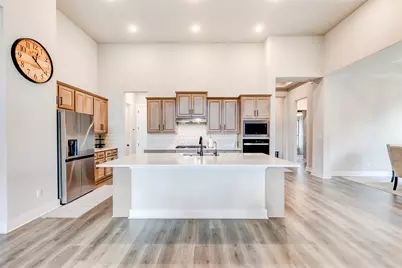
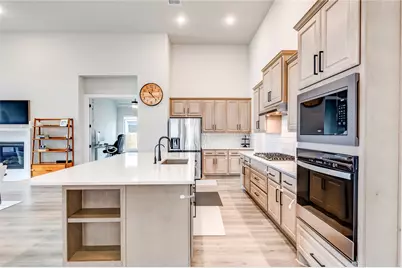
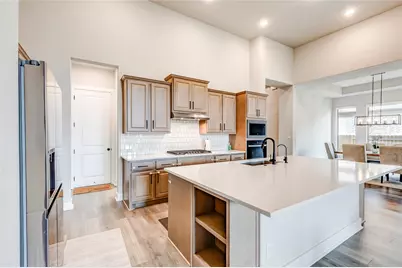
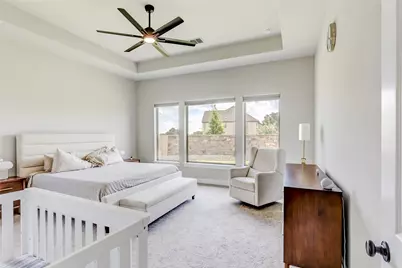
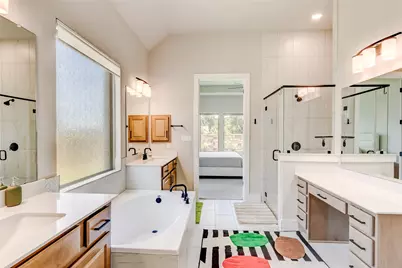
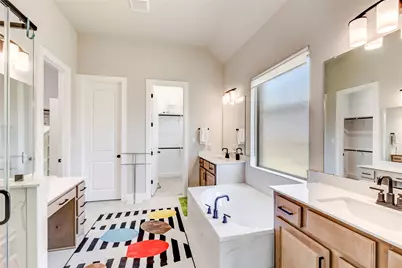
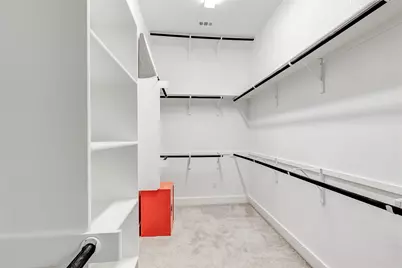
- Interior Features: Built-in Features, Tray Ceiling(s), Ceiling Fan(s), Double Vanity, Entrance Foyer, Eat-in Kitchen, French Door(s)/Atrium Door(s), High Ceilings, Kitchen Island, Main Level Primary, Multiple Primary Suites, Multiple Closets, Open Floorplan, Pantry, Quartz Counters, Recessed Lighting, Storage, Solar Tube(s), Soaking Tub, Smart Thermostat, Walk-In Closet(s)
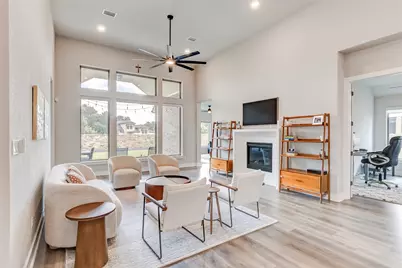
- Fireplace: Yes
- Number of Fireplaces: 1
- Fireplace(s): Gas Log, Living Room
- Appliances: Built-In Electric Oven, Built-In Gas Range, Dishwasher, ENERGY STAR Qualified Appliances, ENERGY STAR Qualified Dishwasher, ENERGY STAR Qualified Water Heater, Disposal, Gas Water Heater, Microwave, Self Cleaning Oven, Stainless Steel Appliance(s), Tankless Water Heater, Vented Exhaust Fan, Water Heater
- Flooring: Carpet, Tile, Vinyl
Rooms
Bathrooms
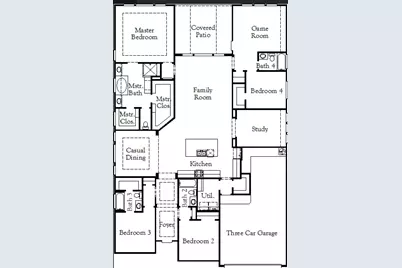
- Total Bathrooms: 4
- Full Bathrooms: 4
Bedrooms
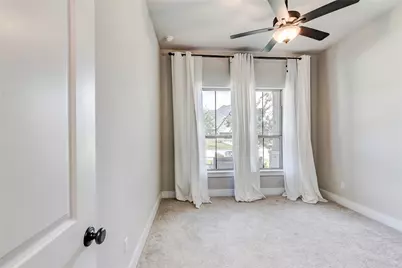
- Total Bedrooms: 4
- Bedrooms Main: 4
Other Rooms
- Laundry: Main Level, Laundry Room, Electric Dryer Hookup
Additional Information
- Shared Amenities: Common Grounds/Area, Clubhouse, Community Mailbox, Pet Amenities, Playground, Park, Pool, Sidewalks, Trails/Paths, Curbs
- Shared Pool: Yes
- Pool: Yes
- Pool Description: None, Community
- Spa Description: None
- Security/Safety: Prewired, Carbon Monoxide Detector(s), Smoke Detector(s)
Exterior
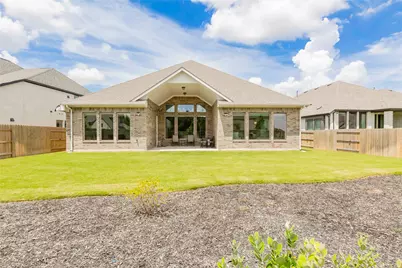
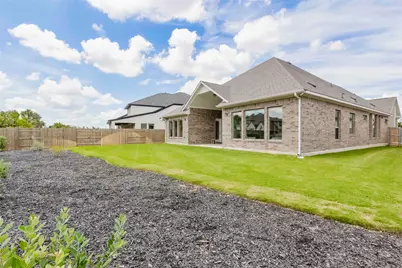
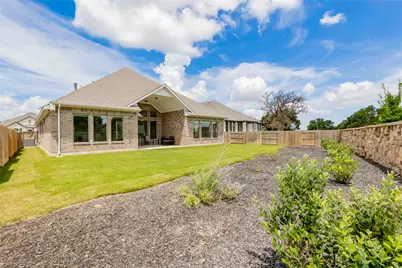
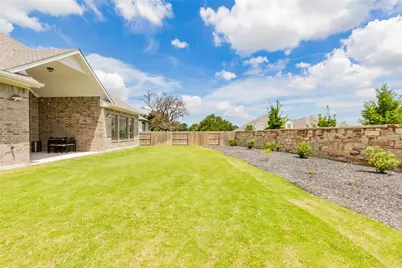
- Exterior Features: In-Wall Pest Control System, Private Yard, Rain Gutters
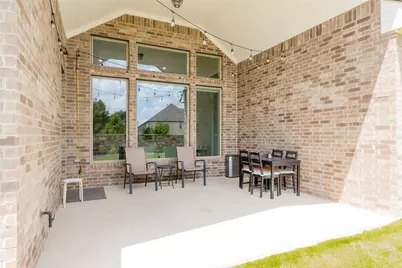
- Porch/Patio/Deck: Covered, Front Porch, Patio, Porch
Parking
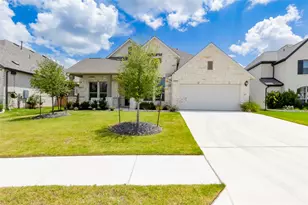
- Garage: Yes
- Garage Spaces: 3
- Covered Spaces: 3
- Total Spaces: 5
- Parking Features: Attached, Door-Single, Driveway, Garage Faces Front, Garage, Garage Door Opener, Tandem
Location
- Area: CLN
- County: Williamson
- Subdivision: Palmera Bluff
- Driving Directions: From I-35, take exit 260 to Leander Rd Right on Ronald Reagan Left on Palmera Ridge Blvd Right on Logan Del Way Left on Red Parrot Tce Right on Francesca Arden Way
- Direction Faces: Southwest
School Information
- Elem School District: Leander ISD
- Midd School District: Leander ISD
- High School District: Leander ISD
- Elementary School: Tarvin
- Middle School: Danielson
- High School: Glenn
Community
- Association: Yes
- Assoc. Name: Kith Management Services
- Assoc. Fees Include: Common Area Maintenance
Heating & Cooling
- Central air: Yes
- Air Conditioning: Yes
- Cooling Type: Central Air, Electric, ENERGY STAR Qualified Equipment
- Heating Type: Central, ENERGY STAR Qualified Equipment, Natural Gas
Utilities
- Sewer: Municipal Utility District
- Water: Municipal Utility District
- Utility Description: Electricity Connected, Natural Gas Connected, Phone Available, Sewer Connected, Water Connected, Underground Utilities
Structural Information
- Detached/Attached: Detached
- Builder: Coventry Homes
- Construction: Board & Batten Siding, Brick, Cedar, Glass, Masonry, Concrete, Stone
- Roof: Composition, Shingle
- Windows: Double Pane Windows, ENERGY STAR Qualified Windows, Insulated Windows, Low-Emissivity Windows, Display Window(s), Screens, Vinyl
- Stories/Levels: 1
- Square Feet: 2,843
- Sq. Ft. Source: Builder
- Living Area: 2,843 Sq. Ft.
- Year Built: 2024
- Year Built Source: Builder
- Property Condition: Resale
Additional Structures
- Other Structures: None
Lot Features
- Property View: Neighborhood
- Lot Size (Acres): 0.221
- Lot Size (Sq. Ft.): 9,626.76
- Sidewalks: Yes
- Fence: Yes
- Lot Features: Back Yard, Front Yard, Sprinklers In Rear, Sprinklers In Front, Level, Native Plants, Sprinklers Automatic, Sprinklers In Ground, Sprinklers On Side, Few Trees, Trees Small Size
- Fencing (Description): Back Yard, Gate, Stone, Wood
Green Features
- Energy Efficient: Construction, Lighting, Materials, Thermostat, Appliances, Water Heater
Financial Considerations
- Association Fee: $600
- Assoc Fee Freq.: Annually
- Assessment Amount: $699,000
- Tax Year: 2024
- Terms: Cash, Conventional
Disclosures and Reports
- Special Conditions: Standard
- Documents Avail.: Survey
- Legal Description: Lot 5, Block G, Phase 4, Palmera Bluff Subdivision
- Disclosures/Reports: Seller Disclosure
- Property ID: 1416 Francesca Arden Way
- Block: G
- Lot Number: 5
Schools serving 1416 Francesca Arden Wy
| Name | Grades | Distance |
|---|---|---|
Tarvin Elementary School 1280 Logan Del Way, Leander, TX 78641 | PK-5 | 0.3 mi |
Bagdad Elementary School 800 Deercreek Lane, Leander, TX 78641 | K-5 | 3.5 mi |
Knox Wiley Middle School 1526 Raider Way, Leander, TX 78641 | 6-8 | 2.6 mi |
Glenn High School 1320 Collaborative Way, Leander, TX 78641 | 9-12 | 3.2 mi |
Price & Sales History for 1416 Francesca Arden Wy
Tax History for 1416 Francesca Arden Wy
Estimate the Cost for 1416 Francesca Arden Wy
1416 Francesca Arden Way, Leander, TX 78641 (MLS# 1857078) is a Single Family property with 4 bedrooms and 4 full bathrooms. 1416 Francesca Arden Way is currently listed for $730,000 and was received on July 22, 2026. This property is listed by Polly Eagle from our Lakeway Office.Want to learn more about 1416 Francesca Arden Way? Do you have questions about finding other Single Family real estate for sale in Leander? You can browse all Leander real estate or contact a Coldwell Banker agent to request more information.