

This is a carousel with tiles that activate property listing cards. Use the previous and next buttons to navigate.
1/38
$385,000
This is a carousel with tiles that activate property listing cards. Use the previous and next buttons to navigate.
1/38
Property Description
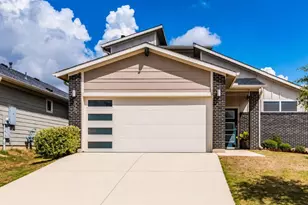
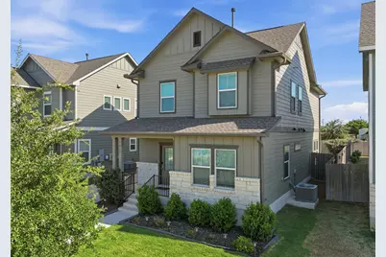
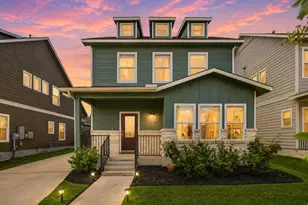
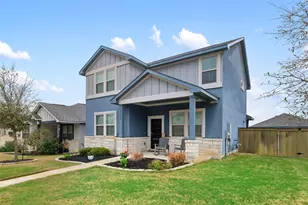
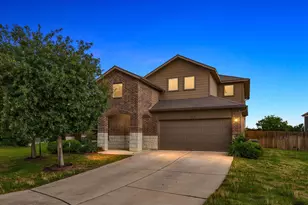
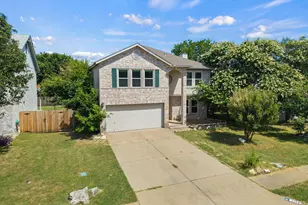
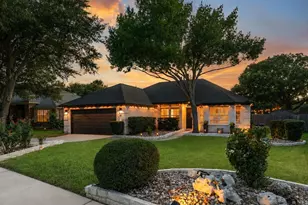
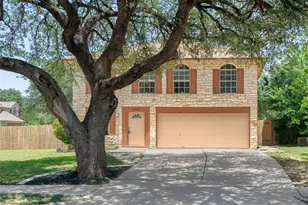
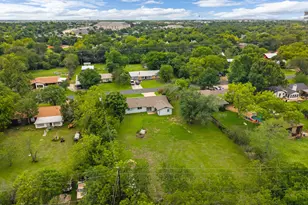
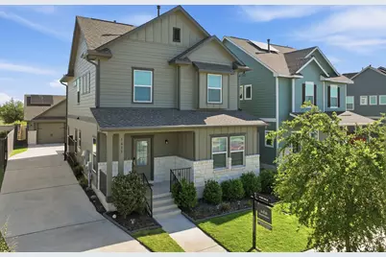
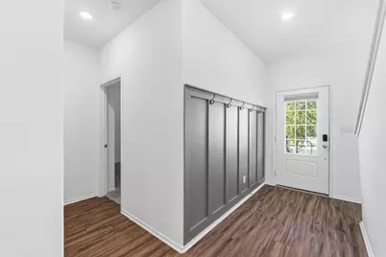
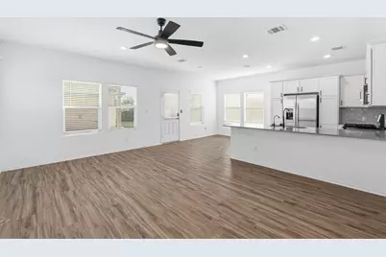
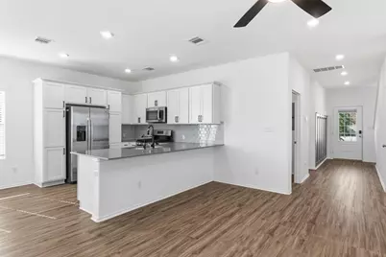
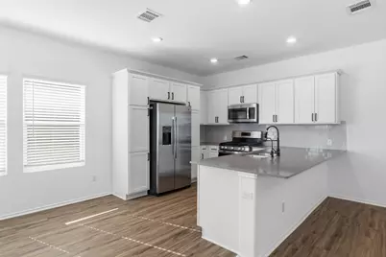
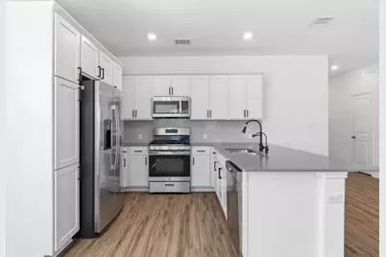
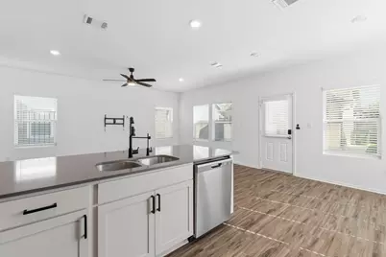
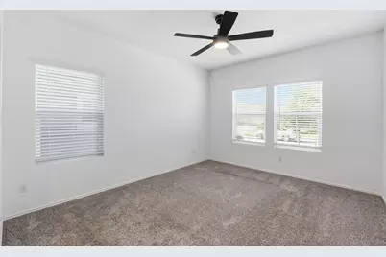
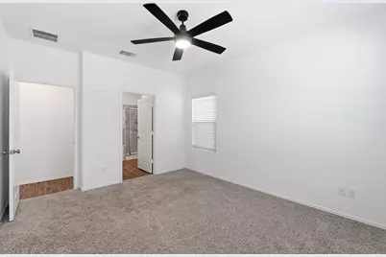
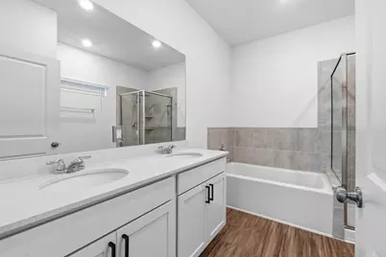
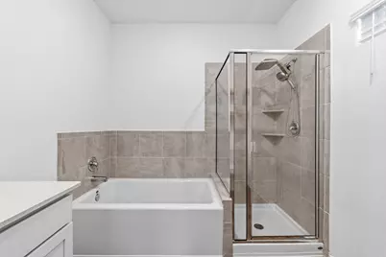
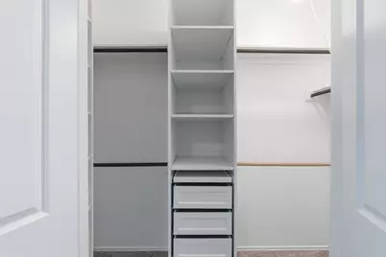
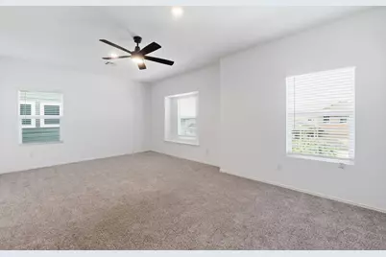
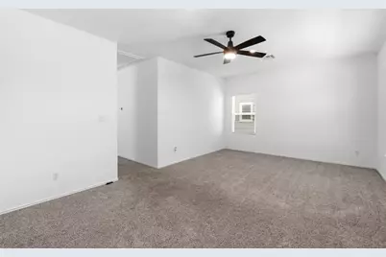
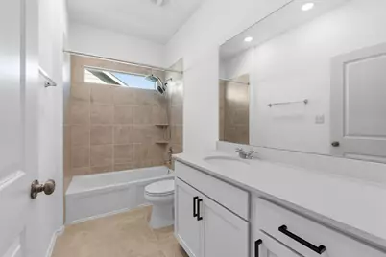
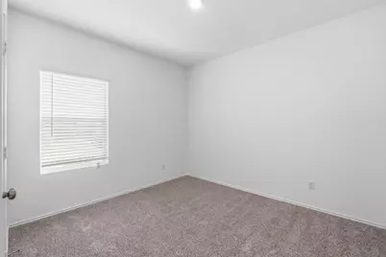
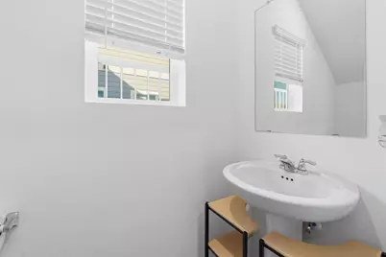
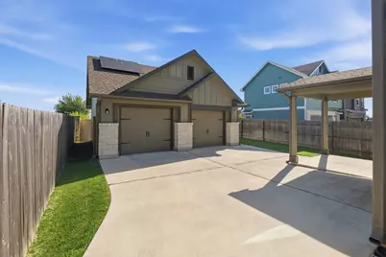
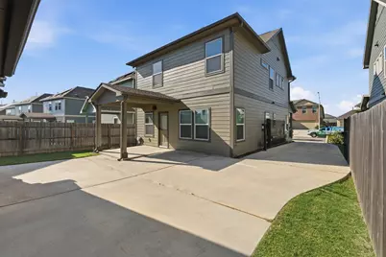
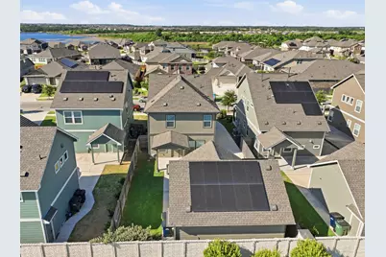
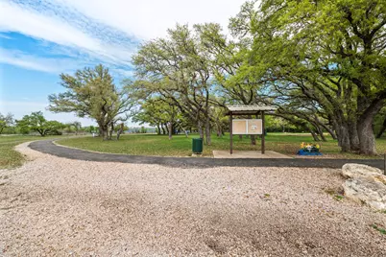
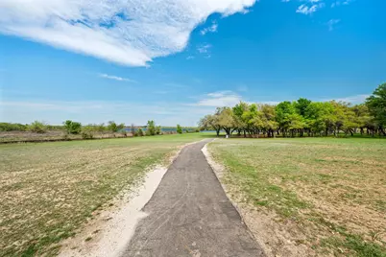
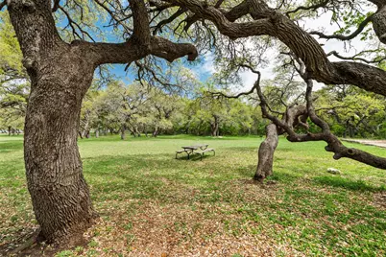
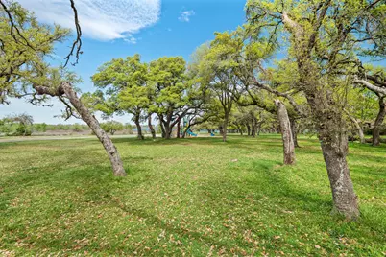
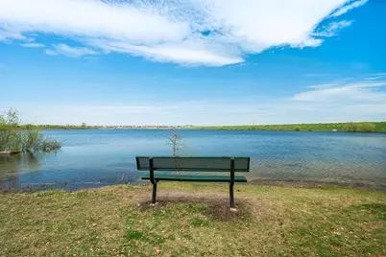
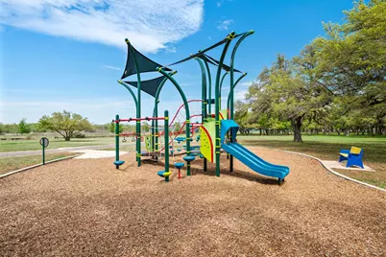
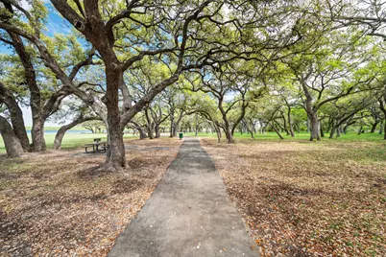
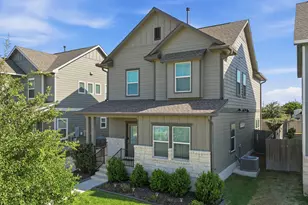
Built in 2022 and meticulously maintained, this move-in-ready home offers the perfect blend of modern design and everyday functionality. Filled with natural light, the 2,040-square-foot floor plan features 4 bedrooms, 2.5 bathrooms, and a versatile upstairs loft that can serve as a second living area, home office, playroom, or flex space to fit your needs. The thoughtfully designed layout provides comfortable living and ample space for both entertaining and daily life. Outside, you'll find a beautifully landscaped backyard, complete with an electric gate leading to a detached garage, creating added privacy and curb appeal. Located in Leander's desirable Devine Lake community, residents enjoy access to neighborhood amenities including a community pool, walking trails, and a play area. Conveniently situated in one of the area's fastest-growing corridors, the home offers easy access to new shopping, dining, entertainment, and major commuting routes while still maintaining a welcoming neighborhood feel. Don't miss the opportunity to own a nearly new home in one of Leander's most convenient and growing communities.
Full Property Details
Full Property Details for 1613 Cobblecrest Ln
General
- Price: $385,000
- HOA FEE: $85/month
- Taxes: $8,351 (2026)
- Status: Active
- Type: Single Family
- Source: Austin_MLS
- MLS ID: 5030342
- Updated: 7/9/2026
- Added to Site: 30 day(s) ago
Interior
- Interior Features: Ceiling Fan(s), Multiple Living Areas, Main Level Primary, Recessed Lighting
- Appliances: Gas Range, Oven, Refrigerator, Water Purifier
- Flooring: Carpet, Vinyl
Rooms
Bathrooms
- Total Bathrooms: 3
- Full Bathrooms: 2
- Half Bathrooms: 1
Bedrooms
- Total Bedrooms: 4
- Bedrooms Main: 1
Other Rooms
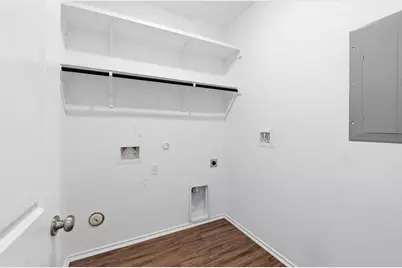
- Laundry: Laundry Room
Additional Information
- Shared Amenities: Playground, Pool, Trails/Paths
- Shared Pool: Yes
- Pool: Yes
- Pool Description: None, Community
- Spa Description: None
- Security/Safety: None
Exterior
- Exterior Features: Private Yard, Rain Gutters
- Porch/Patio/Deck: Patio
Parking
- Garage: Yes
- Garage Spaces: 2
- Covered Spaces: 2
- Total Spaces: 4
- Parking Features: Driveway, Electric Gate, Garage
Location
- Area: CLN
- County: Williamson
- Subdivision: Devine Lake
- Driving Directions: Take 183A to San Gabriel Pkwy & Turn West. Left on Linwood, right on Cobblecrest
- Direction Faces: Northeast
School Information
- Elem School District: Leander ISD
- Midd School District: Leander ISD
- High School District: Leander ISD
- Elementary School: Hisle
- Middle School: Leander Middle
- High School: Glenn
Community
- Association: Yes
- Assoc. Name: Devine Lake Residential Community, Inc
- Assoc. Fees Include: Common Area Maintenance, Maintenance Grounds
Heating & Cooling
- Central air: Yes
- Air Conditioning: Yes
- Cooling Type: Central Air, Electric
- Heating Type: Central, Natural Gas
Utilities
- Sewer: Public Sewer
- Water: Public
- Utility Description: Electricity Connected, Natural Gas Connected, Sewer Connected, Underground Utilities, Water Connected
Structural Information
- Detached/Attached: Detached
- Construction: Blown-In Insulation, HardiPlank Type
- Roof: Composition
- Windows: Double Pane Windows
- Stories/Levels: 2
- Square Feet: 2,040
- Sq. Ft. Source: Public Records
- Living Area: 2,040 Sq. Ft.
- Year Built: 2022
- Year Built Source: Public Records
- Property Condition: Resale
Additional Structures
- Other Structures: Garage(s)
Lot Features
- Property View: Neighborhood
- Lot Size (Acres): 0.1105
- Lot Size (Sq. Ft.): 4,813.38
- Fence: Yes
- Lot Features: Back Yard, Front Yard, Sprinklers In Rear, Sprinklers In Front, Landscaped, Sprinklers Automatic
- Fencing (Description): Back Yard, Gate
Green Features
- Energy Efficient: Solar Panel(s)
- Energy Generation: Solar
Financial Considerations
- Association Fee: $85
- Assoc Fee Freq.: Monthly
- Assessment Amount: $375,148
- Tax Amount: $8,351
- Tax Year: 2026
- Terms: Cash, Conventional, FHA, VA Loan
Disclosures and Reports
- Special Conditions: Standard
- Documents Avail.: Survey
- Legal Description: S12376 - DEVINE LAKE PH 1, BLOCK G, LOT 12
- Disclosures/Reports: Seller Disclosure
- Property ID: 17W418000G0012
- Block: G
- Lot Number: 12
Listed by Bramlett Partners
Get Pre-Approved Today
Schools
Schools serving 1613 Cobblecrest Ln
School District:Leander Independent School District
| Name | Grades | Distance |
|---|---|---|
Bagdad Elementary School 800 Deercreek Lane, Leander, TX 78641 | K-5 | 1 mi |
Leander Middle School 410 South West Drive, Leander, TX 78641 | 6-8 | 2.4 mi |
Glenn High School 1320 Collaborative Way, Leander, TX 78641 | 9-12 | 0.5 mi |
Disclaimer:
School attendance boundaries provided by ATTOM Data Solutions and are for reference only. Contact the school directly to verify enrollment eligibility.
Price & Sales History for 1613 Cobblecrest Ln
Date
Details
Price
Change
Source
6/12/2026
Listed
$385,000
—
MLS
Disclaimer: Historical sales information is derived from public records provided by the county offices. Information is not guaranteed and should be independently verified.

Tax History
Tax History for 1613 Cobblecrest Ln
Year
Property Taxes
Change
Tax Assessment
Change
2025
$6,352
—
$409,963
9%
2023
$6,367
274%
$374,736
504%
2022
$1,704
52%
$62,000
—
2021
$1,121
—
$62,000
—
Disclaimer: Historical tax information is derived from public records provided by the county offices. Information is not guaranteed and should be independently verified.
Estimate the Cost
Estimate the Cost for 1613 Cobblecrest Ln
1613 Cobblecrest Lane, Leander, TX 78641 (MLS# 5030342) is a Single Family property with 4 bedrooms, 2 full bathrooms and 1 partial bathroom. 1613 Cobblecrest Lane is currently listed for $385,000 and was received on June 12, 2026. Want to learn more about 1613 Cobblecrest Lane? Do you have questions about finding other Single Family real estate for sale in Leander? You can browse all Leander real estate or contact a Coldwell Banker agent to request more information.