This is a carousel with tiles that activate property listing cards. Use the previous and next buttons to navigate.
1/31
$439,000 Just Listed
This is a carousel with tiles that activate property listing cards. Use the previous and next buttons to navigate.
1/31
Property Description
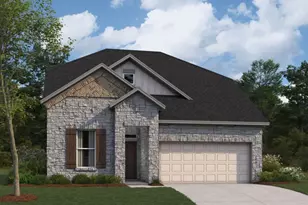
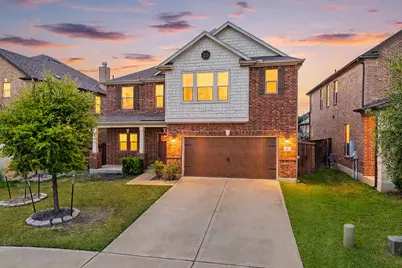
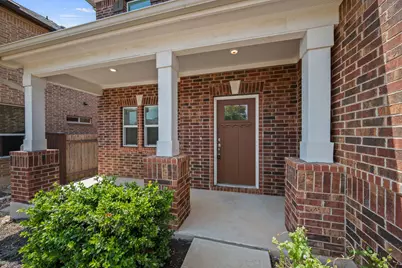
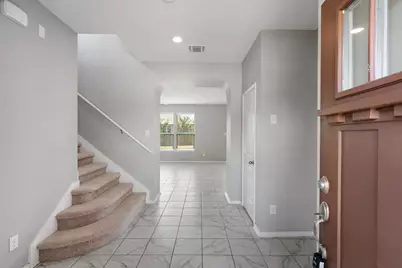
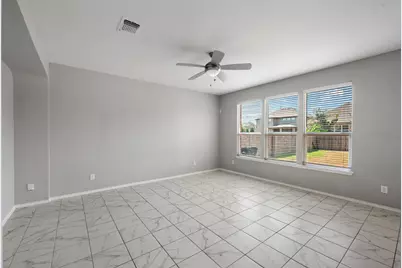
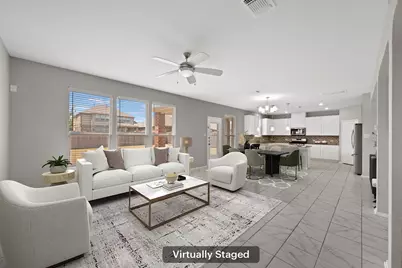
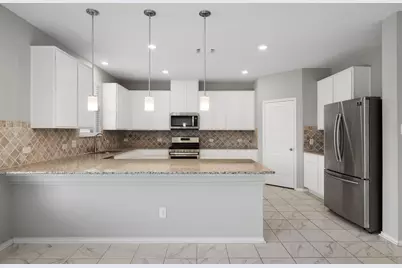
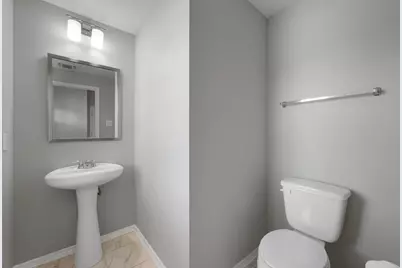
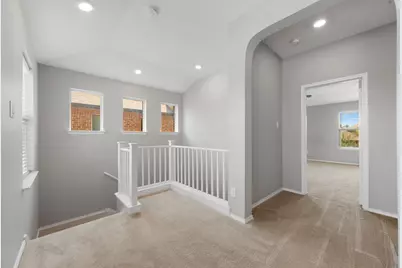
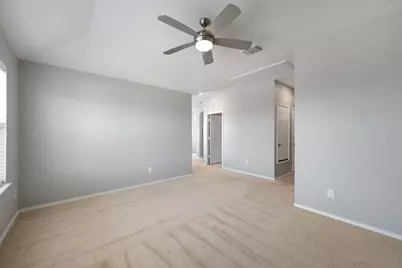
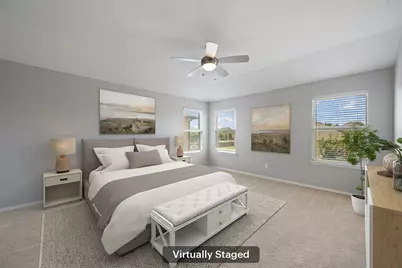
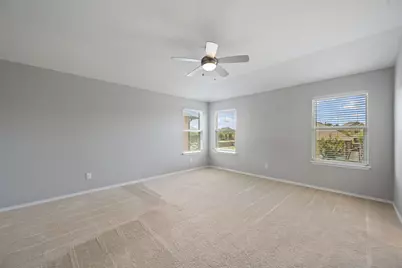
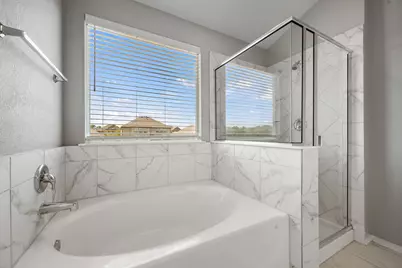
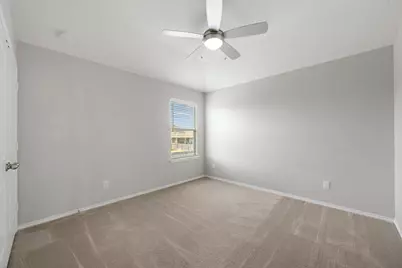
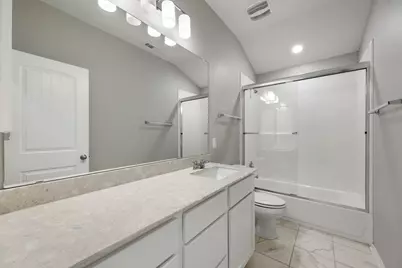
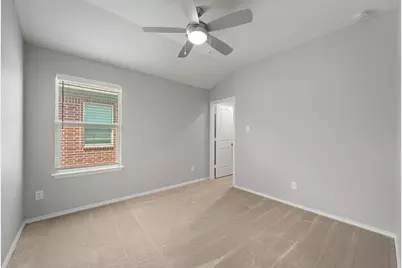
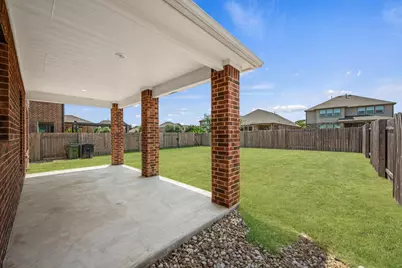
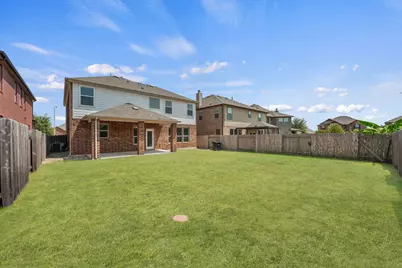
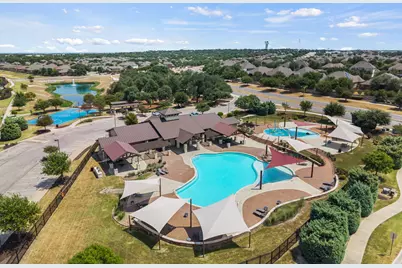
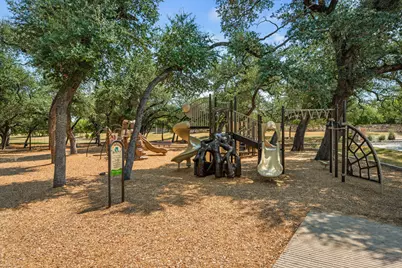
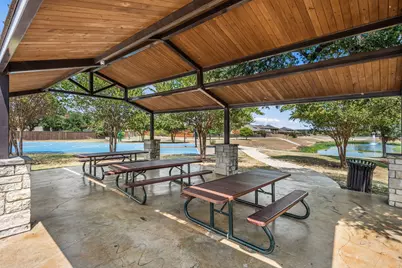
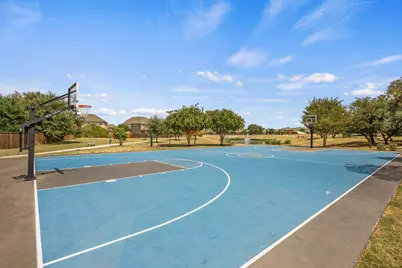
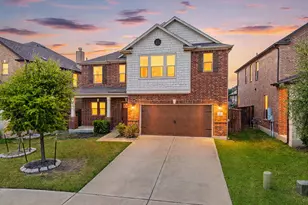
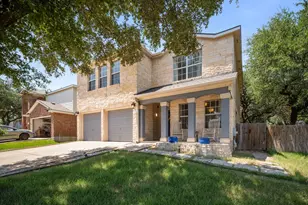
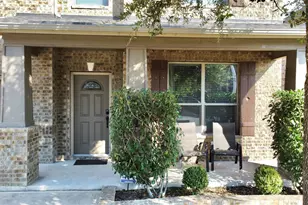
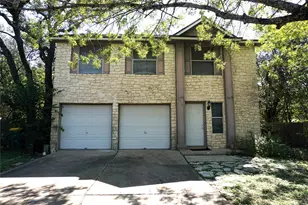
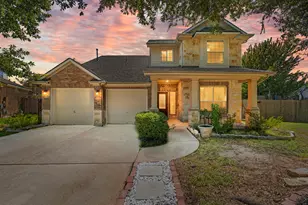
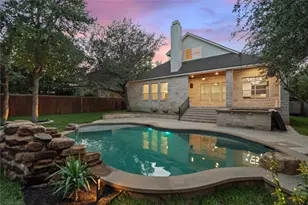
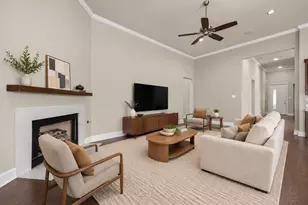
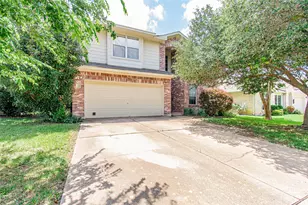
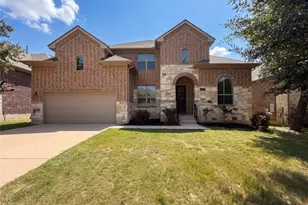
Charming curb appeal, a bright and airy interior, and a fantastic floor plan make this Leander home a wonderful place to call your own! The inviting brick exterior creates a warm first impression, while inside, abundant natural light fills the open-concept main level with an easy, comfortable feel. Durable ceramic tile flooring runs throughout the ground floor, offering a cool, low-maintenance surface that is perfect for everyday living. The spacious kitchen is designed to stay connected to the action, featuring a large breakfast bar, ample cabinet storage, and a convenient pantry, with an open view into the dining and living areas. Whether preparing dinner, helping with homework, or hosting friends, the layout keeps everyone close without feeling crowded. A half bath on the main level adds everyday convenience. Upstairs, a versatile second living or family room provides valuable extra space for movie nights, a playroom, game room, home gym, or simply a place for everyone to spread out and enjoy their own space. The primary suite offers a peaceful retreat with a soaking tub, dual vanities, and a separate shower, while two additional bedrooms and a full bath provide comfortable accommodations for family, guests, or a home office. Outside, the sunny, level backyard is a blank canvas ready for gardening, play, pets, or your own outdoor vision. There's plenty of room to let your green thumb take over and create a backyard that feels uniquely yours. Located in Mason Hills, residents enjoy an impressive collection of community amenities, including a sparkling pool and separate splash pad for little ones, a neighborhood park with pond and playground, shaded picnic pavilion, and full-sized basketball court. With its flexible floor plan, natural light, low-maintenance main level, and welcoming community setting, this home offers the space and lifestyle to settle in and make it your own.
Full Property Details
Full Property Details for 1613 Sonny Dr
General
- Price: $439,000
- HOA FEE: $65/month
- HOA FEE FREQ.: Quarterly
- Taxes: $9,345 (2026)
- Status: Active
- Type: Single Family
- Source: Austin_MLS
- MLS ID: 5278239
- Updated: Today (8/28/2026)
- Added to Site: Today
Interior
- Interior Features: Breakfast Bar, Ceiling Fan(s), Entrance Foyer, Granite Counters, High Ceilings, Multiple Living Areas, Open Floorplan, Pantry, Recessed Lighting, Soaking Tub, Walk-In Closet(s)
- Appliances: Dishwasher, Disposal, Gas Range, Gas Water Heater, Refrigerator
- Flooring: Tile
Rooms
Bathrooms
- Total Bathrooms: 3
- Full Bathrooms: 2
- Half Bathrooms: 1
Bedrooms
- Total Bedrooms: 3
Other Rooms
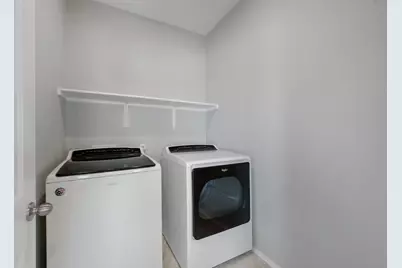
- Laundry: Laundry Room, Upper Level
Additional Information
- Shared Amenities: See Remarks
- Security/Safety: See Remarks
Exterior
- Exterior Features: Private Yard, Rain Gutters
- Porch/Patio/Deck: Covered, Front Porch, Patio
Parking
- Garage: Yes
- Garage Spaces: 2
- Covered Spaces: 2
- Total Spaces: 4
- Parking Features: Driveway, Garage
Location
- Area: CLN
- County: Williamson
- Subdivision: Mason Ranch Ph 1 Sec 7 & Sec 8
- Driving Directions: On Crystals Falls pkwy, pass highway 183, and take right on Old Bagdad Rd. Take right on South Bagdad Rd, and left on Sonny Dr.
- Direction Faces: East
School Information
- Elem School District: Leander ISD
- Midd School District: Leander ISD
- High School District: Leander ISD
- Elementary School: Whitestone
- Middle School: Leander Middle
- High School: Leander High
Community
- Association: Yes
- Assoc. Name: Mason Hills HOA
- Assoc. Fees Include: Common Area Maintenance
Heating & Cooling
- Central air: Yes
- Air Conditioning: Yes
- Cooling Type: Central Air
- Heating Type: Central
Utilities
- Sewer: Public Sewer
- Water: Public
- Utility Description: Electricity Connected, Natural Gas Connected, Sewer Connected, Water Connected
Structural Information
- Detached/Attached: Detached
- Construction: Brick, Frame, HardiPlank Type
- Roof: Composition
- Windows: Double Pane Windows
- Stories/Levels: 2
- Square Feet: 2,402
- Sq. Ft. Source: Public Records
- Living Area: 2,402 Sq. Ft.
- Year Built: 2019
- Year Built Source: Public Records
- Property Condition: Resale
Additional Structures
- Other Structures: None
Lot Features
- Property View: Neighborhood
- Lot Size (Acres): 0.135
- Lot Size (Sq. Ft.): 5,880.6
- Fence: Yes
- Lot Features: Back Yard, Front Yard, Level, Trees Small Size
- Fencing (Description): Wood
Financial Considerations
- Association Fee: $195
- Assoc Fee Freq.: Quarterly
- Assessment Amount: $441,791
- Tax Amount: $9,345.26
- Tax Year: 2026
- Terms: Cash, Conventional, FHA, VA Loan
Disclosures and Reports
- Special Conditions: Standard
- Documents Avail.: Survey
- Legal Description: S11458 - MASON RANCH PH 1 SEC 7 & 8, BLOCK L, LOT 3, ACRES 0.135
- Disclosures/Reports: Municipal Utility District Disclosure, Seller Disclosure
- Property ID: 17W3133178L003
- Block: L
- Lot Number: 3
Listed by Redfin Corporation

Get Pre-Approved Today
Schools
Schools serving 1613 Sonny Dr
School District:Leander Independent School District
| Name | Grades | Distance |
|---|---|---|
Whitestone Elementary School 2000 Crystal Falls Parkway, Leander, TX 78641 | K-5 | 0.6 mi |
William J Winkley Elementary School 2100 Pow Wow, Leander, TX 78641 | PK-5 | 1.2 mi |
Bagdad Elementary School 800 Deercreek Lane, Leander, TX 78641 | K-5 | 1.7 mi |
Leander Middle School 410 South West Drive, Leander, TX 78641 | 6-8 | 1.6 mi |
Leander High School 3301 South Bagdad Road, Leander, TX 78641 | 9-12 | 1.7 mi |
Disclaimer:
School attendance boundaries provided by ATTOM Data Solutions and are for reference only. Contact the school directly to verify enrollment eligibility.
Price & Sales History for 1613 Sonny Dr
Date
Details
Price
Change
Source
8/28/2026
Listed
$439,000
—
MLS
Disclaimer: Historical sales information is derived from public records provided by the county offices. Information is not guaranteed and should be independently verified.
Tax History
Tax History for 1613 Sonny Dr
Year
Property Taxes
Change
Tax Assessment
Change
2025
$7,746
12%
$441,791
-8%
2023
$6,909
-7%
$481,850
39%
2022
$7,432
-1%
$346,836
4%
2021
$7,518
-2%
$332,089
10%
2020
$7,668
-1%
$301,899
338%
2020
$7,738
324%
$68,997
—
2018
$1,825
—
$68,997
—
Disclaimer: Historical tax information is derived from public records provided by the county offices. Information is not guaranteed and should be independently verified.
Estimate the Cost
Estimate the Cost for 1613 Sonny Dr
1613 Sonny Drive, Leander, TX 78641 (MLS# 5278239) is a Single Family property with 3 bedrooms, 2 full bathrooms and 1 partial bathroom. 1613 Sonny Drive is currently listed for $439,000 and was received on August 28, 2026. Want to learn more about 1613 Sonny Drive? Do you have questions about finding other Single Family real estate for sale in Leander? You can browse all Leander real estate or contact a Coldwell Banker agent to request more information.