This is a carousel with tiles that activate property listing cards. Use the previous and next buttons to navigate.
1/35
$2,499 Just Listed
This is a carousel with tiles that activate property listing cards. Use the previous and next buttons to navigate.
1/35
Property Description
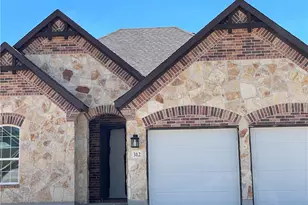
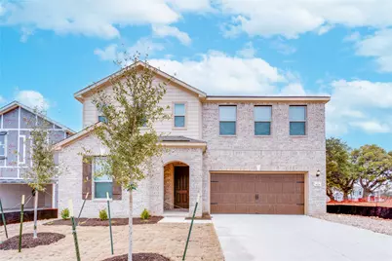
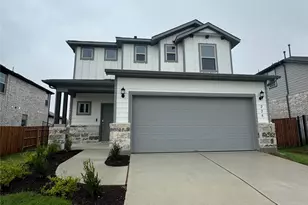
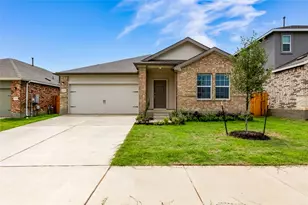
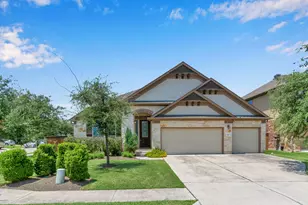
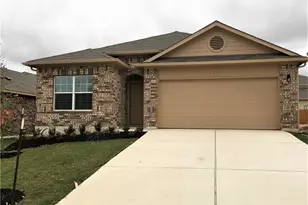
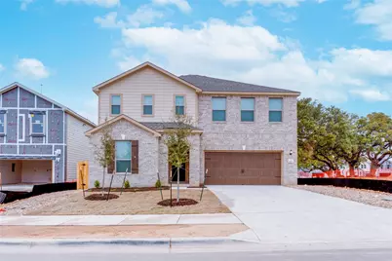
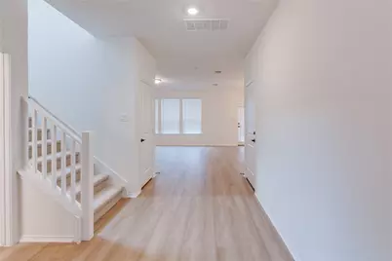
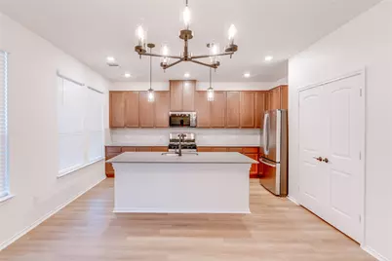
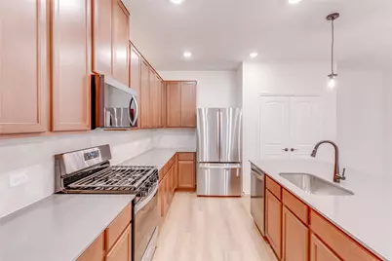
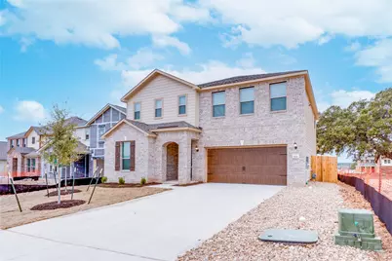
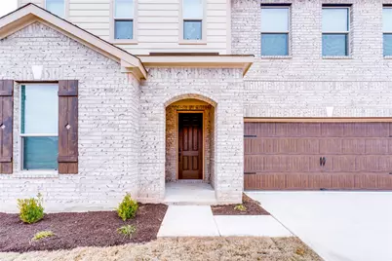
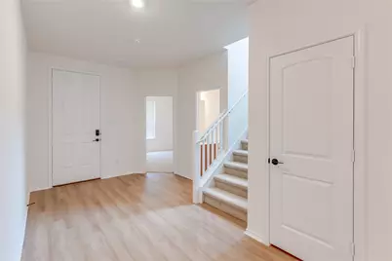
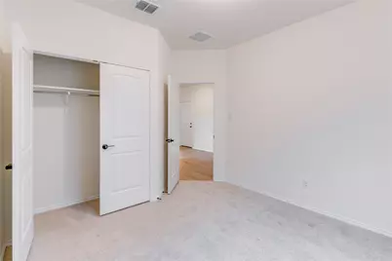
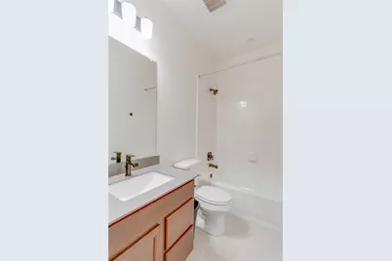
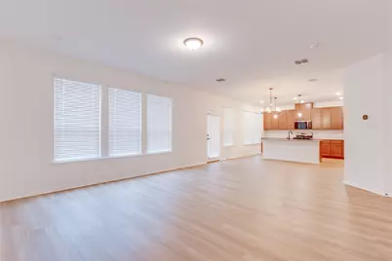
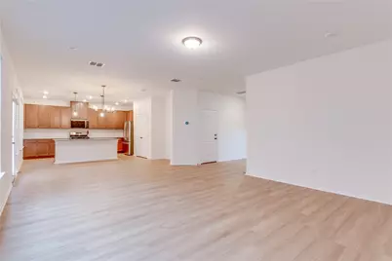
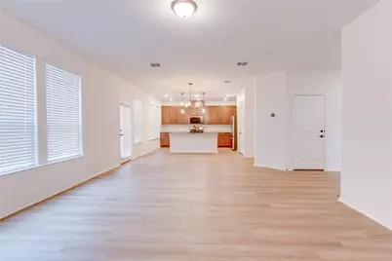
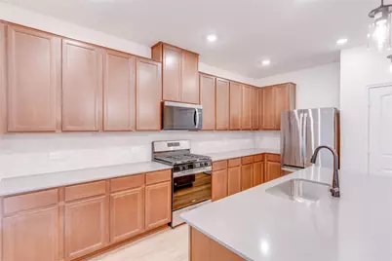
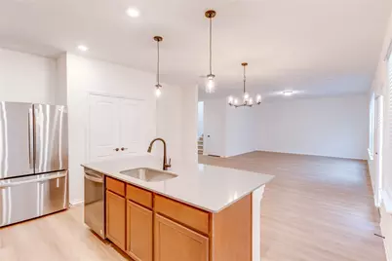
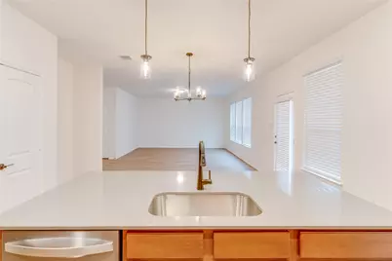
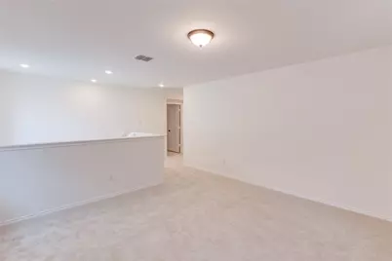
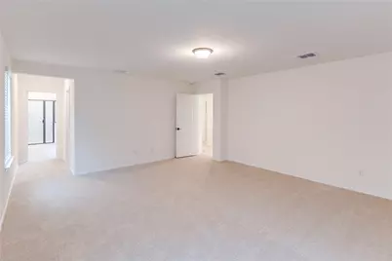
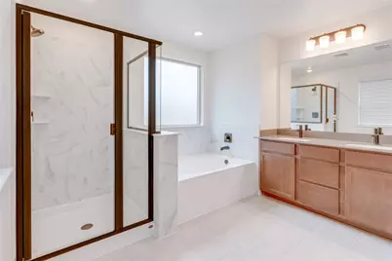
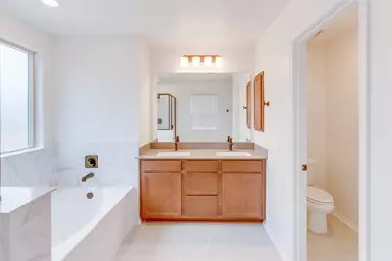
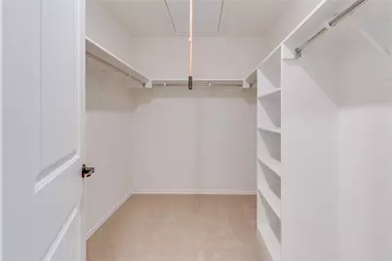
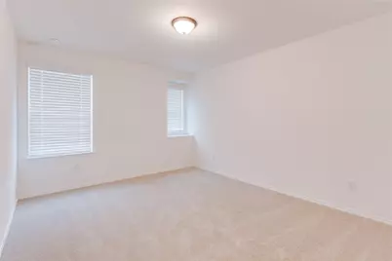
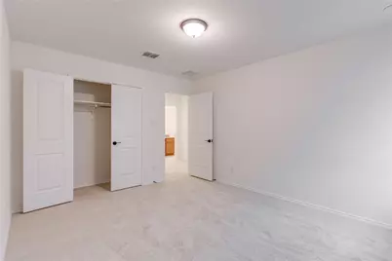
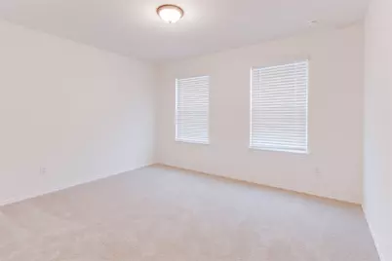
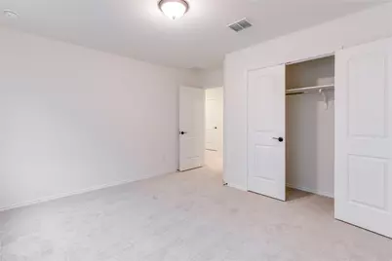
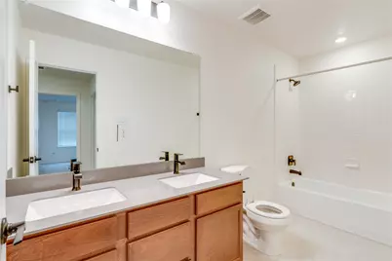
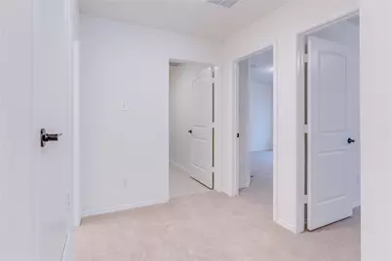
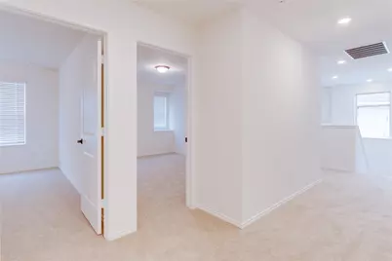
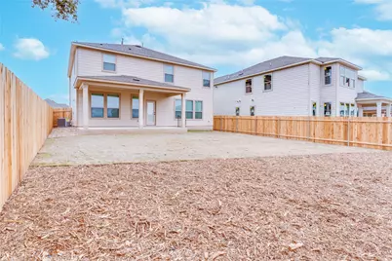
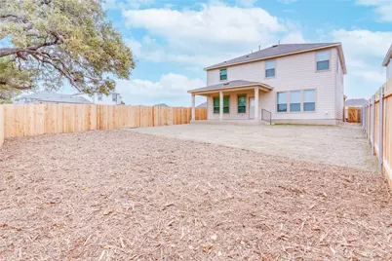
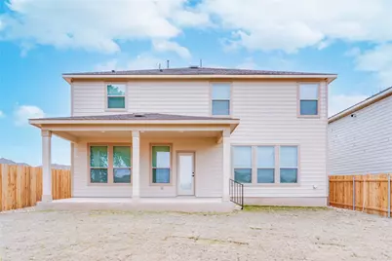
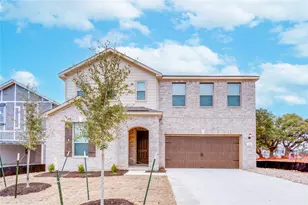
Welcome to this beautiful KB Home in the highly desirable Riverbluff community of Leander! Conveniently located just minutes from H-E-B, shopping, dining, and major retail centers, this east-facing, two-story home offers modern comfort, thoughtful design, and plenty of space for today's lifestyle. Featuring 4 spacious bedrooms and 3 full bathrooms, including a bedroom and full bathroom on the main floor, this home is ideal for multigenerational living, guests, or a home office. The open-concept floor plan creates a seamless flow between the living, dining, and kitchen areas. The gourmet kitchen features sleek stainless-steel appliances, generous counter space, and plenty of room for meal preparation and entertaining. Wood-look tile flooring adds warmth and style to the main living areas, while plush carpeting provides comfort in the bedrooms. The spacious great room opens to the dining area, creating an inviting setting for everyday living and entertaining. Outside, enjoy a private backyard with peaceful scenic views-perfect for relaxing or hosting guests. The home also offers parking for up to four vehicles. Rental Terms : One month's rent as security deposit. Minimum income: 2.5x rent. Minimum credit score: 600. Pets welcome with $250 refundable deposit plus $50/month per pet.
Full Property Details
Full Property Details for 1621 Garlock Dr
General
- Rent: $2,499
- Status: Active
- Type: Single Family
- Source: Austin_MLS
- MLS ID: 1498251
- Updated: Today (10/26/2026)
- Added to Site: Today
Rental Information
- Lease/Rent Term: 12 Months
Interior
- Interior Features: Ceiling Fan(s), Granite Counters, High Ceilings, Kitchen Island, Open Floorplan, Pantry, Recessed Lighting, Walk-In Closet(s)
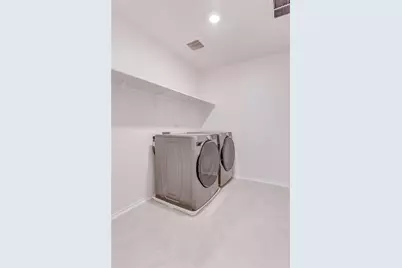
- Appliances: Dryer, Dishwasher, Free-Standing Gas Range, Disposal, Microwave, Refrigerator, Washer
- Furnishings: Unfurnished
- Flooring: Carpet, Tile, Vinyl
Rooms
Bathrooms
- Total Bathrooms: 3
- Full Bathrooms: 3
Bedrooms
- Total Bedrooms: 4
- Bedrooms Main: 1
Other Rooms
- Laundry: Main Level
Additional Information
- Shared Amenities: Common Grounds/Area, Community Mailbox, Dog Park, Park, Street Lights, Sidewalks, Trails/Paths
- Spa Description: None
- Security/Safety: Carbon Monoxide Detector(s), Smoke Detector(s), See Remarks
Exterior
- Exterior Features: Rain Gutters
- Porch/Patio/Deck: Covered, Porch, See Remarks
Parking
- Garage: Yes
- Garage Spaces: 2
- Covered Spaces: 2
- Total Spaces: 4
- Parking Features: Attached, Door-Single, Garage Faces Front, Garage, Garage Door Opener
Location
- Area: GTW
- County: Williamson
- Subdivision: River Bluff
- Driving Directions: North on Ronald Reagan Blvd, Right on Gabriels Horn Rd, Right on Garlock Dr. House is on the left.
- Direction Faces: East
School Information
- Elem School District: Liberty Hill ISD
- Midd School District: Liberty Hill ISD
- High School District: Liberty Hill ISD
- Elementary School: Rancho Sienna
- Middle School: Santa Rita Middle
- High School: Liberty Hill
Community
- Association: Yes
Heating & Cooling
- Central air: Yes
- Air Conditioning: Yes
- Cooling Type: Central Air
- Heating Type: Central
Utilities
- Sewer: Public Sewer
- Water: Public
- Cable Available: Yes
- Utility Description: Cable Available, Electricity Available, Natural Gas Available, Sewer Connected, See Remarks, Underground Utilities, Water Connected
Structural Information
- Detached/Attached: Detached
- Builder: KB Homes
- Construction: Brick
- Roof: Asbestos Shingle
- Windows: Blinds, Vinyl
- Stories/Levels: 2
- Square Feet: 2,512
- Sq. Ft. Source: Public Records
- Living Area: 2,512 Sq. Ft.
- Year Built: 2025
Lot Features
- Lot Size (Acres): 0.148
- Lot Size (Sq. Ft.): 6,446.88
- Street Lights: Yes
- Sidewalks: Yes
- Fence: Yes
- Lot Features: Sprinkler - Rain Sensor, Sprinklers Automatic, See Remarks
- Fencing (Description): Wood
Financial Considerations
- For Sale/Rent/Lease: Lease
- Security Deposit: $2,499
- Pet Deposit: $250
- Owner Pays: None
- Tenant Pays: All Utilities
Disclosures and Reports
- Legal Description: S13409 - GARLOCK SUB, BLOCK B, LOT 9
- Disclosures/Reports: Renters Insurance Required, See Remarks
- Property ID: R153555000B0009
- Block: B
- Lot Number: 9
Listed by REKonnection, LLC
Schools
Schools serving 1621 Garlock Dr
School District:Liberty Hill Independent School District
| Name | Grades | Distance |
|---|---|---|
Rancho Sienna Elementary School 751 Bonnet Blvd, Georgetown, TX 78629 | K-5 | 1.2 mi |
Santa Rita Middle 90 East Santa Rita Boulevard, Liberty Hill, TX 78642 | 6-8 | 2.8 mi |
Disclaimer:
School attendance boundaries provided by ATTOM Data Solutions and are for reference only. Contact the school directly to verify enrollment eligibility.
Price History for 1621 Garlock Dr
Date
Details
Price
Change
Source
10/26/2026
Listed
$2,499
—
MLS
Disclaimer: Historical sales information is derived from public records provided by the county offices. Information is not guaranteed and should be independently verified.
1621 Garlock Drive, Leander, TX 78641 (MLS# 1498251) is a Single Family property with 4 bedrooms and 3 full bathrooms. 1621 Garlock Drive is currently listed for rent at $2,499 and was received on October 26, 2026. Want to learn more about 1621 Garlock Drive? Do you have questions about finding other real estate for sale or rent in Leander? You can browse all Leander rentals or contact a Coldwell Banker agent to request more information.