
This is a carousel with tiles that activate property listing cards. Use the previous and next buttons to navigate.
1/10
$1,289,582
This is a carousel with tiles that activate property listing cards. Use the previous and next buttons to navigate.
1/10
Property Description
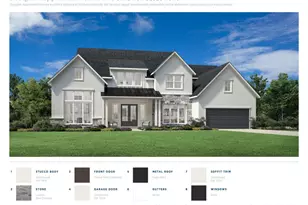
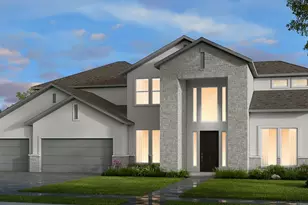
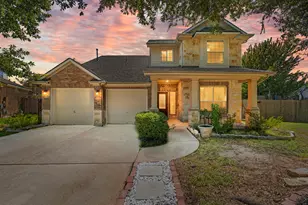
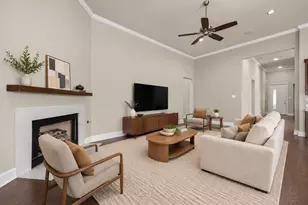
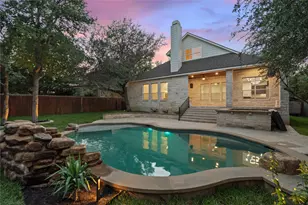
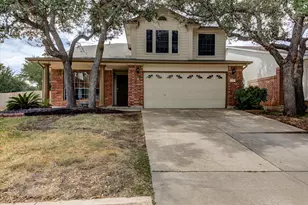
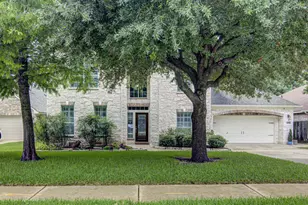
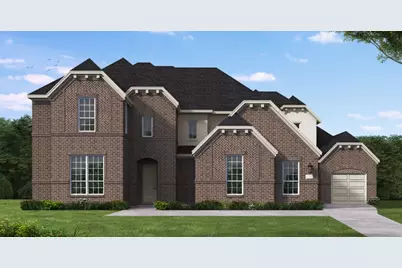
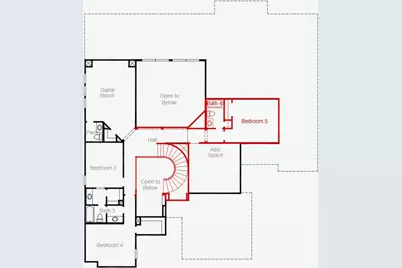
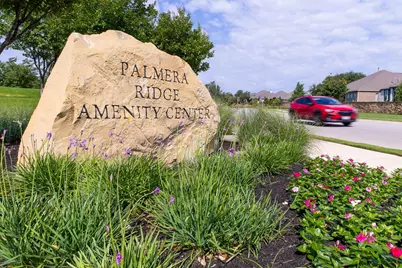
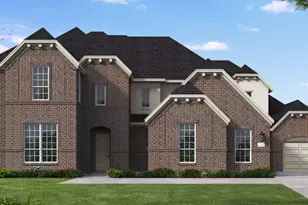
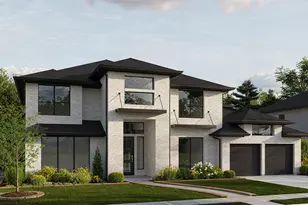
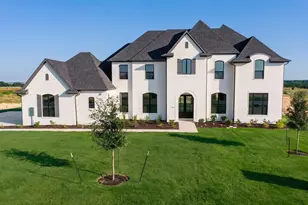
New Coventry Home! Welcome to this beautifully designed Lakeway floorplan in Palmera Ridge, offering a spacious two-story layout that perfectly balances elegance, comfort, and everyday functionality. The open-concept main level seamlessly connects the living, dining, and kitchen areas, creating an inviting atmosphere ideal for entertaining or relaxing at home. Large 12x8 sliding patio doors fill the living space with natural light and create a smooth transition to the outdoor living area, enhancing the home's bright and airy feel. Tucked away on the first floor, the private primary suite offers a peaceful retreat complete with a spa-inspired bathroom and generous walk-in closet. Upstairs, additional bedrooms provide flexibility and privacy for family or guests, including an added fifth bedroom and full bathroom that expands the home's versatility for multigenerational living, visitors, or a dedicated workspace. A spacious loft area offers the perfect setup for a game room, media space, or secondary lounge, while the three-car garage ensures ample room for storage and parking. Located in a sought-after master-planned community with resort-style amenities and zoned to highly acclaimed Leander Independent School District schools, this home checks off every box. Make this home yours today and schedule a tour!
Full Property Details
Full Property Details for 1640 Hosanna Grande Wy
General
- Price: $1,289,582
- HOA FEE: $50/month
- HOA FEE FREQ.: Annually
- Taxes: (2026)
- Status: Active
- Type: Single Family
- Source: Austin_MLS
- MLS ID: 4303126
- Updated: 6/18/2026
- Added to Site: 60 day(s) ago
Interior
- Interior Features: Breakfast Bar, Ceiling Fan(s), Separate/Formal Dining Room, Double Vanity, Entrance Foyer, Eat-in Kitchen, French Door(s)/Atrium Door(s), High Ceilings, Kitchen Island, Multiple Dining Areas, Main Level Primary, Open Floorplan, Pantry, Quartz Counters, Recessed Lighting, See Remarks, Study, Walk-In Closet(s)
- Fireplace: Yes
- Number of Fireplaces: 1
- Fireplace(s): Family Room
- Appliances: Built-In Gas Range, Built-In Oven, Dishwasher, Disposal, Gas Range, Gas Water Heater, Microwave, Stainless Steel Appliance(s), Vented Exhaust Fan
- Flooring: Carpet, Laminate, Tile
Rooms
Bathrooms
- Total Bathrooms: 6
- Full Bathrooms: 5
- Half Bathrooms: 1
Bedrooms
- Total Bedrooms: 5
- Bedrooms Main: 2
Other Rooms
- Laundry: Inside, Main Level, Laundry Room, Washer Hookup, Electric Dryer Hookup
Additional Information
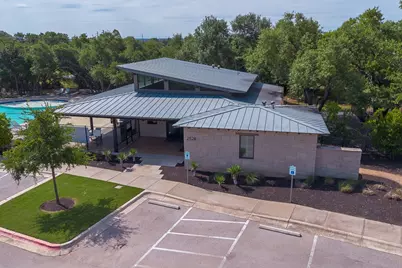
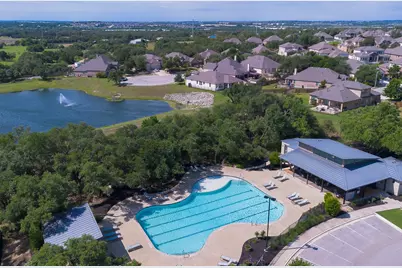
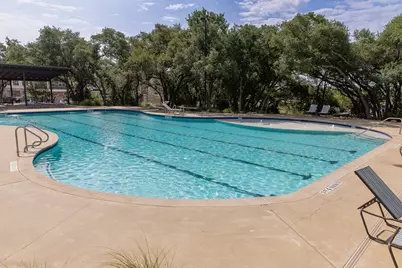
- Shared Amenities: Common Grounds/Area, Clubhouse, Park, Pool, Trails/Paths
- Shared Pool: Yes
- Pool: Yes
- Pool Description: None, Community
- Security/Safety: Prewired, Smoke Detector(s)
Exterior
- Exterior Features: In-Wall Pest Control System, Private Yard, Rain Gutters, See Remarks
- Porch/Patio/Deck: Covered, Front Porch, Patio
Parking
- Garage: Yes
- Garage Spaces: 3
- Covered Spaces: 3
- Total Spaces: 3
- Parking Features: Attached, Door-Multi, Driveway, Garage Faces Front, Garage, Garage Door Opener, Inside Entrance
Location
- Area: CLN
- County: Williamson
- Subdivision: Palmera Ridge
- Driving Directions: Follow I-35 N, US-183 N and Route 183A N to 183A Frontage Rd in Leander. Take exit toward RM 2243/Hero Way from Route 183A N. Continue on Winding Oak Trail. Take Logan Del Way and Lilly Grace Bend to Jolie Rose Bend. The Model Home is located at 1612 Jolie Rose Bend, Leander, Texas 78641.
- Direction Faces: South
School Information
- Elem School District: Leander ISD
- Midd School District: Leander ISD
- High School District: Leander ISD
- Elementary School: Tarvin
- Middle School: Danielson
- High School: Glenn
Community
- Association: Yes
- Assoc. Name: Kith Management Services
- Assoc. Fees Include: Common Area Maintenance
Heating & Cooling
- Central air: Yes
- Air Conditioning: Yes
- Cooling Type: Central Air
- Heating Type: Central
Utilities
- Sewer: Municipal Utility District
- Water: Municipal Utility District
- Cable Available: Yes
- Utility Description: Cable Available, Electricity Available, Natural Gas Available, Phone Available, Sewer Available, Underground Utilities, Water Available
Structural Information
- Detached/Attached: Detached
- Builder: Coventry Homes
- Construction: Brick, Frame, Glass, Masonry, Concrete
- Roof: Composition, Shingle
- Windows: Double Pane Windows, ENERGY STAR Qualified Windows
- Stories/Levels: 2
- Square Feet: 5,021
- Sq. Ft. Source: Builder
- Living Area: 5,021 Sq. Ft.
- Year Built: 2026
- Year Built Source: Builder
- Property Condition: New Construction
Additional Structures
- Other Structures: None
Lot Features
- Lot Size (Acres): 0.329
- Lot Size (Sq. Ft.): 14,331.24
- Fence: Yes
- Lot Features: Back Yard, Front Yard, Sprinklers In Rear, Sprinklers In Front, Interior Lot, Landscaped, Sprinklers Automatic, Sprinklers In Ground
- Fencing (Description): Privacy, Wood
Green Features
- Energy Efficient: Appliances, Construction, Windows
Financial Considerations
- Association Fee: $600
- Assoc Fee Freq.: Annually
- Assessment Amount: $1,284,832
- Tax Year: 2026
- Terms: Cash, Conventional, FHA, Texas Vet, VA Loan
Disclosures and Reports
- Special Conditions: Standard
- Documents Avail.: Building Plans
- Legal Description: S13576 - PALMERA BLUFF SECS 7 & 8, BLOCK R, LOT 130, ACRES 0.329
- Disclosures/Reports: None
- Property ID: R665086
- Block: R
- Lot Number: 130
Listed by New Home Now
Get Pre-Approved Today
Schools
Schools serving 1640 Hosanna Grande Wy
School District:Leander Independent School District
| Name | Grades | Distance |
|---|---|---|
Tarvin Elementary School 1280 Logan Del Way, Leander, TX 78641 | PK-5 | 0.5 mi |
Bagdad Elementary School 800 Deercreek Lane, Leander, TX 78641 | K-5 | 3.5 mi |
Knox Wiley Middle School 1526 Raider Way, Leander, TX 78641 | 6-8 | 2.8 mi |
Glenn High School 1320 Collaborative Way, Leander, TX 78641 | 9-12 | 3 mi |
Disclaimer:
School attendance boundaries provided by ATTOM Data Solutions and are for reference only. Contact the school directly to verify enrollment eligibility.
Price & Sales History for 1640 Hosanna Grande Wy
Date
Details
Price
Change
Source
6/18/2026
Price Increased
$1,289,582
0.37%
MLS
6/08/2026
Listed
$1,284,832
—
MLS
Disclaimer: Historical sales information is derived from public records provided by the county offices. Information is not guaranteed and should be independently verified.
Tax History
Tax History for 1640 Hosanna Grande Wy
Year
Property Taxes
Change
Tax Assessment
Change
2025
$2,270
—
$134,000
—
Disclaimer: Historical tax information is derived from public records provided by the county offices. Information is not guaranteed and should be independently verified.
Estimate the Cost
Estimate the Cost for 1640 Hosanna Grande Wy
1640 Hosanna Grande Way, Leander, TX 78641 (MLS# 4303126) is a Single Family property with 5 bedrooms, 5 full bathrooms and 1 partial bathroom. 1640 Hosanna Grande Way is currently listed for $1,289,582 and was received on June 08, 2026. Want to learn more about 1640 Hosanna Grande Way? Do you have questions about finding other Single Family real estate for sale in Leander? You can browse all Leander real estate or contact a Coldwell Banker agent to request more information.