This is a carousel with tiles that activate property listing cards. Use the previous and next buttons to navigate.
1/35
$365,000 Just Listed
This is a carousel with tiles that activate property listing cards. Use the previous and next buttons to navigate.
1/35
Property Description
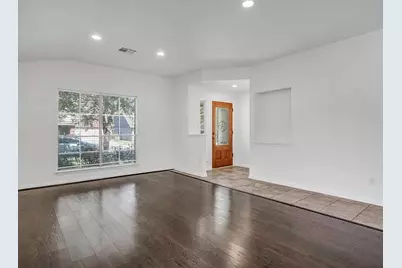
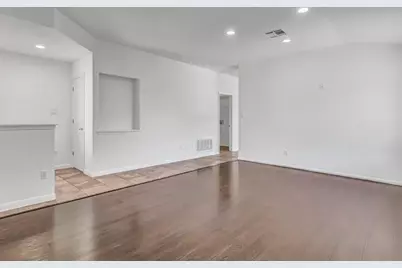
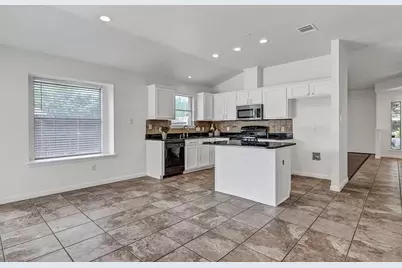
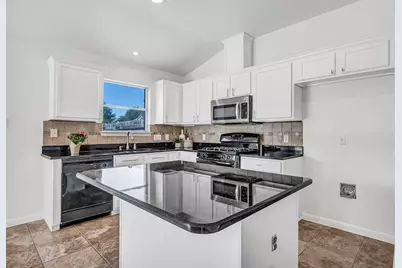
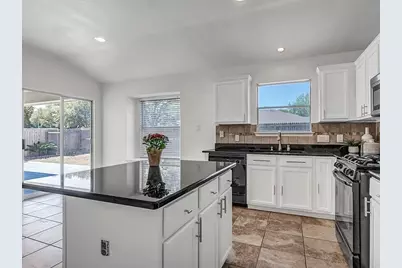
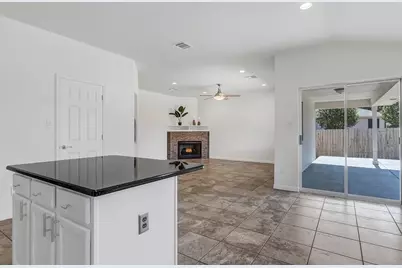
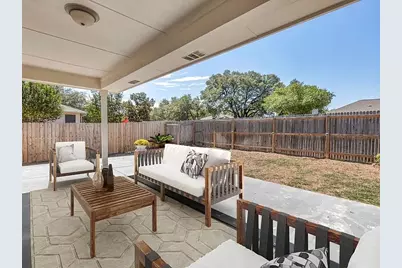
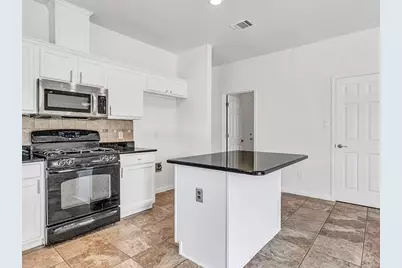
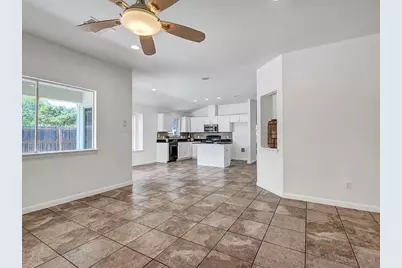
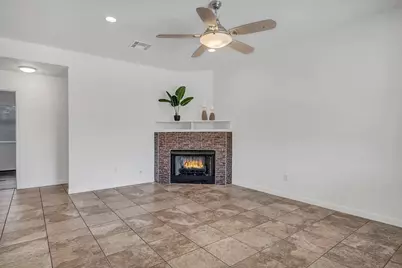
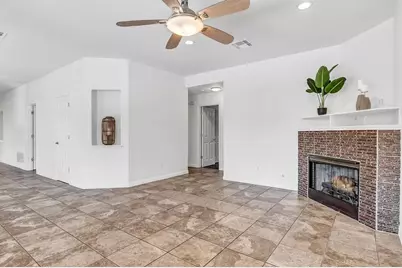
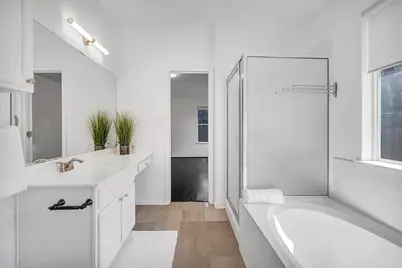
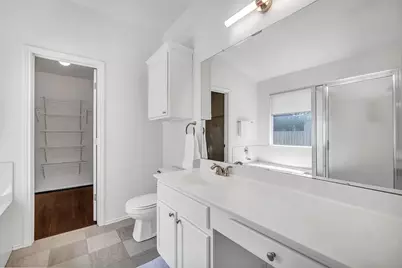
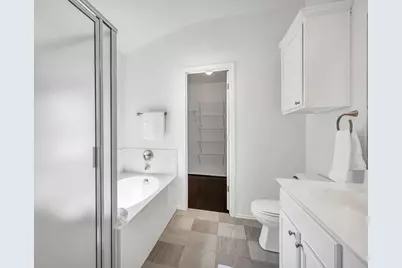
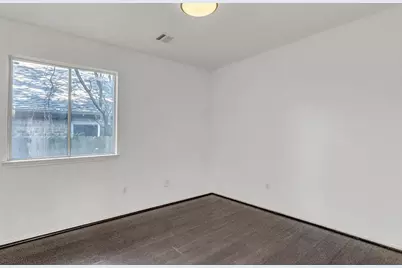
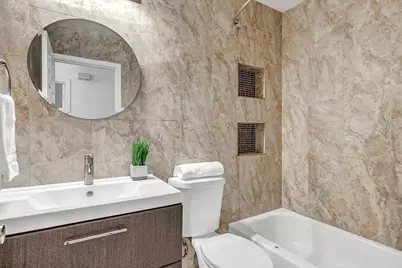
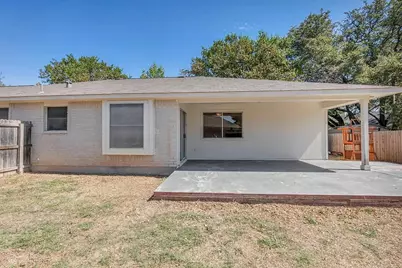
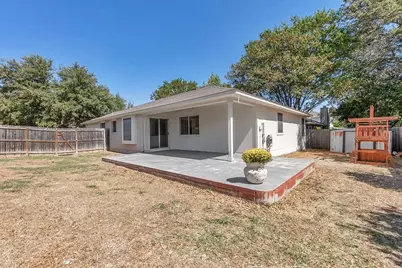
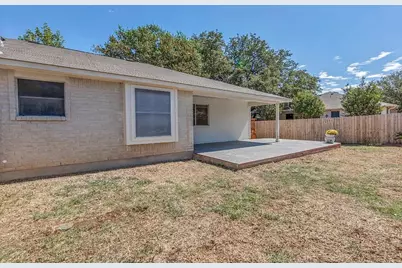
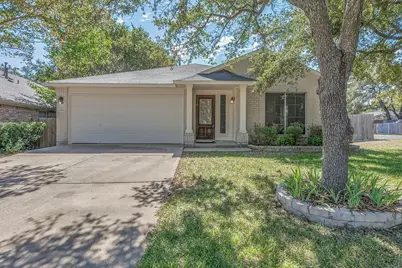
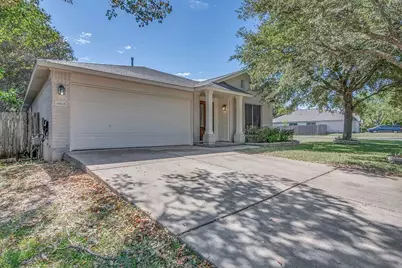
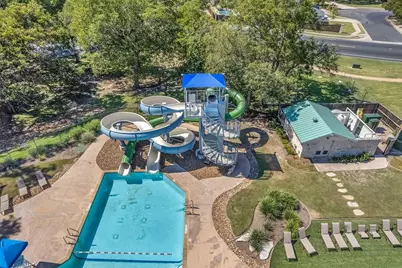
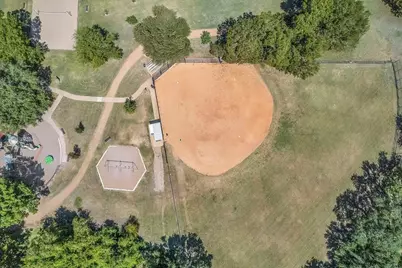
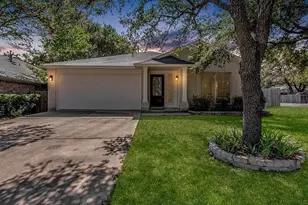
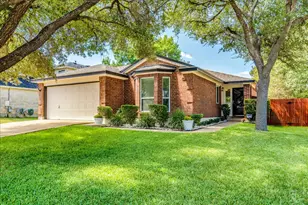
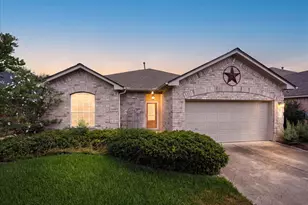
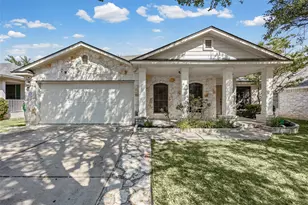
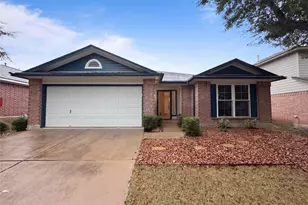
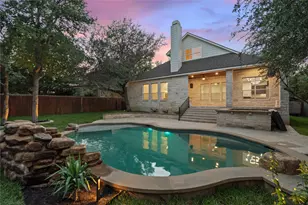
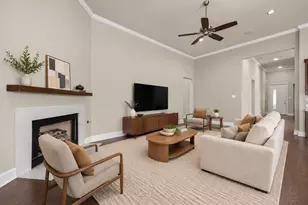
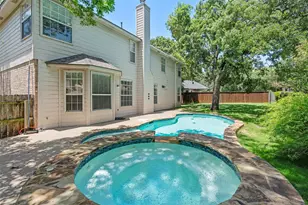
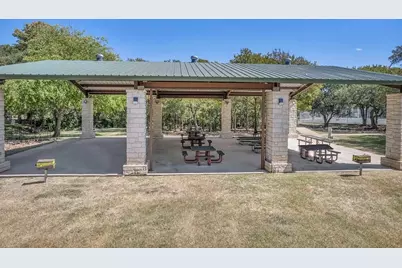
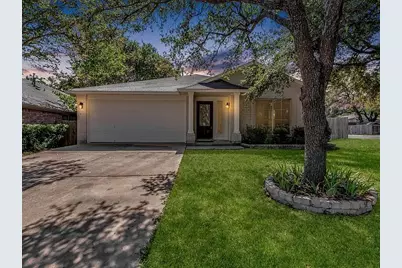
Move-In Ready Home on a Corner Lot in Leander's highly sought-after Block House Creek community. Beautiful curb appeal with mature shade trees, white brick masonry exterior, and a welcoming covered front porch. The entry foyer opens onto a spacious formal living room/dining room area. This 3BD/2BA/1,725 sq ft home features tall ceilings, recessed lighting, and a mix of attractive tile and wood-look laminate flooring throughout (no carpet!). Featuring a luminous, partially open floor plan for the kitchen & family room at the back of the home with generous windows that bring an abundance of peaceful natural light. The stunning black & white kitchen offers a center island with breakfast bar seating, granite countertops, tile backsplash, a SS gas range & microwave, and clean white cabinetry with contemporary hardware. The welcoming living room offers a cozy fireplace framed in tile with an entertainment center ready mantle. The spacious owner's suite offers its own private ensuite bathroom with a relaxing garden tub, standing shower, and walk-in closet. The perfectly sized backyard is made for entertaining and offers a large covered back porch with an al fresco patio extension so you can enjoy awesome BBQ parties with friends & family. Updated interior & exterior paint. Great proximity to highly-rated Leander ISD Schools! Residents enjoy Block House Creek's fantastic community amenities including resort-style pools, parks, playgrounds, tennis courts, sports fields, a historic community clubhouse, and hike & bike trails. Nearby major retail, local eateries, and entertainment options (Whole Foods, The Haute Spot, Cedar Park Regional Medical Center, HEB Center at Cedar Park, Costco, & so much more!). Easy access to 183/183A. Easy 15-min commute to major employers along the North Austin Tech Corridor & The Domain and just 23 miles to Downtown Austin. Come and make this dreamy Leander home your own. Schedule a showing today!
Full Property Details
Full Property Details for 16601 Jadestone Dr
General
- Price: $365,000
- HOA FEE: $10/month
- HOA FEE FREQ.: Quarterly
- Taxes: (2025)
- Status: Active
- Type: Single Family
- Source: Austin_MLS
- MLS ID: 9378032
- Updated: 8/13/2026
- Added to Site: 2 day(s) ago
Interior
- Interior Features: Breakfast Bar, Ceiling Fan(s), Entrance Foyer, Granite Counters, High Ceilings, Kitchen Island, Main Level Primary, No Interior Steps, Open Floorplan, Pantry, Recessed Lighting, Storage, Walk-In Closet(s)
- Fireplace: Yes
- Number of Fireplaces: 1
- Fireplace(s): Living Room
- Appliances: Dishwasher, Exhaust Fan, Electric Water Heater, Free-Standing Gas Range, Disposal, Gas Range, Microwave
- Flooring: Laminate, Tile
Rooms
Bathrooms
- Total Bathrooms: 2
- Full Bathrooms: 2
Bedrooms
- Total Bedrooms: 3
- Bedrooms Main: 3
Other Rooms
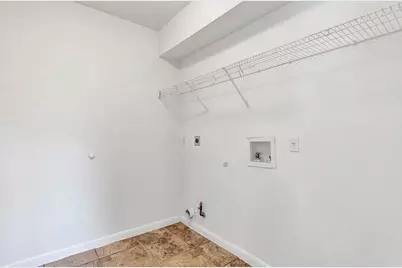
- Laundry: Inside, Main Level, Laundry Room, Washer Hookup, Electric Dryer Hookup, Gas Dryer Hookup
Additional Information
- Shared Amenities: Common Grounds/Area, Clubhouse, Community Mailbox, Playground, Park, Pool, Sport Court(s), See Remarks, Tennis Court(s), Trails/Paths, Curbs
- Shared Pool: Yes
- Pool: Yes
- Pool Description: None, Community
- Tennis: Yes
- Security/Safety: Smoke Detector(s)
Exterior
- Exterior Features: Private Yard
- Porch/Patio/Deck: Rear Porch, Covered, Front Porch, Patio
Parking
- Garage: Yes
- Garage Spaces: 2
- Covered Spaces: 2
- Total Spaces: 2
- Parking Features: Attached, Garage Faces Front, Garage, Garage Door Opener
Location
- Area: CLN
- County: Williamson
- Subdivision: Block House Crk Ph E Sec 504
- Driving Directions: From northbound 183/183A, take the exit toward Scottsdale Dr. Merge onto 183A Service Rd. Turn left onto Scottsdale Dr. Turn left onto Block House Dr. Turn right onto Creek Run Dr. Turn left onto Wild Orchid Dr. Turn left onto Jadestone Dr. Home is on the right.
- Direction Faces: Northwest
School Information
- Elem School District: Leander ISD
- Midd School District: Leander ISD
- High School District: Leander ISD
- Elementary School: Block House
- Middle School: Knox Wiley
- High School: Rouse
Community
- Association: Yes
- Assoc. Name: Block House Creek Owners Association
- Assoc. Fees Include: See Remarks
Heating & Cooling
- Central air: Yes
- Air Conditioning: Yes
- Cooling Type: Central Air
- Heating Type: Central
Utilities
- Sewer: Municipal Utility District
- Water: Municipal Utility District
- Cable Available: Yes
- Utility Description: Cable Available, Electricity Available, Natural Gas Available, High Speed Internet Available, Sewer Available, Water Available
Structural Information
- Detached/Attached: Detached
- Construction: Brick, HardiPlank Type, Masonry
- Roof: Composition
- Windows: Screens
- Stories/Levels: 1
- Square Feet: 1,725
- Sq. Ft. Source: Public Records
- Living Area: 1,725 Sq. Ft.
- Year Built: 2000
- Year Built Source: Public Records
- Property Condition: Resale
Additional Structures
- Other Structures: Shed(s), Storage
Lot Features
- Property View: Neighborhood
- Lot Size (Acres): 0.157
- Lot Size (Sq. Ft.): 6,838.92
- Fence: Yes
- Lot Features: Back Yard, Corner Lot, Front Yard, Landscaped, Sprinklers Automatic, Sprinklers In Ground, Trees Medium Size, Trees Small Size
- Fencing (Description): Back Yard, Fenced, Gate, Privacy, Wood
Financial Considerations
- Association Fee: $30
- Assoc Fee Freq.: Quarterly
- Assessment Amount: $357,429
- Tax Year: 2025
- Terms: Cash, Conventional, FHA, VA Loan
Disclosures and Reports
- Special Conditions: Standard
- Documents Avail.: See Remarks
- Legal Description: S3209 - BLOCK HOUSE CK PH E SEC 504, BLOCK C, LOT 10, ACRES 0.157
- Disclosures/Reports: Municipal Utility District Disclosure
- Property ID: 17W3098E504C100006
- Block: C
- Lot Number: 10
Listed by Spyglass Realty

Get Pre-Approved Today
Schools
Schools serving 16601 Jadestone Dr
School District:Leander Independent School District
| Name | Grades | Distance |
|---|---|---|
Block House Creek Elementary School 401 Creek Run Drive, Leander, TX 78641 | K-5 | 0.6 mi |
Pleasant Hill Elementary School, Leander, TX 1800 Horizon Park Boulevard, Leander, TX 78641 | PK-5 | 1.1 mi |
Patricia Knowles Elementary School 2101 Cougar Country Dr, Cedar Park, TX 78613 | K-5 | 2.7 mi |
Knox Wiley Middle School 1526 Raider Way, Leander, TX 78641 | 6-8 | 1.7 mi |
Rouse High School 1222 Raider Way, Leander, TX 78641 | 9-12 | 1.8 mi |
Disclaimer:
School attendance boundaries provided by ATTOM Data Solutions and are for reference only. Contact the school directly to verify enrollment eligibility.
Price & Sales History for 16601 Jadestone Dr
Date
Details
Price
Change
Source
8/13/2026
Listed
$365,000
—
MLS
Disclaimer: Historical sales information is derived from public records provided by the county offices. Information is not guaranteed and should be independently verified.
Tax History
Tax History for 16601 Jadestone Dr
Year
Property Taxes
Change
Tax Assessment
Change
2025
$7,828
-1%
$357,429
-1%
2023
$7,947
-24%
$362,501
28%
2022
$10,407
41%
$283,497
—
2021
$7,371
15%
$283,497
22%
2020
$6,413
-2%
$232,119
—
2020
$6,568
—
$232,431
1%
2018
$6,597
3%
$229,491
4%
2017
$6,387
8%
$220,222
9%
2016
$5,887
8%
$202,211
10%
2015
$5,427
9%
$184,529
10%
2014
$4,978
9%
$168,477
10%
2013
$4,558
—
$153,161
—
Disclaimer: Historical tax information is derived from public records provided by the county offices. Information is not guaranteed and should be independently verified.
Estimate the Cost
Estimate the Cost for 16601 Jadestone Dr
16601 Jadestone Drive, Leander, TX 78641 (MLS# 9378032) is a Single Family property with 3 bedrooms and 2 full bathrooms. 16601 Jadestone Drive is currently listed for $365,000 and was received on August 13, 2026. Want to learn more about 16601 Jadestone Drive? Do you have questions about finding other Single Family real estate for sale in Leander? You can browse all Leander real estate or contact a Coldwell Banker agent to request more information.