This is a carousel with tiles that activate property listing cards. Use the previous and next buttons to navigate.
1/39
$2,300 Just Listed
This is a carousel with tiles that activate property listing cards. Use the previous and next buttons to navigate.
1/39
Property Description
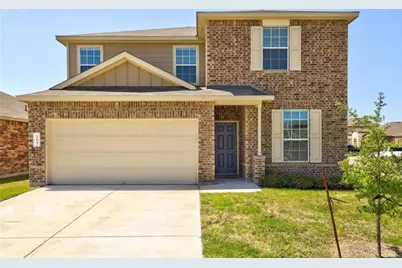
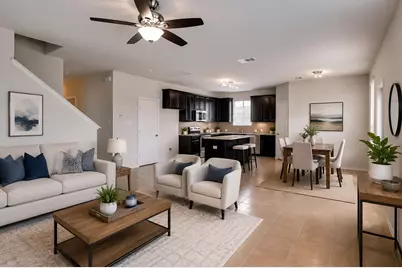
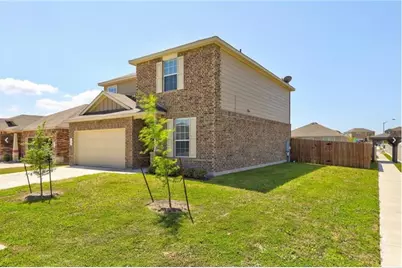
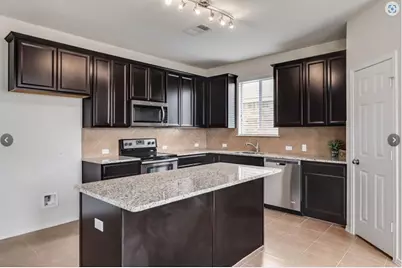
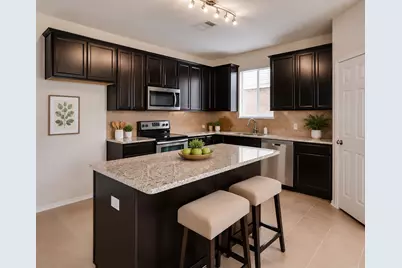
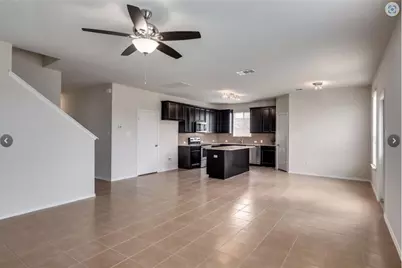
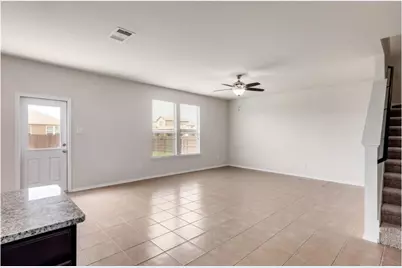
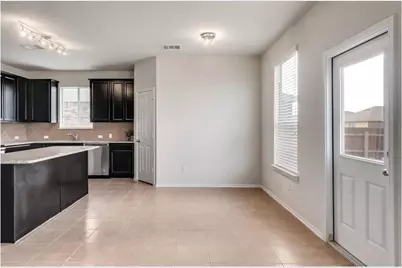
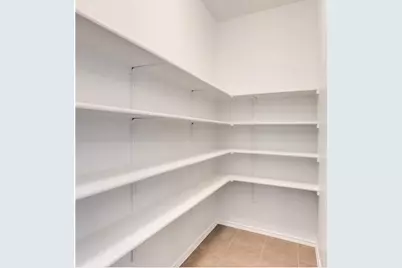
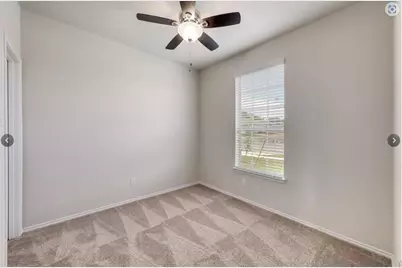
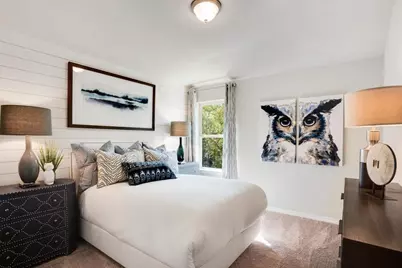
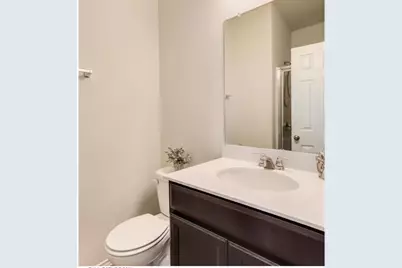
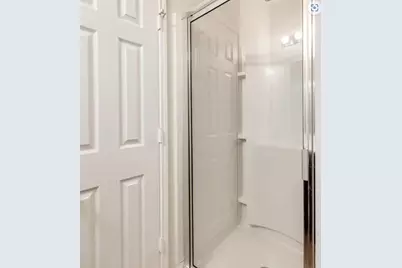
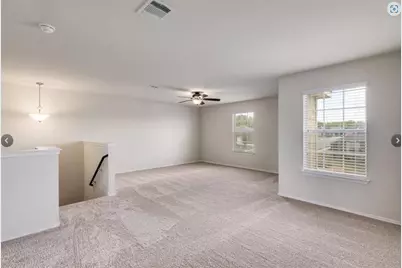
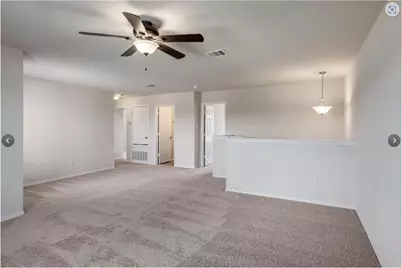
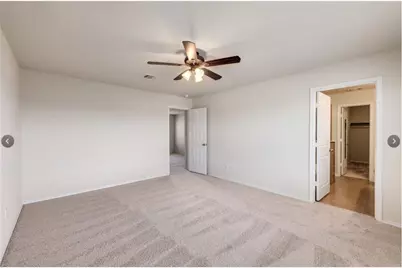
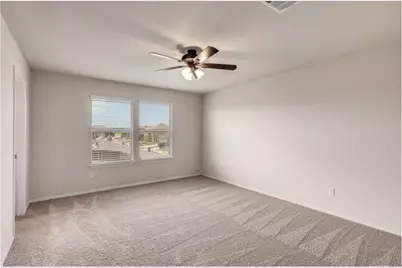
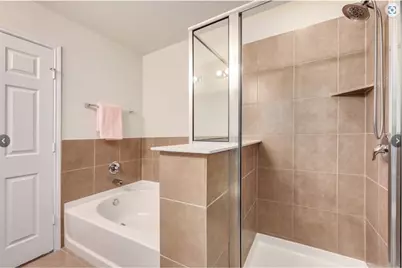
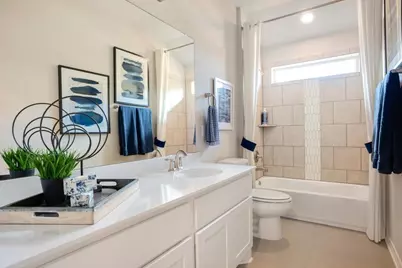
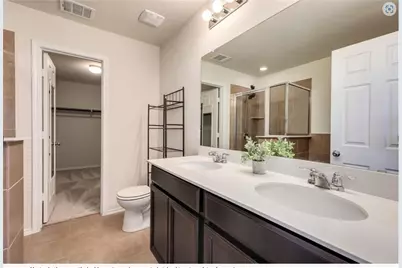
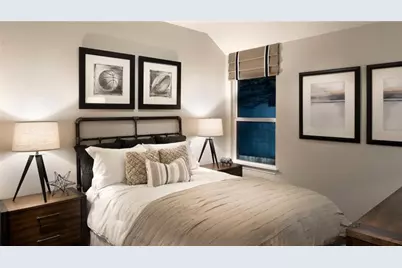
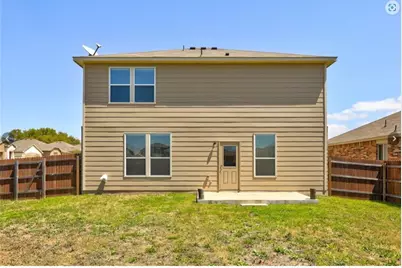
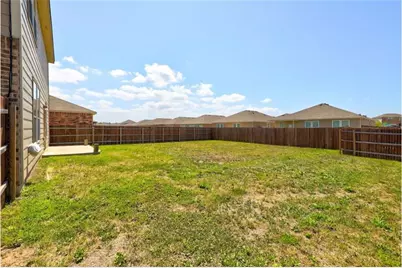
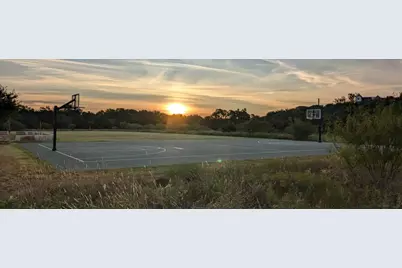
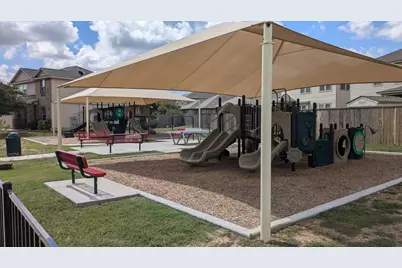
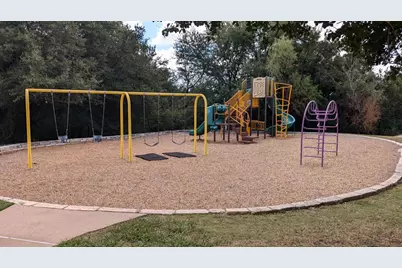
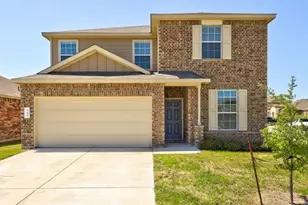
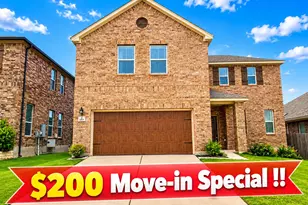
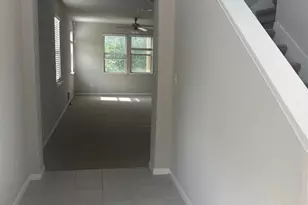
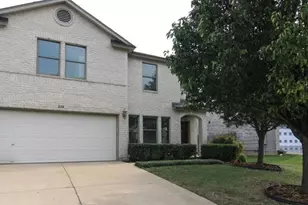
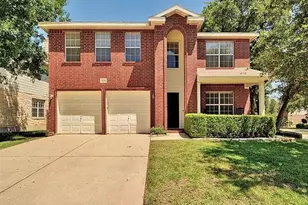
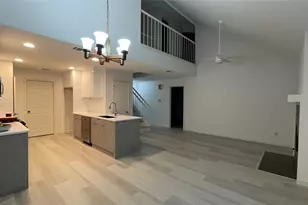
Brand new carpeting throughout the home! Beautiful two-story home located in the desirable Summerlyn community, featuring abundant natural light and a stunning vaulted entryway. The open-concept floor plan offers a spacious living area, a modern kitchen with granite countertops, a center island, and ample cabinet storage-perfect for everyday living and entertaining. The home features three bedrooms upstairs, two and a half bathrooms, and a thoughtfully designed layout with a carpet-free main level. Enjoy the updated kitchen, private backyard, and comfortable living spaces throughout. Ideally located near the upcoming Northline Development, offering future shopping, dining, and entertainment options, with convenient access to retail, restaurants, and the 183A Toll Road corridor. Summerlyn residents enjoy resort-style amenities including a community pool, basketball court, covered pavilion, and playground. The neighborhood also features a fiber network for fast and reliable internet connectivity. Zoned to highly acclaimed Leander ISD and close to Lake Georgetown, Crystal Falls Golf Club, Brushy Creek Regional Trail, and the scenic San Gabriel River. Easy access to the Texas Hill Country makes this home perfect for both daily convenience and weekend adventures.
Full Property Details
Full Property Details for 169 Marcheeta Way
General
- Rent: $2,300
- Status: Active
- Type: Single Family
- Source: Austin_MLS
- MLS ID: 2545692
- Updated: 7/13/2026
- Added to Site: 1 day(s) ago
Rental Information
- Lease/Rent Term: 12 Months
Interior
- Interior Features: Breakfast Bar, Granite Counters, Interior Steps, Multiple Living Areas, Pantry, Walk-In Closet(s)
- Fireplace(s): None
- Appliances: Dishwasher, Electric Cooktop, Exhaust Fan, Electric Water Heater, Free-Standing Range, Disposal, Microwave
- Furnishings: Unfurnished
- Flooring: Carpet, Tile
Rooms
Bathrooms
- Total Bathrooms: 3
- Full Bathrooms: 3
Bedrooms
- Total Bedrooms: 4
- Bedrooms Main: 1
Other Rooms
- Laundry: Laundry Room
Additional Information
- Shared Amenities: Playground, Park, Pool
- Shared Pool: Yes
- Pool: Yes
- Pool Description: None, Community
- Spa Description: None
- Security/Safety: Smoke Detector(s)
Exterior
- Exterior Features: In-Wall Pest Control System
- Porch/Patio/Deck: Patio
Parking
- Garage: Yes
- Garage Spaces: 2
- Covered Spaces: 2
- Total Spaces: 4
- Parking Features: Attached, Door-Single, Garage Faces Front, Garage, Garage Door Opener
Location
- Area: CLN
- County: Williamson
- Subdivision: Summerlyn
- Driving Directions: From South, go North on 183. Turn left onto Larkspur Park Blvd/Whitewing Dr into Summerlyn. Turn left at the 2nd cross street onto Hoot Owl Ln S. Turn left onto Marcheeta Way, the house is on the Right, on the corner.
- Direction Faces: North
School Information
- Elem School District: Leander ISD
- Midd School District: Leander ISD
- High School District: Leander ISD
- Elementary School: Larkspur
- Middle School: Danielson
- High School: Glenn
Community
- Association: Yes
Heating & Cooling
- Central air: Yes
- Air Conditioning: Yes
- Cooling Type: Central Air
- Heating Type: Central, Electric
Utilities
- Sewer: Public Sewer
- Water: Public
- Utility Description: Electricity Available, Phone Connected
Structural Information
- Detached/Attached: Detached
- Builder: Centex Homes
- Construction: Brick Veneer, HardiPlank Type, Masonry
- Roof: Composition
- Windows: Blinds
- Stories/Levels: 2
- Square Feet: 2,114
- Sq. Ft. Source: Builder
- Living Area: 2,114 Sq. Ft.
- Year Built: 2016
- Property Condition: Resale
Lot Features
- Lot Size (Acres): 0.17
- Lot Size (Sq. Ft.): 7,405.2
- Lot Dimensions: 60 x 125
- Fence: Yes
- Lot Features: Corner Lot, Few Trees, Trees Small Size
- Fencing (Description): Fenced, Privacy, Wood
Financial Considerations
- For Sale/Rent/Lease: Lease
- Security Deposit: $2,300
- Pet Deposit: $500
- Owner Pays: Association Fees, Taxes
- Tenant Pays: All Utilities
Disclosures and Reports
- Legal Description: S10768 - SUMMERLYN SOUTH SEC 2, BLOCK D, Lot 1
- Disclosures/Reports: None, Renters Insurance Required
- Property ID: 17W346202D0001
- Block: D
- Lot Number: 1
Listed by REKonnection, LLC

Schools
Schools serving 169 Marcheeta Way
School District:Leander Independent School District
| Name | Grades | Distance |
|---|---|---|
North Elementary School, Leander, TX 1840 Pleasant Hill Road, Leander, TX 78641 | PK-5 | 1.6 mi |
Bagdad Elementary School 800 Deercreek Lane, Leander, TX 78641 | K-5 | 3.2 mi |
Stacy Kaye Danielson Middle 1061 Collaborative Way, Leander, TX 78641 | 6-8 | 1.7 mi |
Glenn High School 1320 Collaborative Way, Leander, TX 78641 | 9-12 | 2 mi |
Disclaimer:
School attendance boundaries provided by ATTOM Data Solutions and are for reference only. Contact the school directly to verify enrollment eligibility.
Price History for 169 Marcheeta Way
Date
Details
Price
Change
Source
7/13/2026
Listed
$2,300
—
MLS
Disclaimer: Historical sales information is derived from public records provided by the county offices. Information is not guaranteed and should be independently verified.
169 Marcheeta Way, Leander, TX 78641 (MLS# 2545692) is a Single Family property with 4 bedrooms and 3 full bathrooms. 169 Marcheeta Way is currently listed for rent at $2,300 and was received on July 13, 2026. Want to learn more about 169 Marcheeta Way? Do you have questions about finding other real estate for sale or rent in Leander? You can browse all Leander rentals or contact a Coldwell Banker agent to request more information.