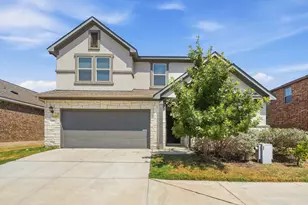
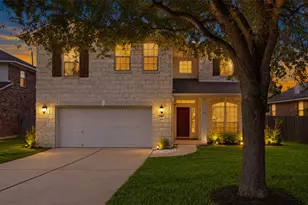
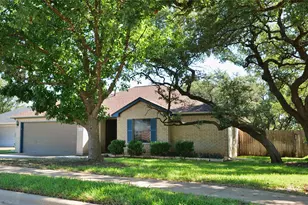
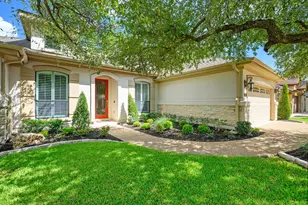
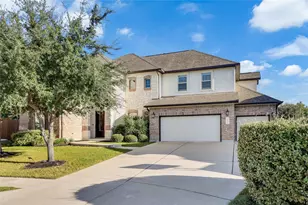
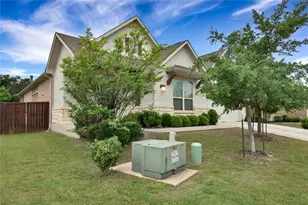
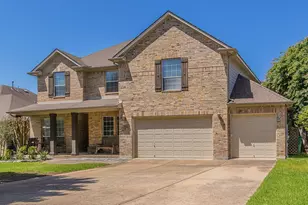
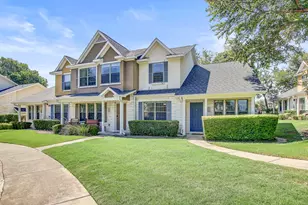
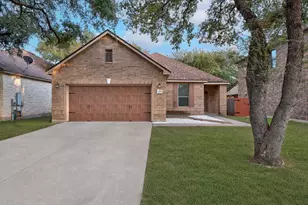
Full Property Details for 1724 River Plateau Dr
General
- Price: $409,397
- HOA FEE: $75/month
- HOA FEE FREQ.: Annually
- Taxes: $2,069 (2026)
- Status: Active
- Type: Single Family
- Source: Austin_MLS
- MLS ID: 9135736
- Updated: 9/25/2026
- Added to Site: 62 day(s) ago
Interior
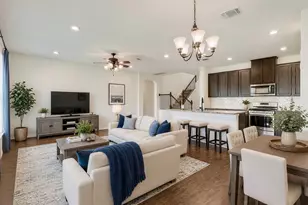
- Interior Features: Double Vanity, Kitchen Island, Open Floorplan, Pantry, Smart Thermostat, Walk-In Closet(s), WaterSense Fixture(s)
- Appliances: ENERGY STAR Qualified Appliances
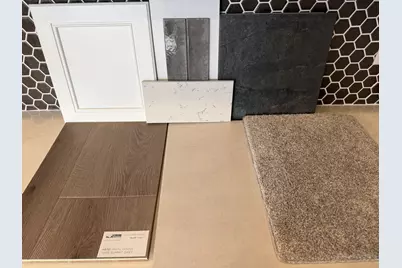
- Flooring: Carpet, Tile, Vinyl
Rooms
- Total Bathrooms: 3
- Full Bathrooms: 3
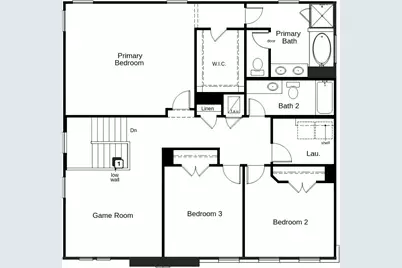
- Total Bedrooms: 4
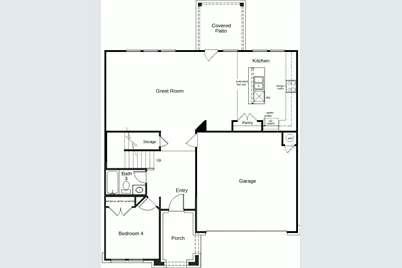
- Bedrooms Main: 1
- Laundry: Laundry Room, Upper Level
Additional Information
- Shared Amenities: Trails/Paths
- Security/Safety: None
Exterior
- Exterior Features: Private Yard
- Porch/Patio/Deck: Covered, Patio
Parking
- Garage: Yes
- Garage Spaces: 2
- Covered Spaces: 2
- Total Spaces: 2
- Parking Features: Driveway, Garage
Location
- Area: CLN
- County: Williamson
- Subdivision: River Bluff
- Driving Directions: From IH-35, exit FM-1431 heading west. Turn right on Ronald Reagan Blvd., right on Gabriels Horn Rd. and right on Garlock Dr. to community on the right.
- Direction Faces: West
School Information
- Elem School District: Liberty Hill ISD
- Midd School District: Liberty Hill ISD
- High School District: Liberty Hill ISD
- Elementary School: Rancho Sienna
- Middle School: Liberty Hill (Liberty Hill)
- High School: Liberty Hill
Community
- Association: Yes
- Assoc. Name: Colby
- Assoc. Fees Include: Common Area Maintenance
Heating & Cooling
- Central air: Yes
- Air Conditioning: Yes
- Cooling Type: Central Air, ENERGY STAR Qualified Equipment
- Heating Type: Central, ENERGY STAR Qualified Equipment
Utilities
- Sewer: Public Sewer
- Water: Public
- Utility Description: Electricity Connected, Natural Gas Connected, Sewer Connected, Water Connected
Structural Information
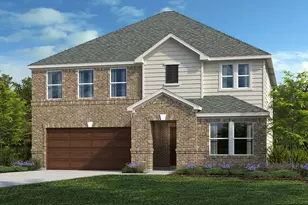
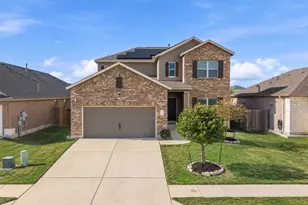
- Detached/Attached: Detached
- Builder: KB Home
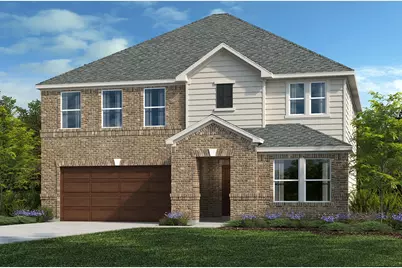
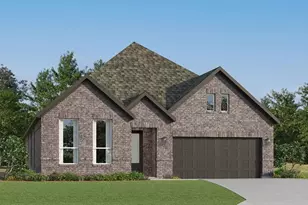
- Construction: Brick, Cement Siding
- Roof: Shingle
- Windows: ENERGY STAR Qualified Windows
- Stories/Levels: 2
- Square Feet: 2,429
- Sq. Ft. Source: Builder
- Living Area: 2,429 Sq. Ft.
- Year Built: 2026
- Year Built Source: Builder
- Property Condition: Under Construction
Additional Structures
Lot Features
- Lot Size (Acres): 0.2532
- Lot Size (Sq. Ft.): 11,029.39
- Fence: Yes
- Lot Features: Back Yard, Corner Lot, Front Yard
- Fencing (Description): Privacy
Green Features
- Energy Efficient: Construction, Healthy Living Features, HVAC, Insulation, Lighting, Materials, Roof, Sustainability, Thermostat, Water Conservation, Water Heater, Windows, Appliances
- Sustainability: Conserving Methods
Financial Considerations
- Association Fee: $900
- Assoc Fee Freq.: Annually
- Assessment Amount: $103,000
- Tax Amount: $2,069.96
- Tax Year: 2026
- Terms: Cash, Conventional, FHA, Texas Vet, VA Loan
Disclosures and Reports
- Special Conditions: Standard
- Documents Avail.: Deed Restriction
- Legal Description: S13409 - GARLOCK SUB, BLOCK B, LOT 25
- Disclosures/Reports: Other
- Property ID: 153555000B0025
- Block: B
- Lot Number: 25
Listed by SATEX Properties, Inc.