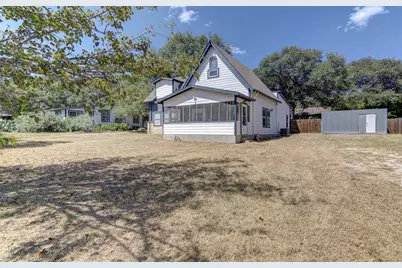
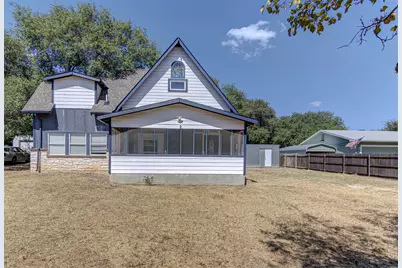
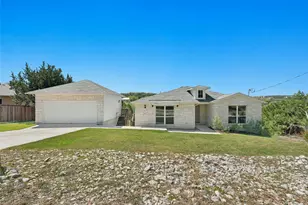
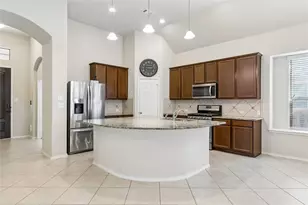
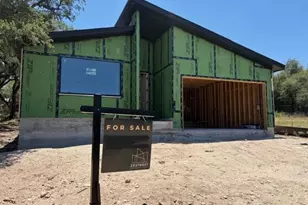
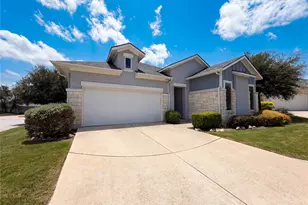
Full Property Details for 17308 E Darleen Dr
General
- Price: $399,900
- HOA FEE: $15/month
- HOA FEE FREQ.: Annually
- Taxes: $6,123 (2026)
- Status: Active
- Type: Single Family
- Source: Austin_MLS
- MLS ID: 2446671
- Updated: 10/2/2026
- Added to Site: 54 day(s) ago
Interior
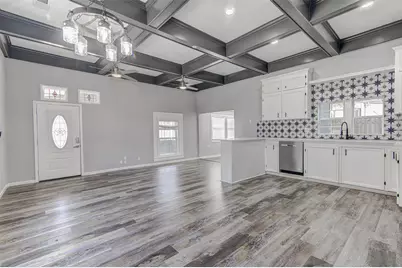
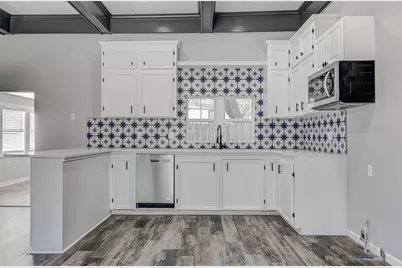
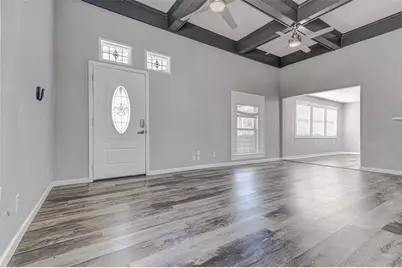

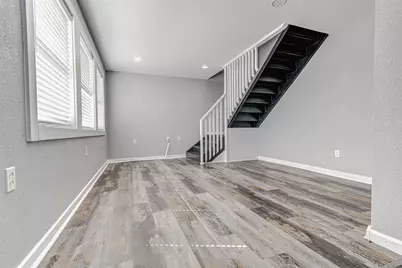
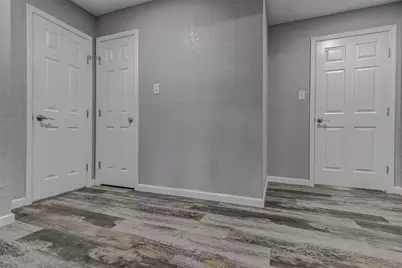
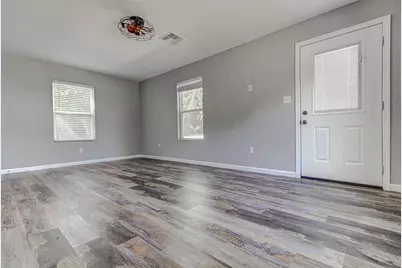
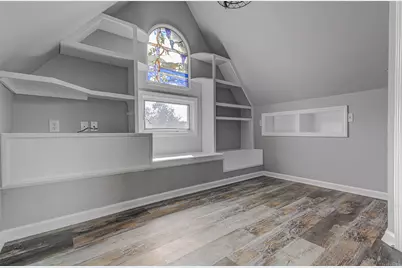
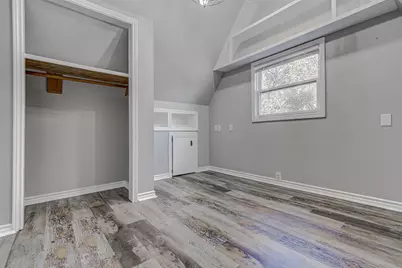

- Interior Features: Beamed Ceilings, Breakfast Bar, Bookcases, Built-in Features, Open Beams/Beamed Ceailings, Ceiling Fan(s), Chandelier, Crown Molding, Cathedral Ceiling(s), Coffered Ceiling(s), Entrance Foyer, Eat-in Kitchen, High Ceilings, Interior Steps, Kitchen Island, Multiple Living Areas, Main Level Primary, Open Floorplan, Quartz Counters, Stone Counters, Recessed Lighting
- Fireplace(s): None
- Appliances: Built-In Electric Range, Convection Oven, Cooktop, Dishwasher, ENERGY STAR Qualified Appliances, ENERGY STAR Qualified Dishwasher, ENERGY STAR Qualified Water Heater, Electric Cooktop, Exhaust Fan, Electric Oven, Electric Range, Disposal, Microwave, Plumbed For Ice Maker, Self Cleaning Oven, Stainless Steel Appliance(s), VentedExhaust Fan, Water Heater
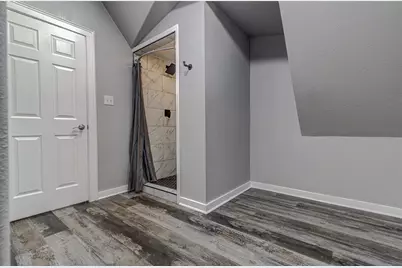
- Flooring: Vinyl
Rooms
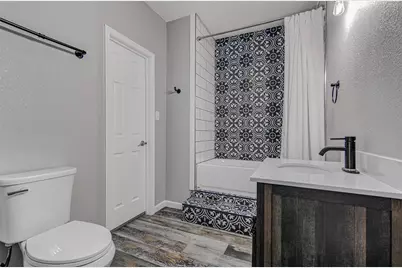
- Total Bathrooms: 2
- Full Bathrooms: 2
- Total Bedrooms: 3
- Bedrooms Main: 1
- Laundry: Laundry Room, In Unit, Washer Hookup, Electric Dryer Hookup
Additional Information
- Shared Amenities: Barbecue, Fishing, Gated, Kitchen Facilities, Lake, Park, Planned Social Activities, Trails/Paths
- Spa Description: None
- Security/Safety: Smoke Detector(s), Security Lights
Exterior
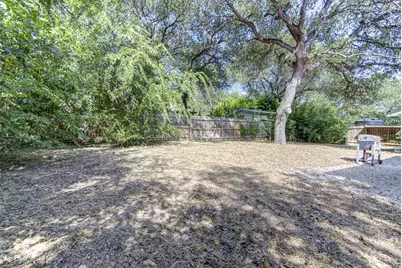
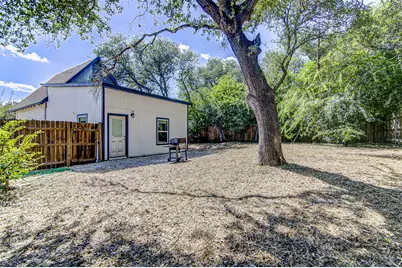
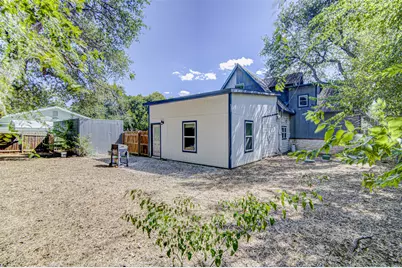
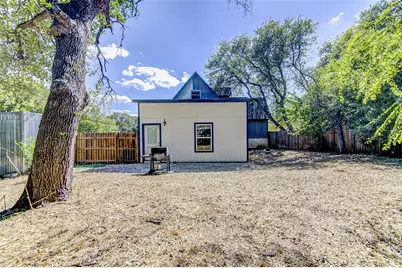
- Exterior Features: Lighting, Private Entrance, Private Yard, Rain Gutters
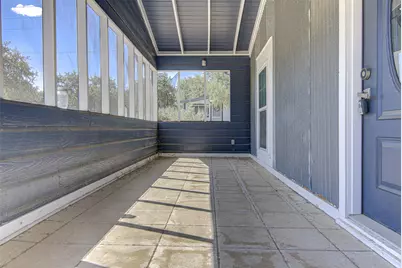
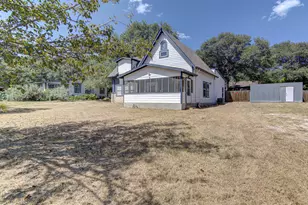
- Porch/Patio/Deck: Covered, Enclosed, Front Porch, Porch, Screened
Parking
- Total Spaces: 6
- Parking Features: Direct Access, Parking Pad
Location
- Area: LN
- County: Travis
- Subdivision: Trails End Resub 04
- Driving Directions: Take Whitestone to Trails End, turn on Trails End and go almost to the dead end at the water, take a right on Darleen, house is on right. There is NO sign in yard.
- Direction Faces: North
School Information
- Elem School District: Leander ISD
- Midd School District: Leander ISD
- High School District: Leander ISD
- Elementary School: CC Mason
- Middle School: Cedar Park
- High School: Cedar Park
Community
- Gated community: Yes
- Association: Yes
- Assoc. Name: Trails End Homeowners Association
- Assoc. Fees Include: See Remarks
Heating & Cooling
- Central air: Yes
- Air Conditioning: Yes
- Cooling Type: Attic Fan, Central Air, Ceiling Fan(s), ENERGY STAR Qualified Equipment
- Heating Type: Central, ENERGY STAR Qualified Equipment, Hot Water, Propane
Utilities
- Sewer: Septic Tank
- Water: Well
- Well: Yes
- Cable Available: Yes
- Utility Description: Cable Available, Cable Connected, Electricity Connected, High Speed Internet Available, Propane, Phone Available, Sewer Connected, Water Connected
Structural Information
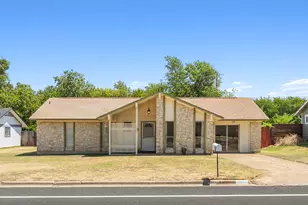
- Detached/Attached: Detached
- Construction: Attic/Crawl Hatchway(s) Insulated, Blown-In Insulation, Frame, HardiPlank Type, ICAT Recessed Lighting, Stone, Vinyl Siding, Wood Siding
- Roof: Composition, Shingle
- Windows: Blinds, ENERGY STAR Qualified Windows, Screens
- Stories/Levels: 2
- Square Feet: 1,786
- Sq. Ft. Source: Public Records
- Living Area: 1,786 Sq. Ft.
- Year Built: 1960
- Year Built Source: Public Records
- Property Condition: Resale
Additional Structures
- Other Structures: Shed(s), Storage, Workshop
Lot Features
- Property View: Hills
- Lot Size (Acres): 0.208
- Lot Size (Sq. Ft.): 9,060.48
- Fence: Yes
- Lot Features: Back Yard, Front Yard, See Remarks, Trees Large Size
- Fencing (Description): Back Yard, Fenced, Gate, Wood
Water Features
- Water Front Name: Lake Travis
- Water Front Desc.: Lake Privileges, See Remarks
- Lake Front: Yes
Green Features
- Energy Efficient: Lighting, Appliances, Water Heater
Financial Considerations
- Association Fee: $175
- Assoc Fee Freq.: Annually
- Assessment Amount: $325,024
- Tax Amount: $6,123.89
- Tax Year: 2026
- Terms: Cash, Conventional, FHA, VA Loan
Disclosures and Reports
- Special Conditions: Real Estate Owned
- Legal Description: LOT 179 TRAILS END SUBD RESUB NO 4 OF BLK 57
- Disclosures/Reports: None
- Bank-owned: Yes
- Property ID: 1825301220000
- Block: 57
- Lot Number: 179
Listed by Spyglass Realty