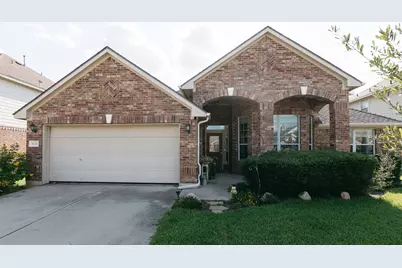
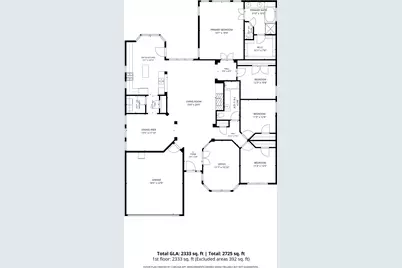
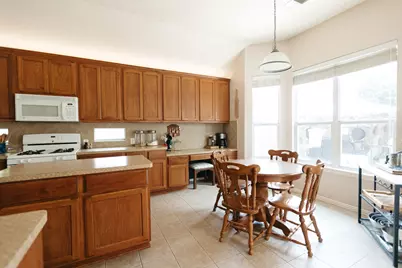
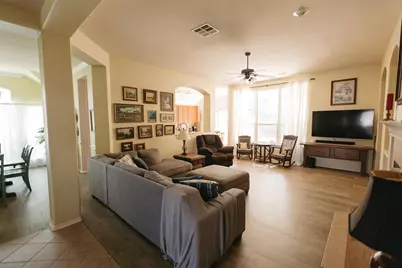
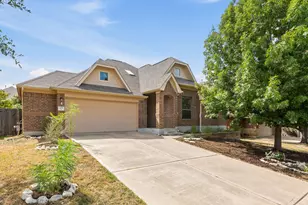
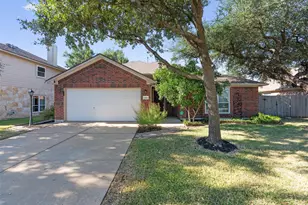
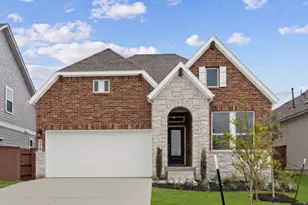
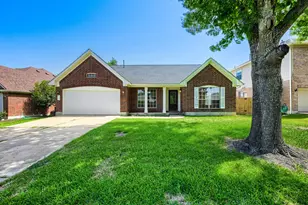
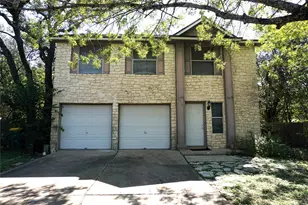
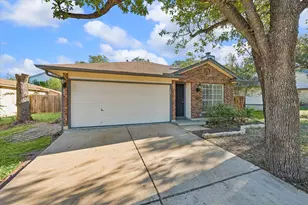
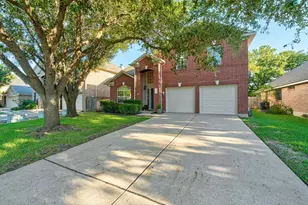
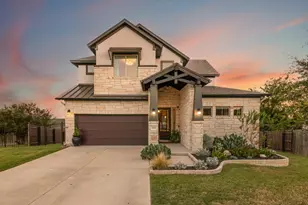
Full Property Details for 1801 Vintage Dr
General
- Price: $419,995
- HOA FEE: $35/month
- HOA FEE FREQ.: Annually
- Taxes: $8,356 (2026)
- Status: Active
- Type: Single Family
- Source: Austin_MLS
- MLS ID: 9661079
- Updated: 9/10/2026
- Added to Site: 61 day(s) ago
Interior
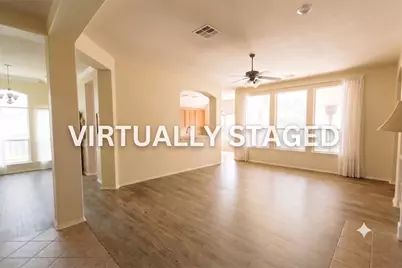
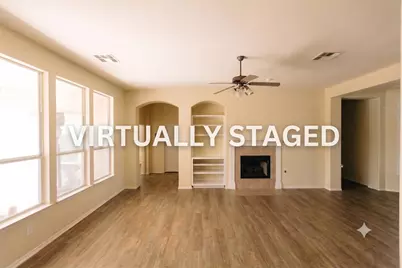
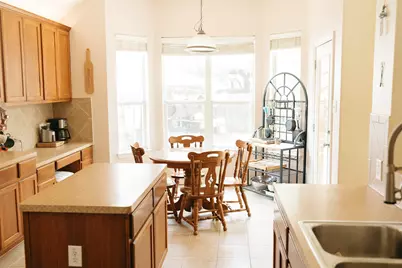
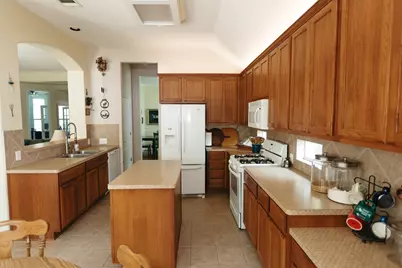
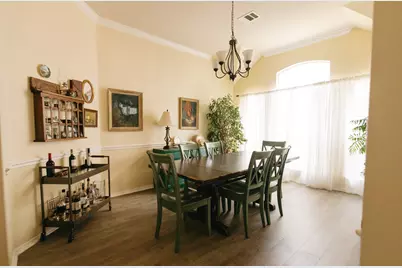
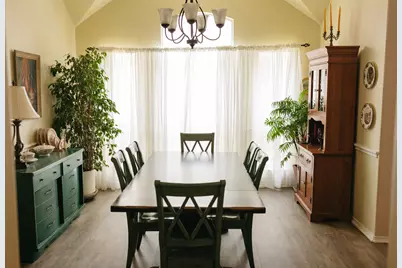
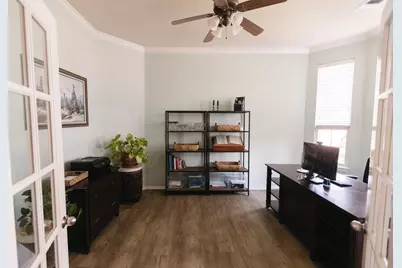
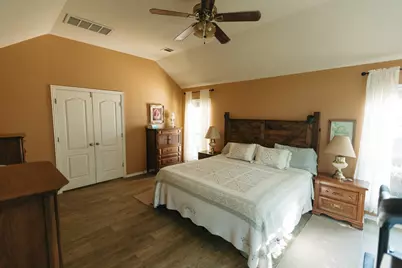
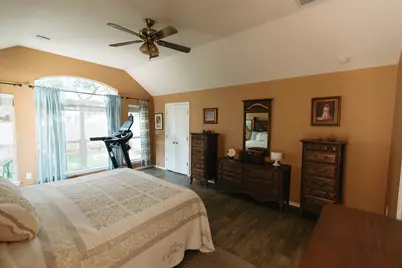
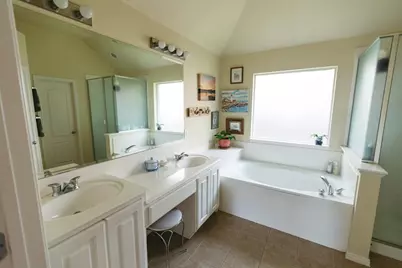
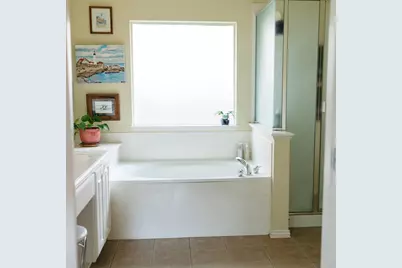
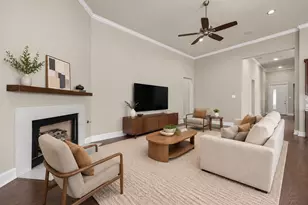
- Interior Features: Built-in Features, Ceiling Fan(s), Crown Molding, Separate/Formal Dining Room, Double Vanity, Entrance Foyer, Eat-in Kitchen, French Door(s)/Atrium Door(s), High Ceilings, Kitchen Island, Multiple Dining Areas, Main Level Primary, Pantry, Soaking Tub, Study, Vaulted Ceiling(s)
- Fireplace: Yes
- Number of Fireplaces: 1
- Fireplace(s): Family Room, Gas Log
- Appliances: Dishwasher, Exhaust Fan, Free-Standing Range, Free-Standing Refrigerator, Disposal, Microwave, Oven
- Flooring: Laminate, Tile, Wood
Rooms
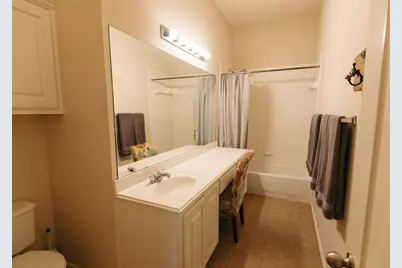
- Total Bathrooms: 2
- Full Bathrooms: 2
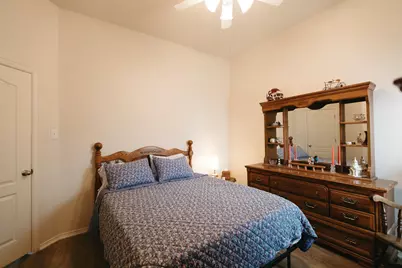
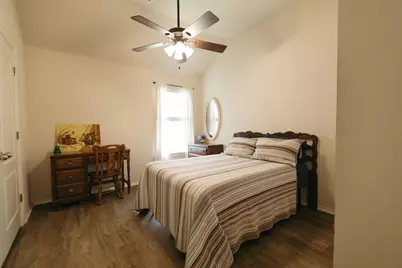
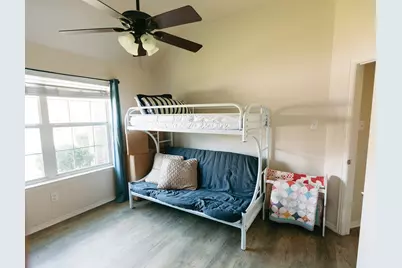
- Total Bedrooms: 4
- Bedrooms Main: 4
- Laundry: Main Level, Laundry Room
Additional Information
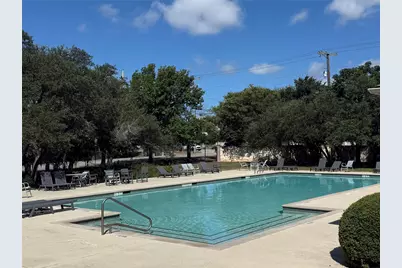
- Shared Amenities: Curbs, Playground, Pool, Sidewalks
- Shared Pool: Yes
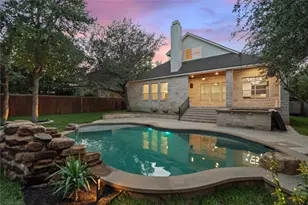
- Pool: Yes
- Pool Description: None, Community
- Spa Description: None
- Security/Safety: None
Exterior
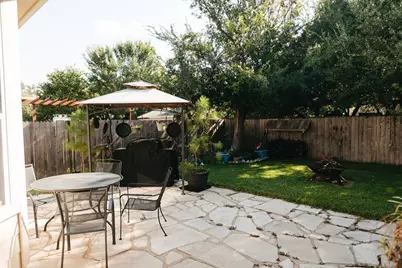
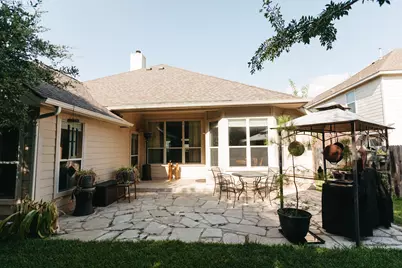
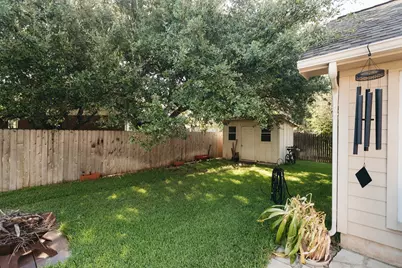
- Exterior Features: Private Yard
- Porch/Patio/Deck: Covered, Patio
Parking
- Garage: Yes
- Garage Spaces: 2
- Covered Spaces: 2
- Total Spaces: 4
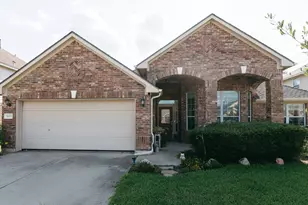
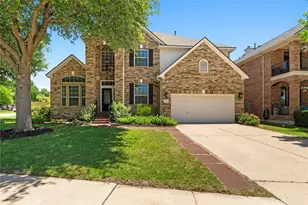
- Parking Features: Attached, Garage Faces Front
Location
- Area: CLN
- County: Williamson
- Subdivision: Ridgewood South Ph 01
- Driving Directions: North on 183A, Left on Crystal Falls Parkway. Left on Ridgewood. Left on Downridge.Follow bend around pass Rutherford until Downridge turns into Vintage Drive, home is on the right.
- Direction Faces: Northeast
School Information
- Elem School District: Leander ISD
- Midd School District: Leander ISD
- High School District: Leander ISD
- Elementary School: Pleasant Hill (Leander ISD)
- Middle School: Knox Wiley
- High School: Rouse
Community
- Association: Yes
- Assoc. Name: Ridgewood HOA
- Assoc. Fees Include: See Remarks
Heating & Cooling
- Central air: Yes
- Air Conditioning: Yes
- Cooling Type: Central Air, Ceiling Fan(s)
- Heating Type: Natural Gas
Utilities
- Sewer: Public Sewer
- Water: Public
- Utility Description: Electricity Connected, Natural Gas Connected, Sewer Connected, Underground Utilities, Water Connected
Structural Information
- Detached/Attached: Detached
- Builder: Gehan Homes
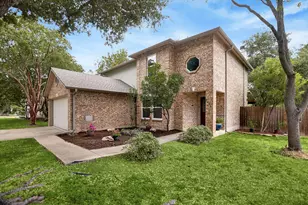
- Construction: Brick Veneer, HardiPlank Type, Masonry
- Roof: Composition
- Windows: Blinds, Drapes
- Stories/Levels: 1
- Square Feet: 2,340
- Sq. Ft. Source: Public Records
- Living Area: 2,340 Sq. Ft.
- Year Built: 2003
- Year Built Source: Public Records
- Property Condition: Resale
Additional Structures
- Other Structures: Shed(s)
Lot Features
- Property View: Neighborhood
- Lot Size (Acres): 0.18
- Lot Size (Sq. Ft.): 7,840.8
- Sidewalks: Yes
- Fence: Yes
- Lot Features: Sprinklers In Rear, Sprinklers In Front, Many Trees, Sprinklers Automatic, Trees Medium Size
- Fencing (Description): Fenced, Privacy, Wood
Financial Considerations
- Association Fee: $415
- Assoc Fee Freq.: Annually
- Assessment Amount: $419,740
- Tax Amount: $8,356.35
- Tax Year: 2026
- Terms: Cash, Conventional, FHA, VA Loan
Disclosures and Reports
- Special Conditions: Standard
- Documents Avail.: Survey
- Legal Description: S7938 - RIDGEWOOD SOUTH PH 1, BLOCK B, LOT 9
- Disclosures/Reports: Familial Relation, Seller Disclosure
- Property ID: 17W341210B00090006
- Block: B
- Lot Number: 9
Listed by DeKeratry Real Estate